Leave a Message

Thank you for your message. I will be in touch with you shortly.

Browse Homes
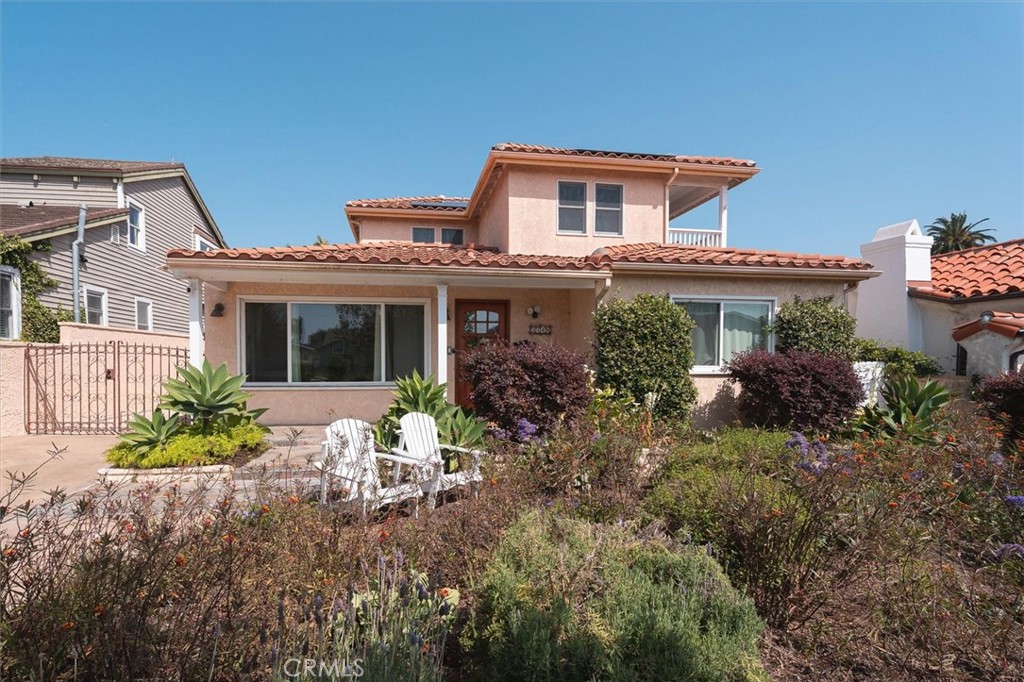
Two-story peach stucco home with a terracotta tile roof and landscaped front yard.
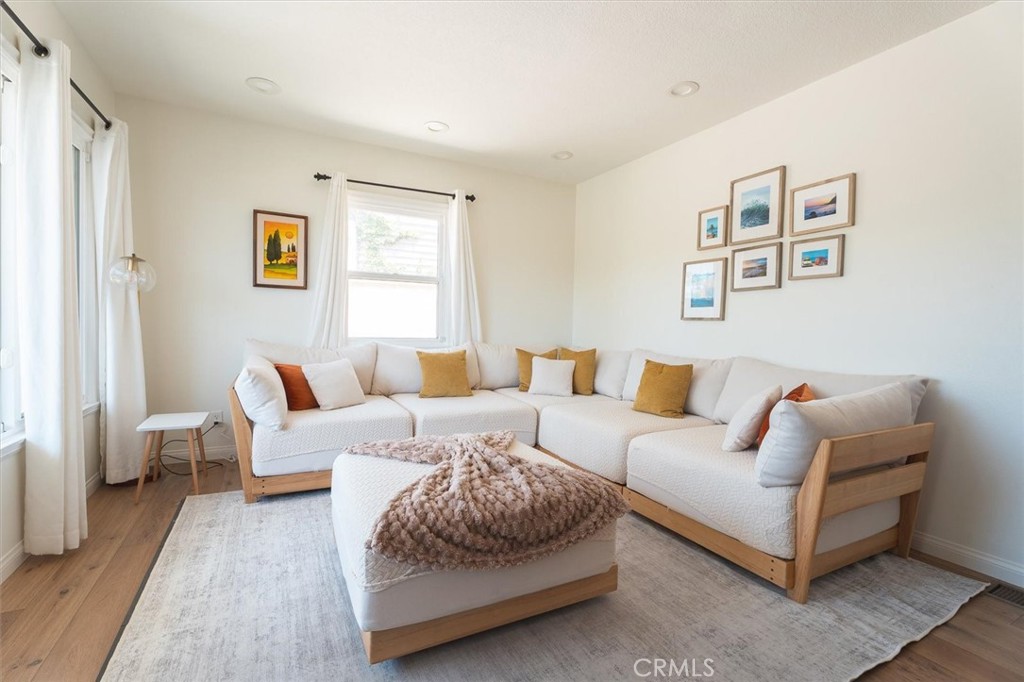
Staged living room with a white sectional, mustard accent pillows, and large curtained windows.
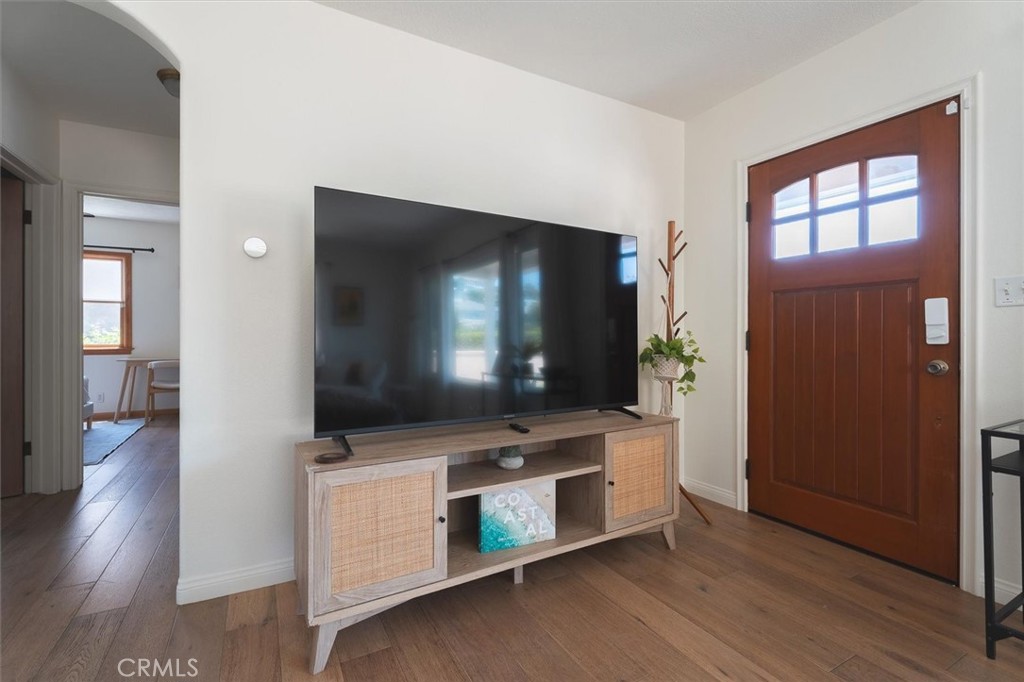
Living room with a television and light wood console beside a dark wood front door.
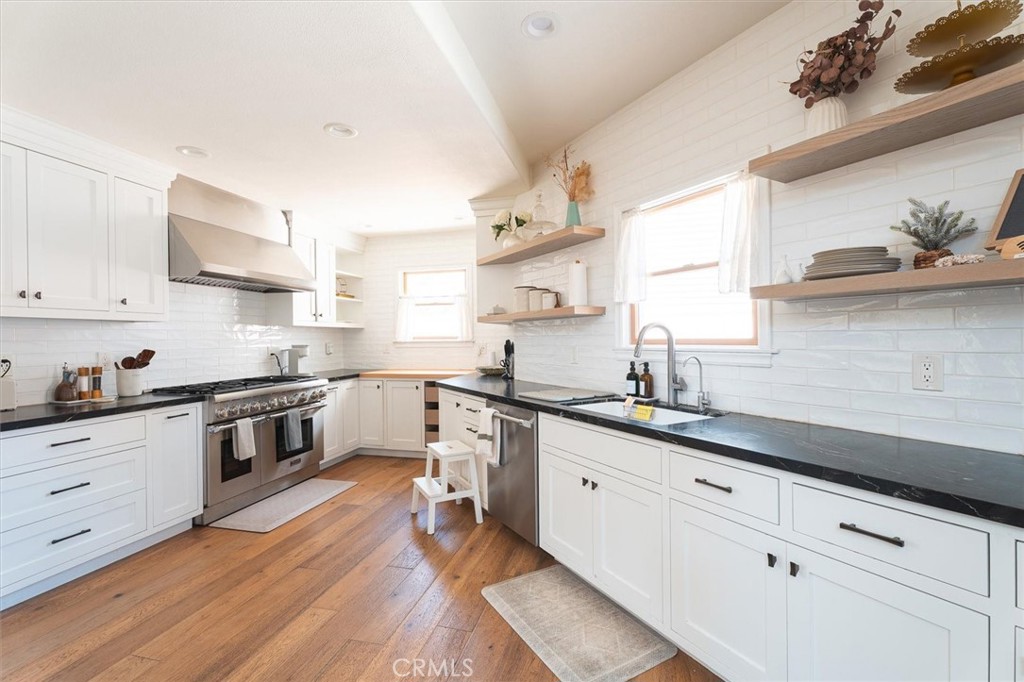
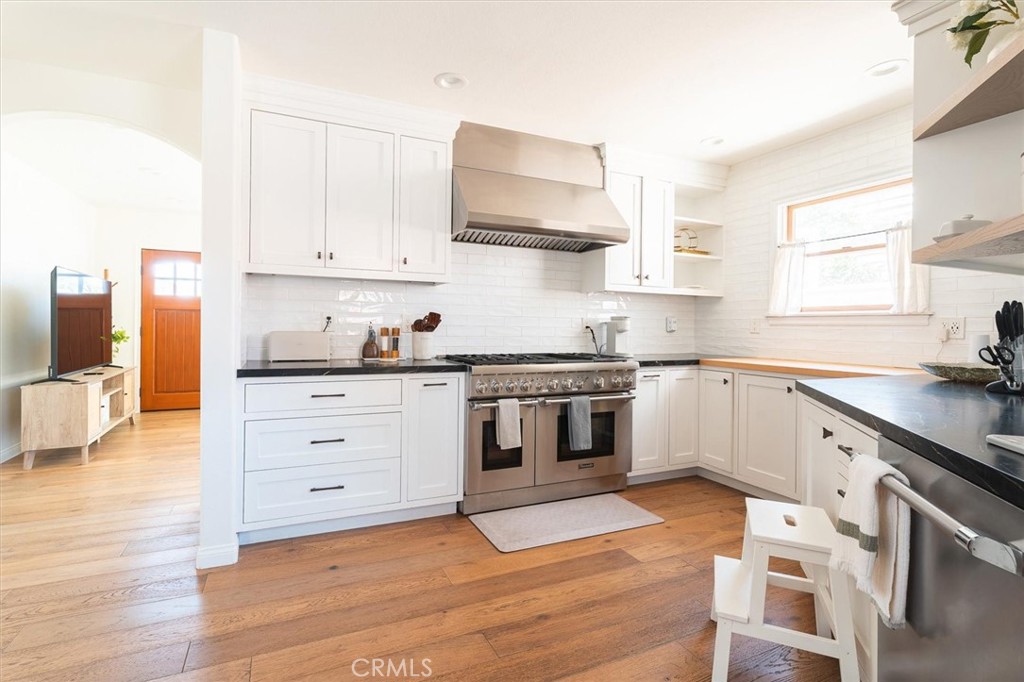
Bright white kitchen with black counters, stainless steel appliances, open shelves, and warm wood floors.
Bright kitchen with white cabinets, a stainless steel range, dark countertops, and warm wood floors.
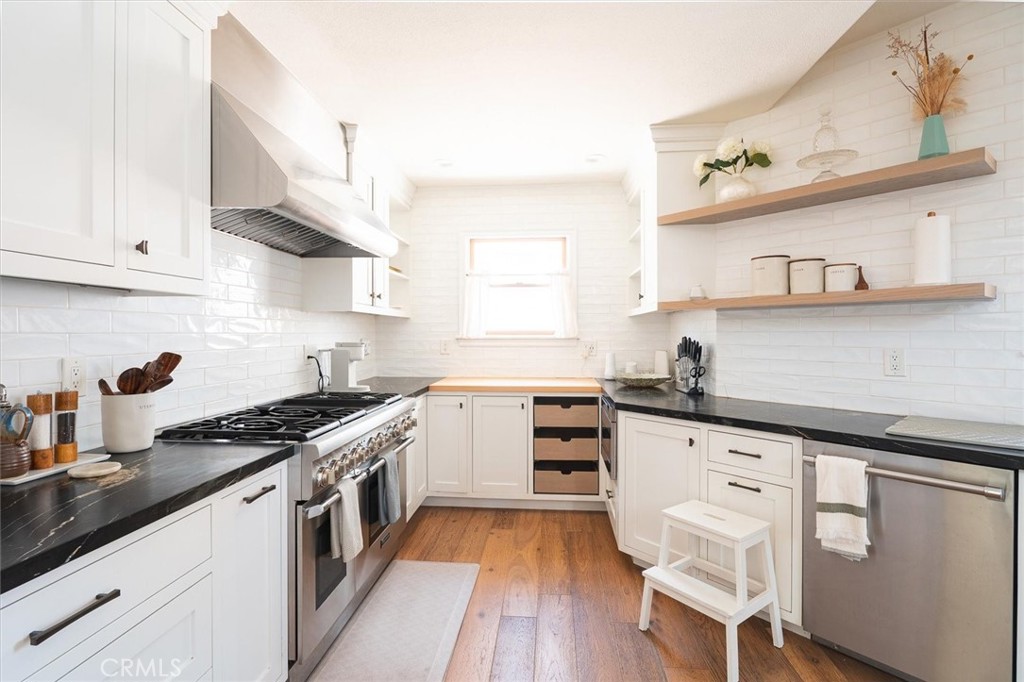
Bright white kitchen with dark countertops, stainless steel appliances, and open wood shelves.
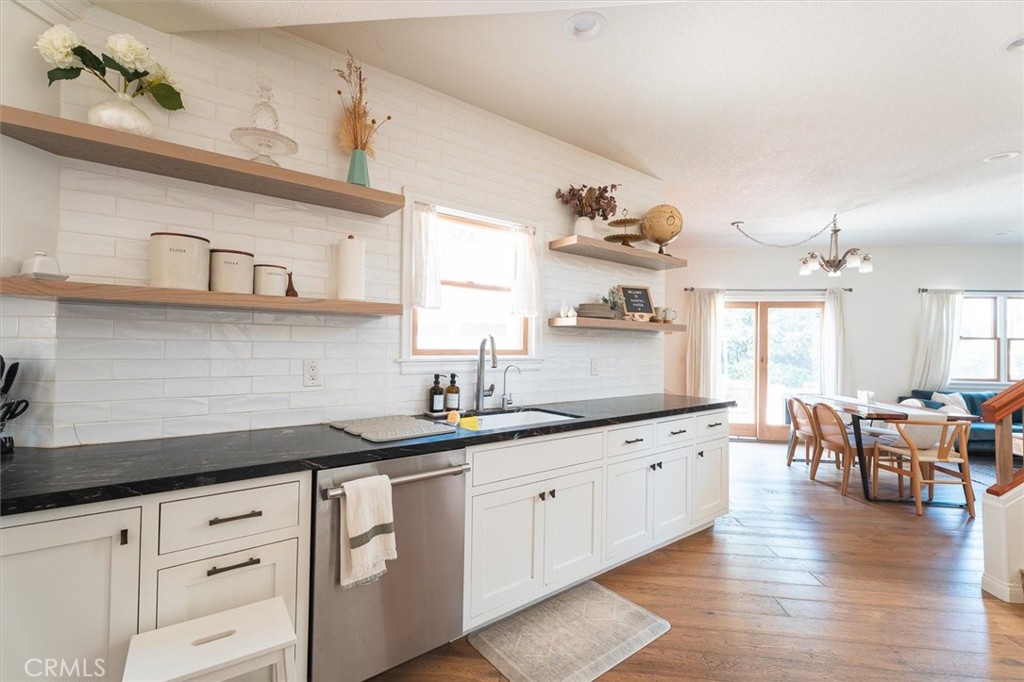
Bright kitchen with white cabinets, black countertops, open shelves, and an adjoining dining area.
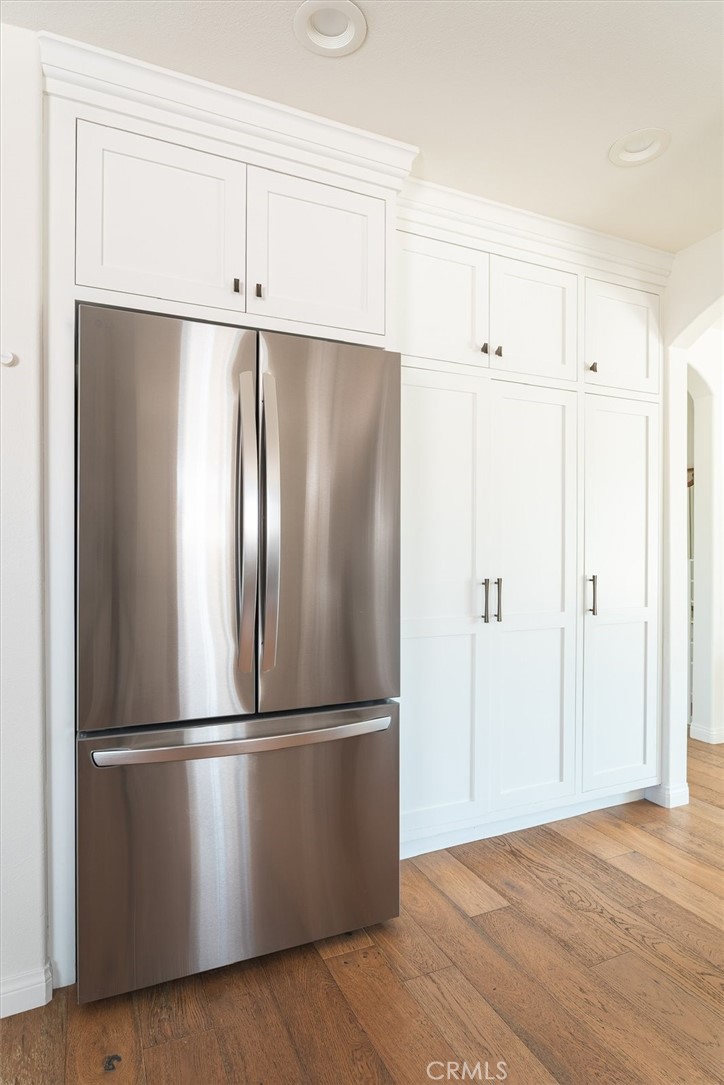
Kitchen with a stainless steel French-door refrigerator, white built-in cabinets, and wood flooring.
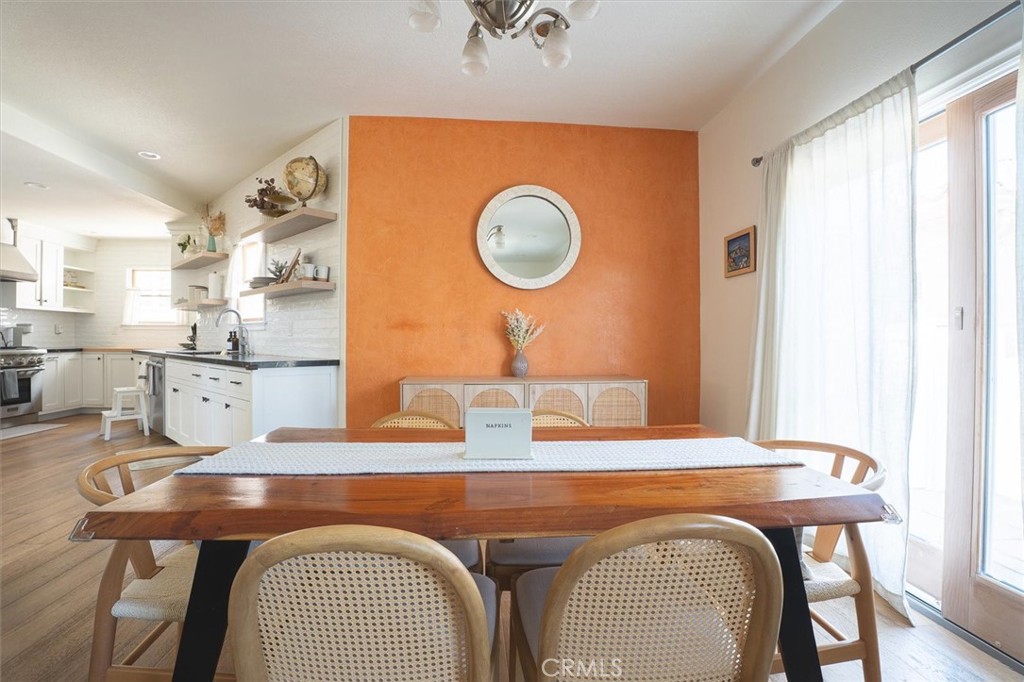
Dining room with a wooden table and cane-back chairs beside a bright white kitchen and orange accent wall.
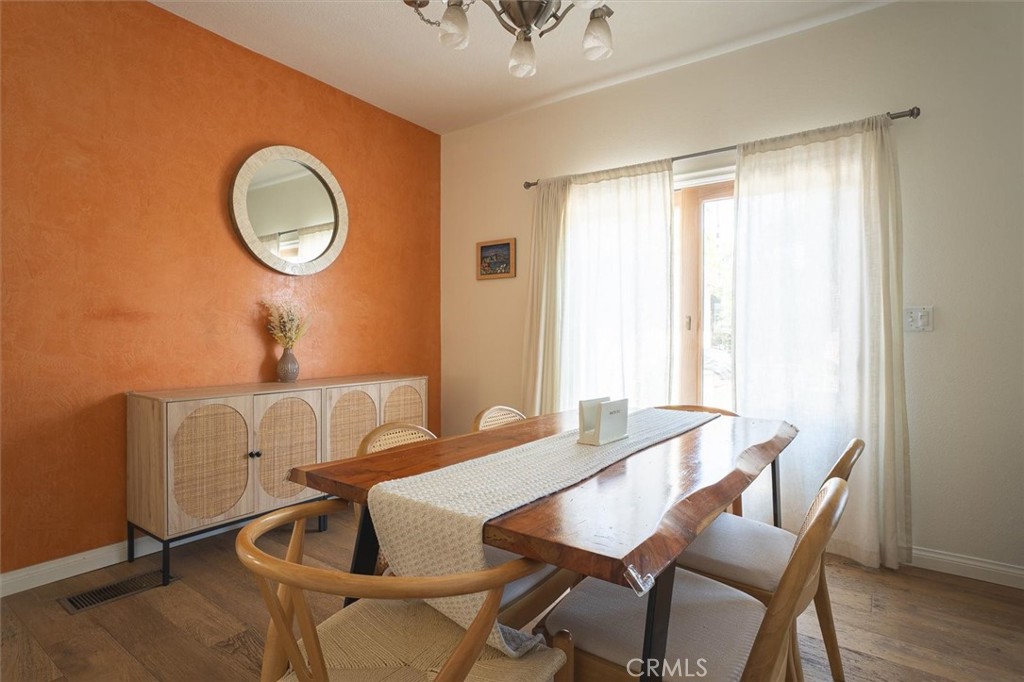
Dining room with a long wooden table, orange accent wall, and woven-front sideboard.
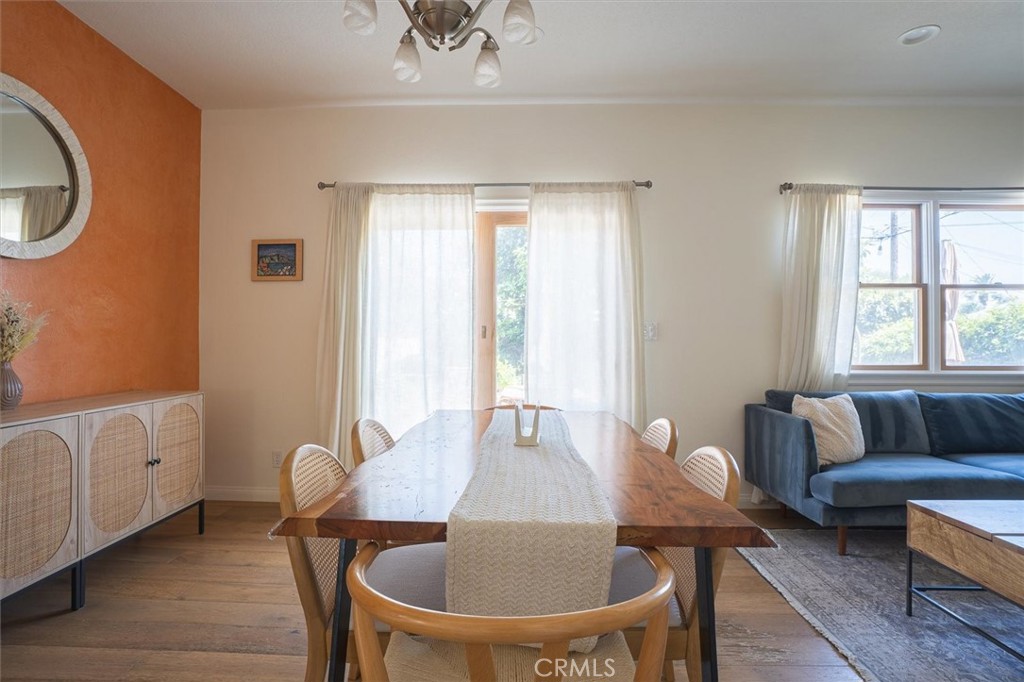
Dining area with a long wooden table and woven chairs beside a blue sofa and orange accent wall.
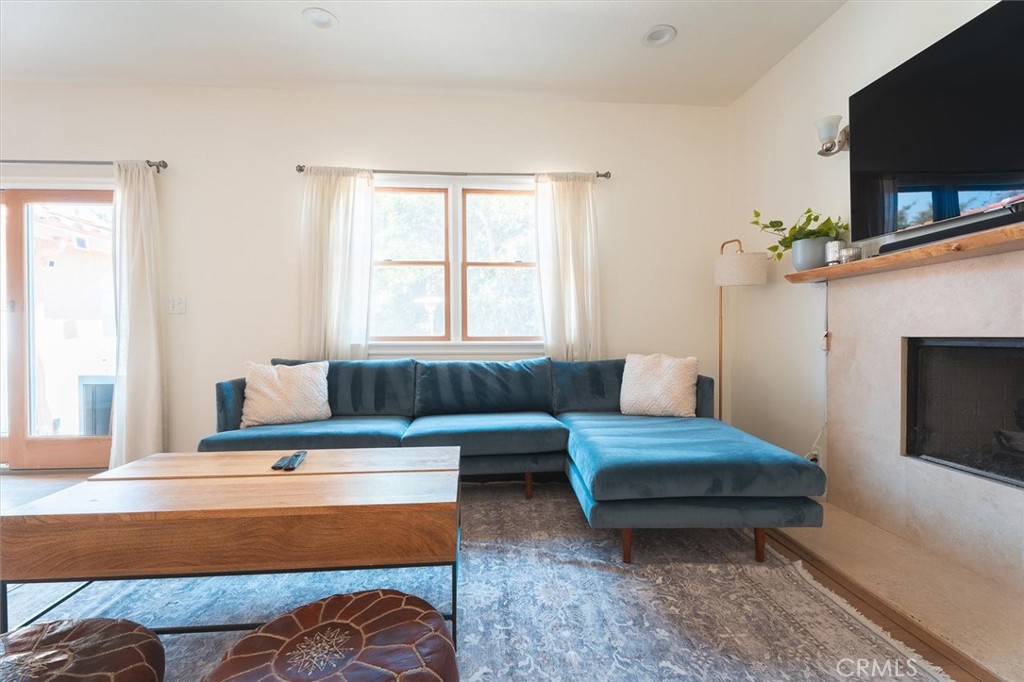
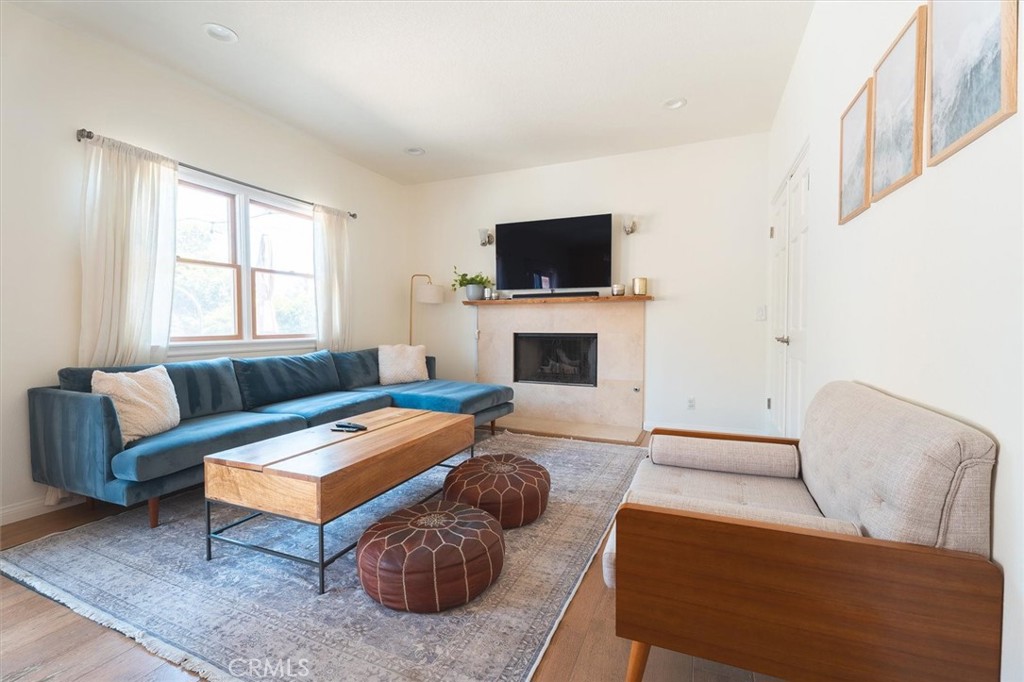
Living room with a blue sectional sofa, fireplace, and large windows.
Living room with a blue sectional, fireplace, wall-mounted TV, and wooden coffee table.
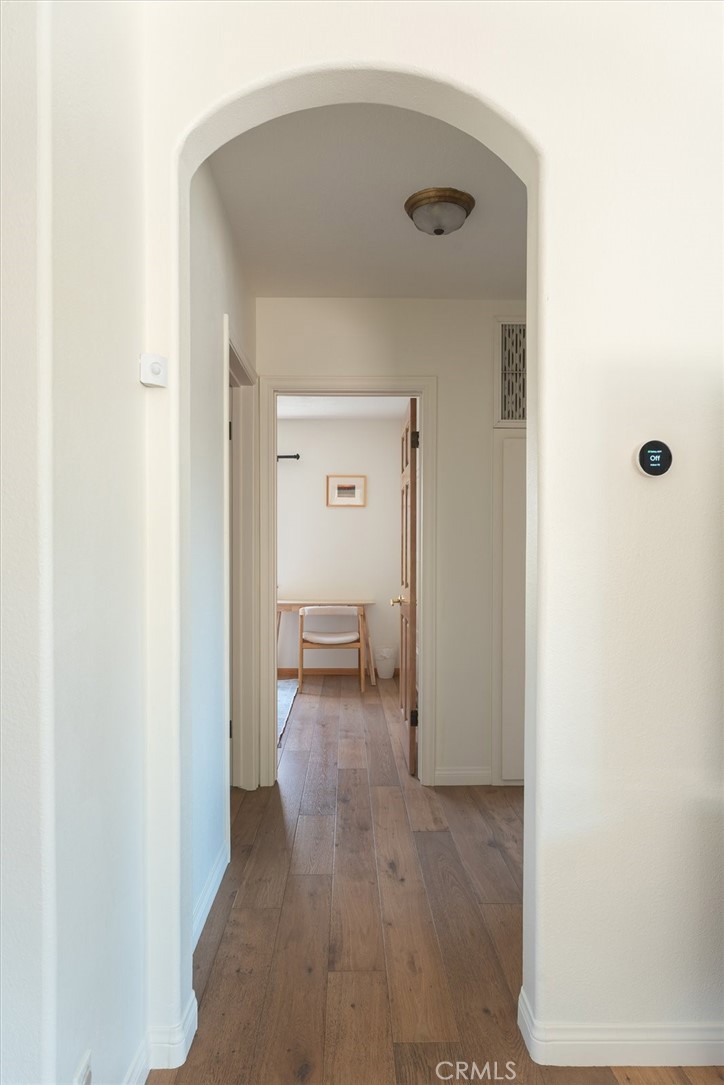
Hallway with an arched opening, wood floors, and a desk and chair in the room beyond.
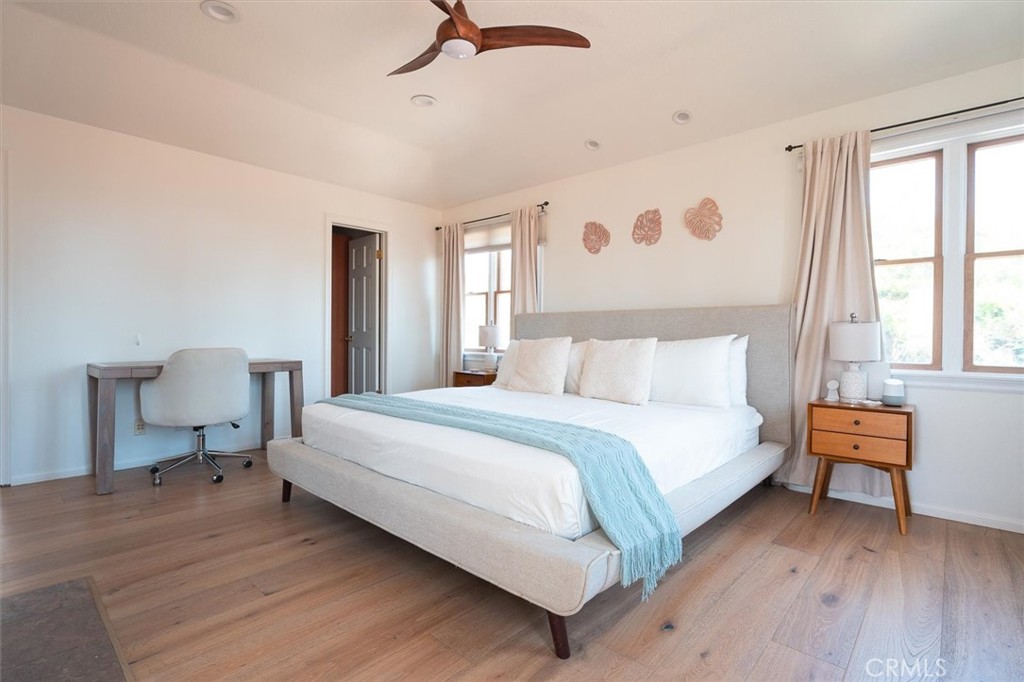
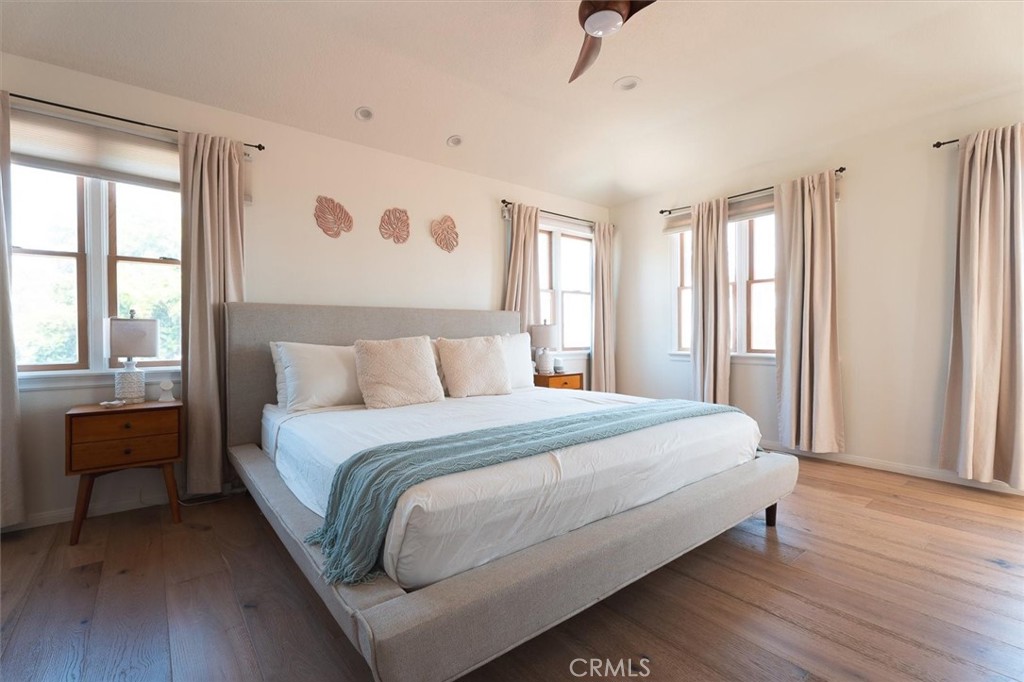
Bright bedroom with a large white bed, pale blue throw, and light wood floors.
Staged bedroom with a large upholstered bed, pale blue throw, multiple curtained windows, and wood flooring.
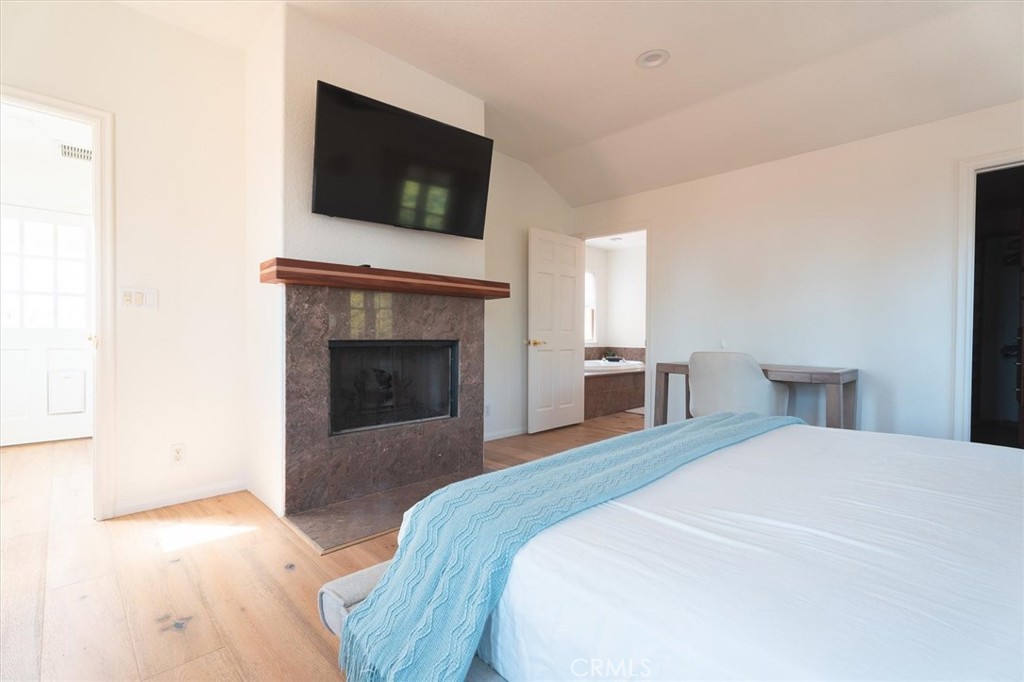
Staged bedroom with a stone fireplace, wall-mounted TV, and blue throw on the bed.
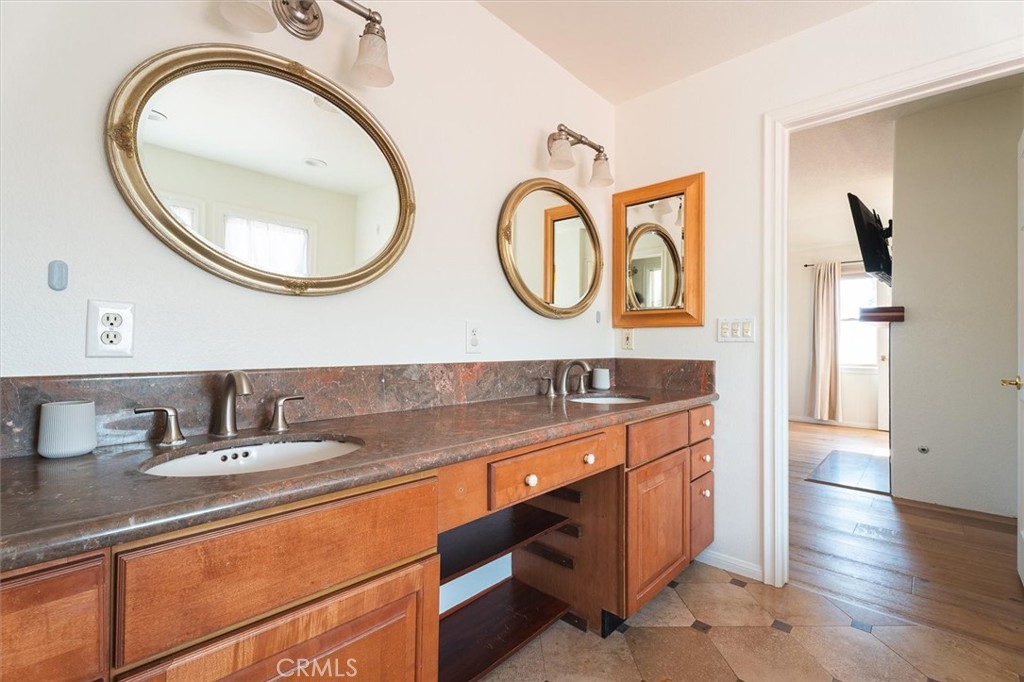
Bathroom with a double-sink vanity, reddish stone counter, wood cabinets, and ornate oval mirrors.
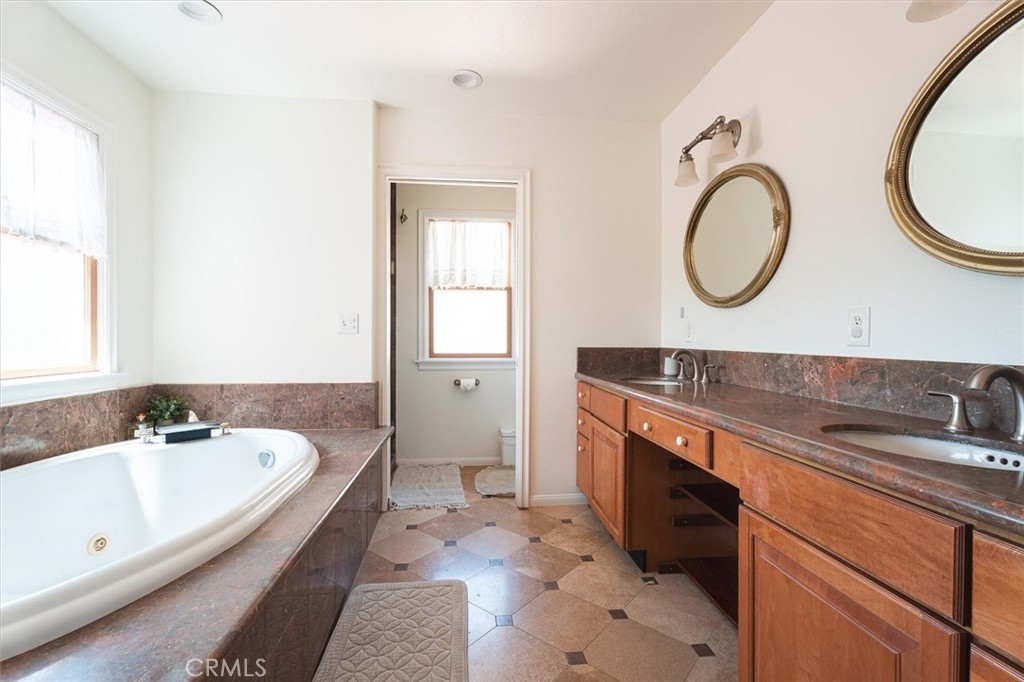
Bathroom with a corner soaking tub, double-sink vanity, oval mirrors, and patterned tile floor.
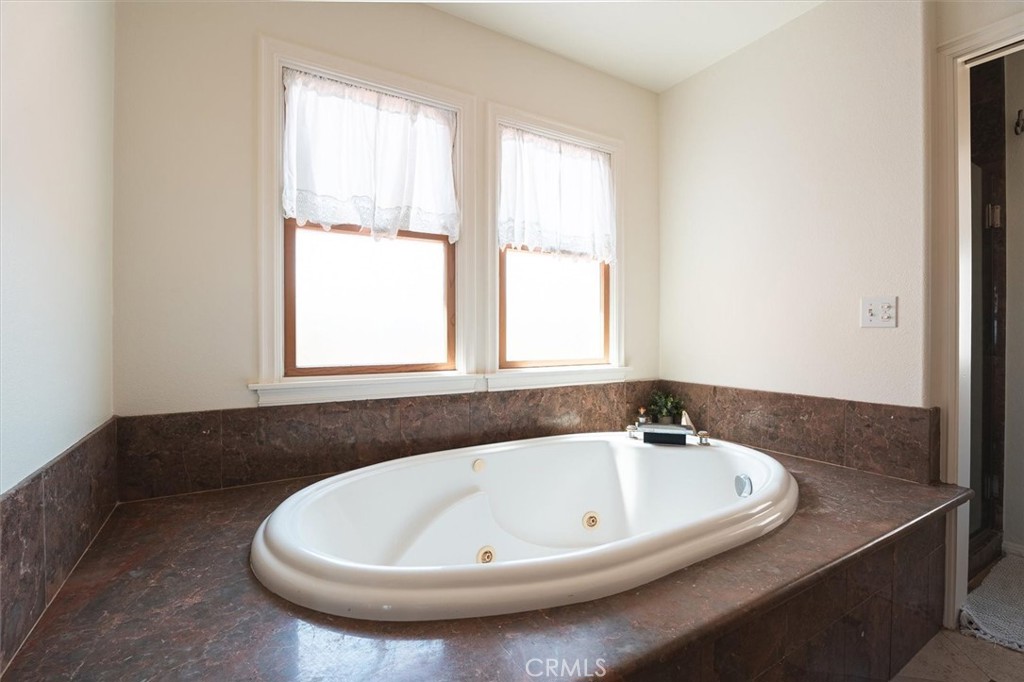
Bathroom with a white oval soaking tub beneath two lace-curtained windows.
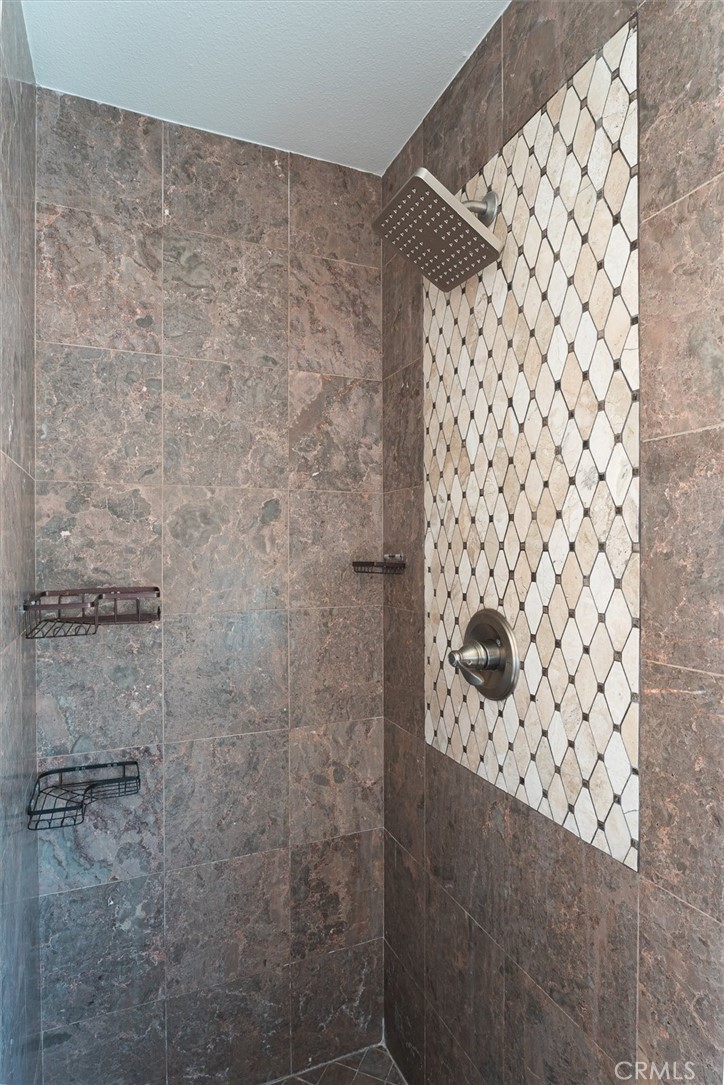
Walk-in shower with a square rainfall showerhead and light geometric mosaic tile accent.
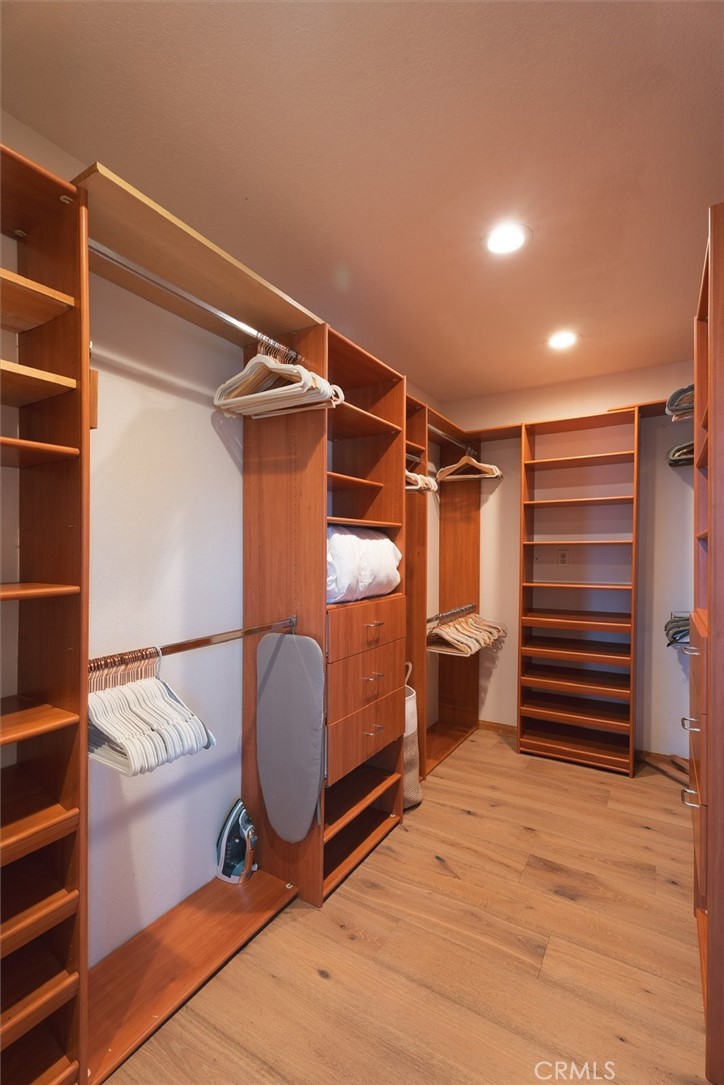
Walk-in closet with extensive wood shelving, hanging rails, and an ironing board.
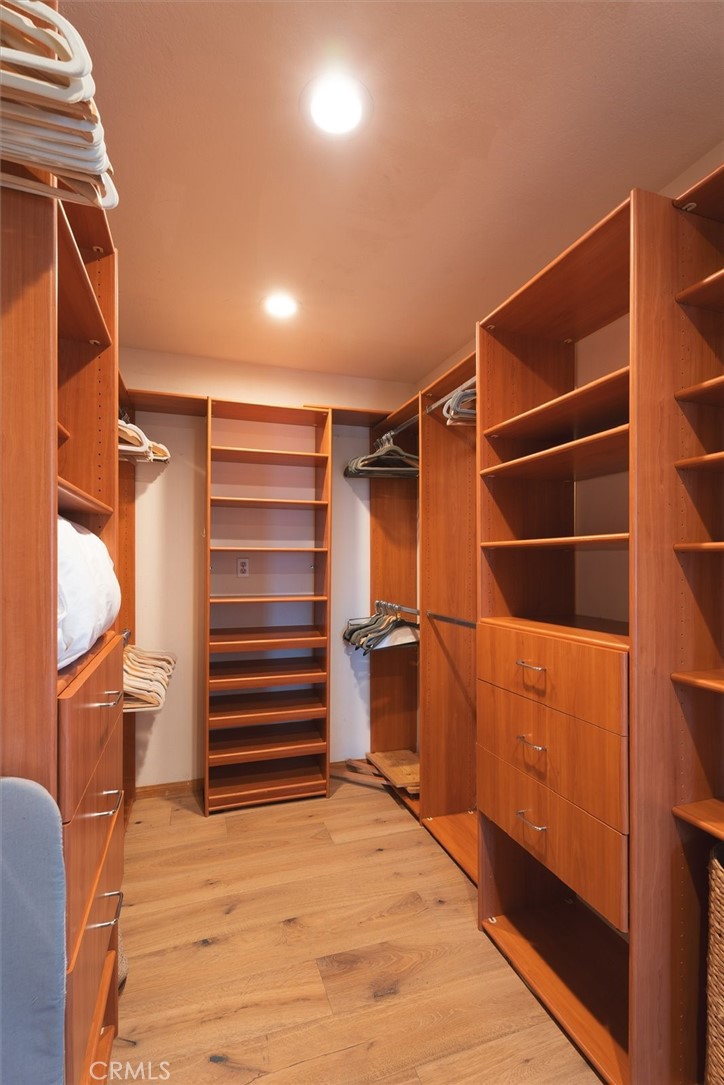
Walk-in closet with extensive wood shelving and drawers, hanging rods, and light wood flooring.
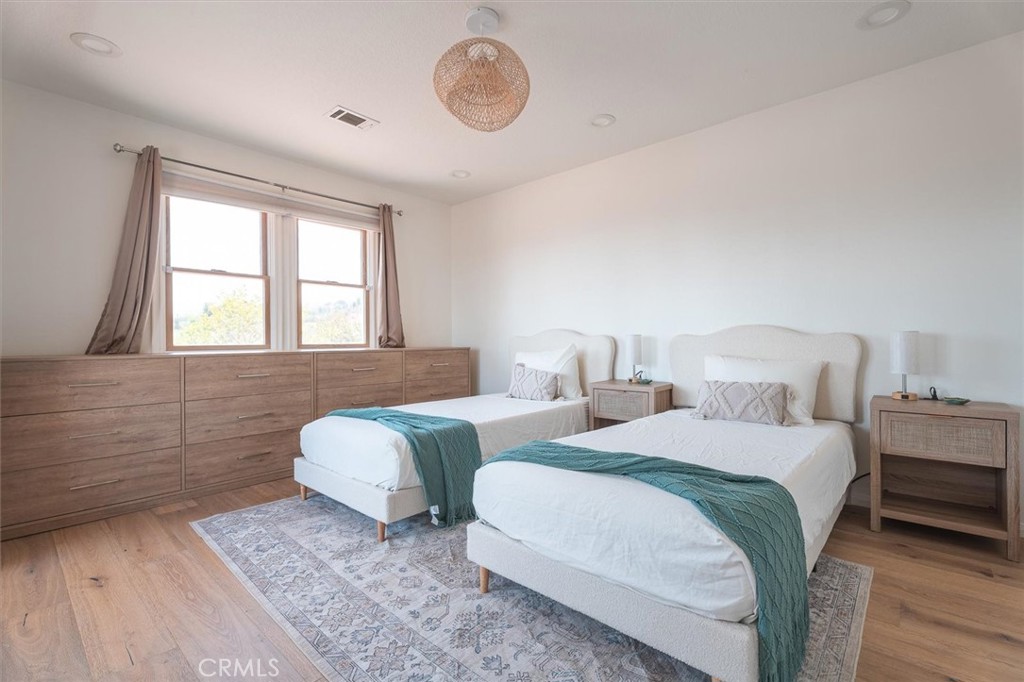
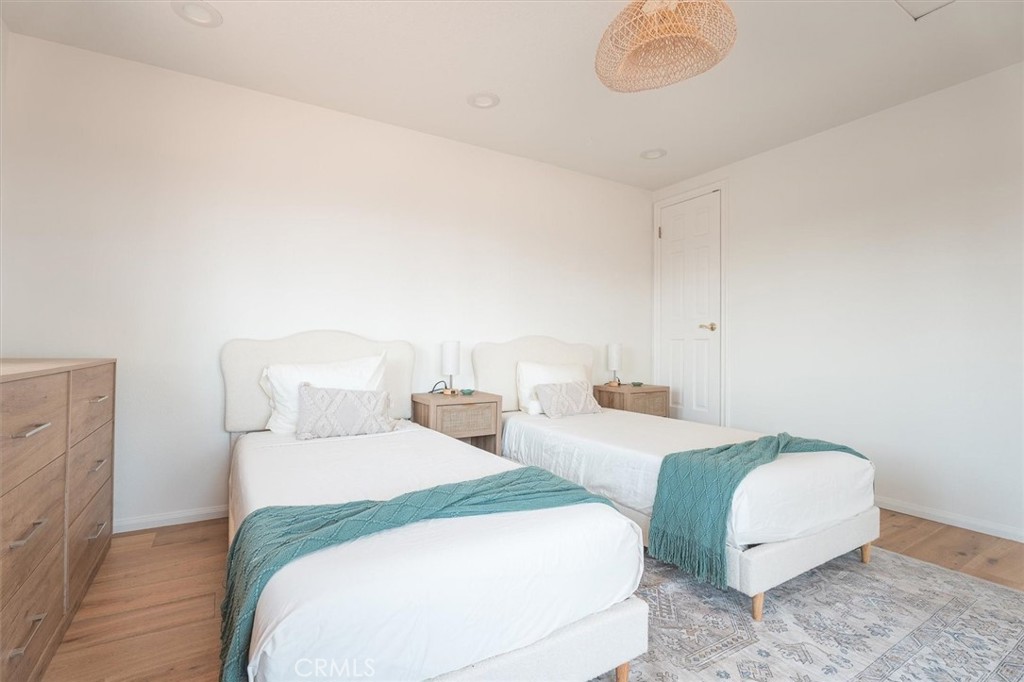
Staged bedroom with two beds, teal throws, and a long wood dresser beneath the windows.
Staged bedroom with two white twin beds and teal throws beside light wood furniture.
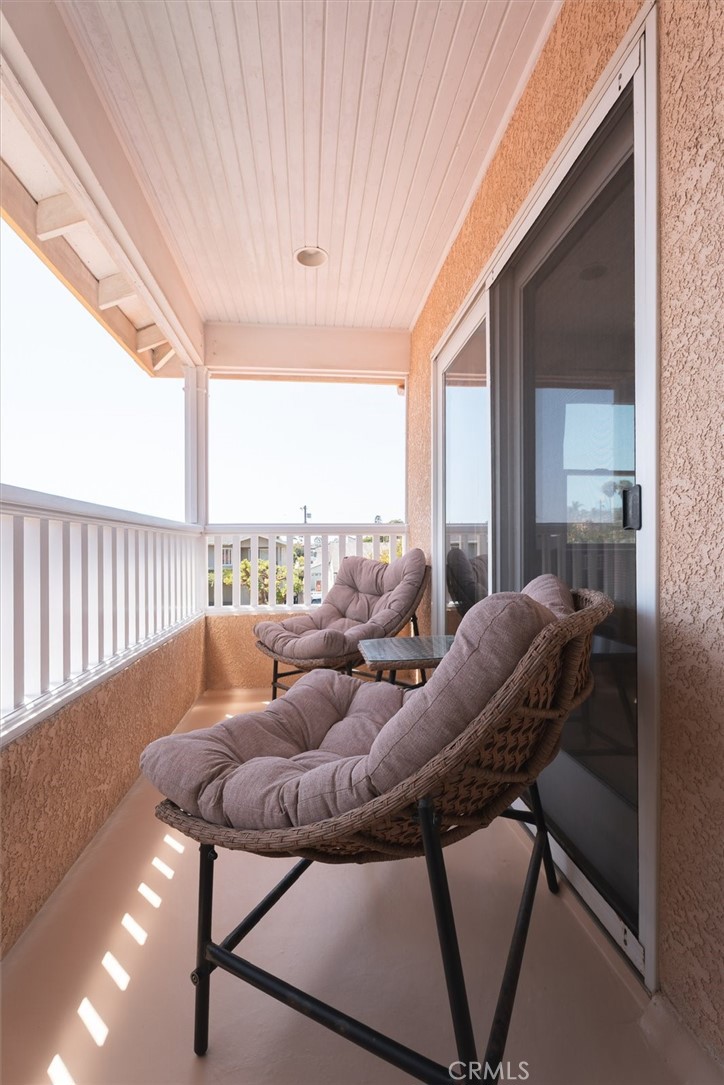
Covered balcony with cushioned wicker chairs, a small table, white railing, and sliding glass door.
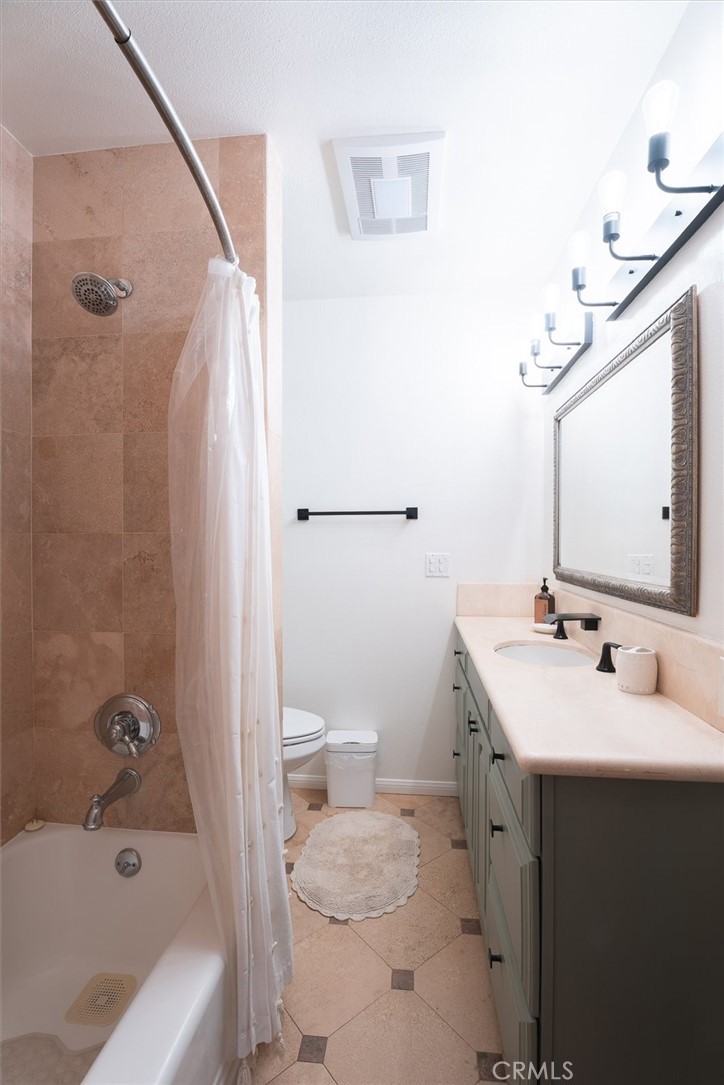
Bathroom with tan tile, a curtained bathtub, and a long vanity beneath an ornate mirror.
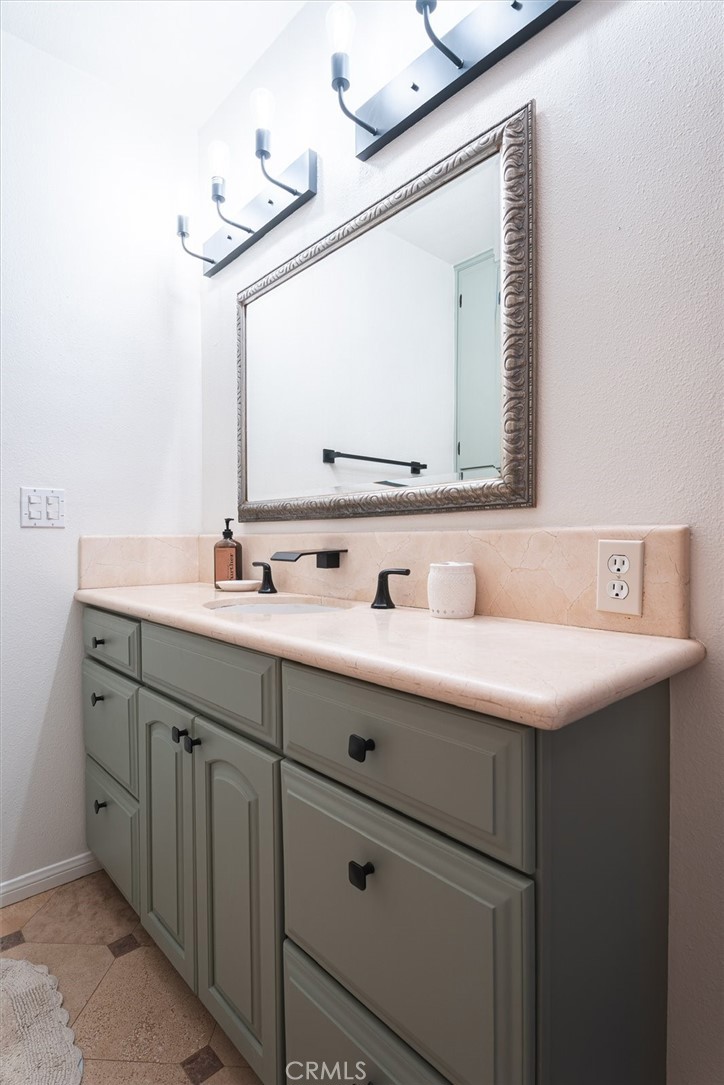
Bathroom vanity with sage-gray cabinets, a pale pink countertop, black fixtures, and an ornate mirror.
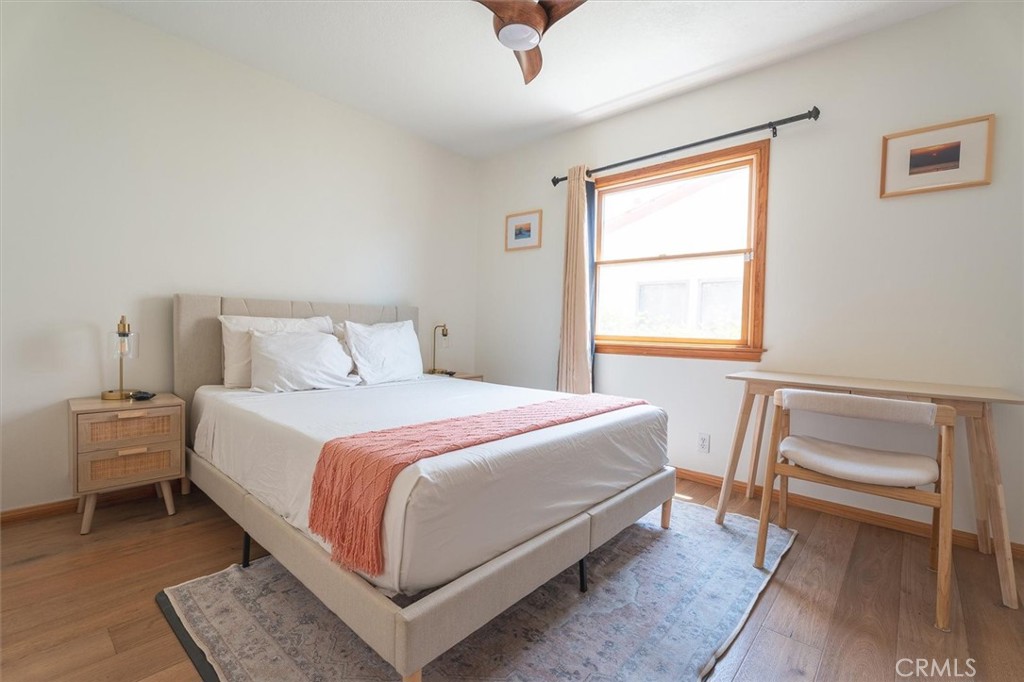
Staged bedroom with a beige upholstered bed, coral throw, and wood desk beside a bright window.
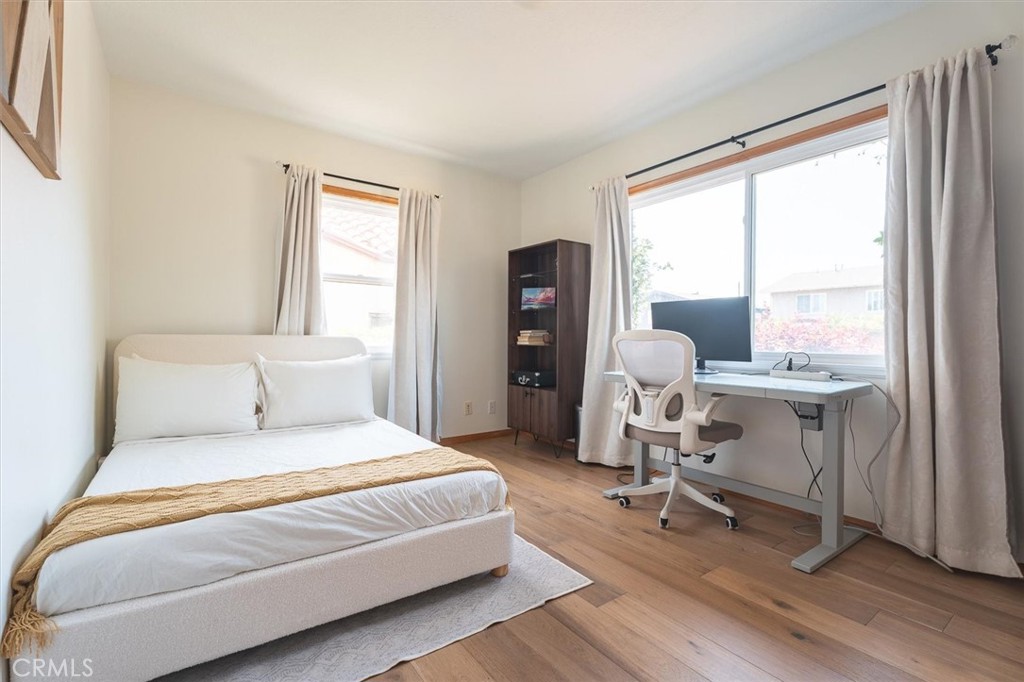
Bedroom with a white bed and a desk and office chair beside a large window.
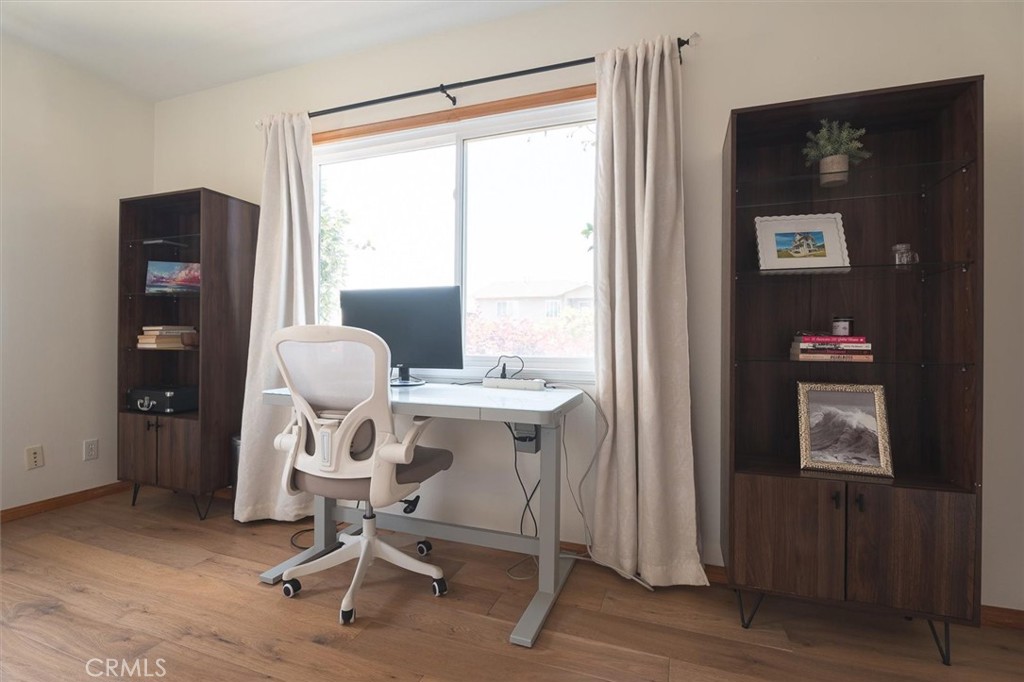
Furnished home office with a white desk by a bright window and dark wood bookcases.
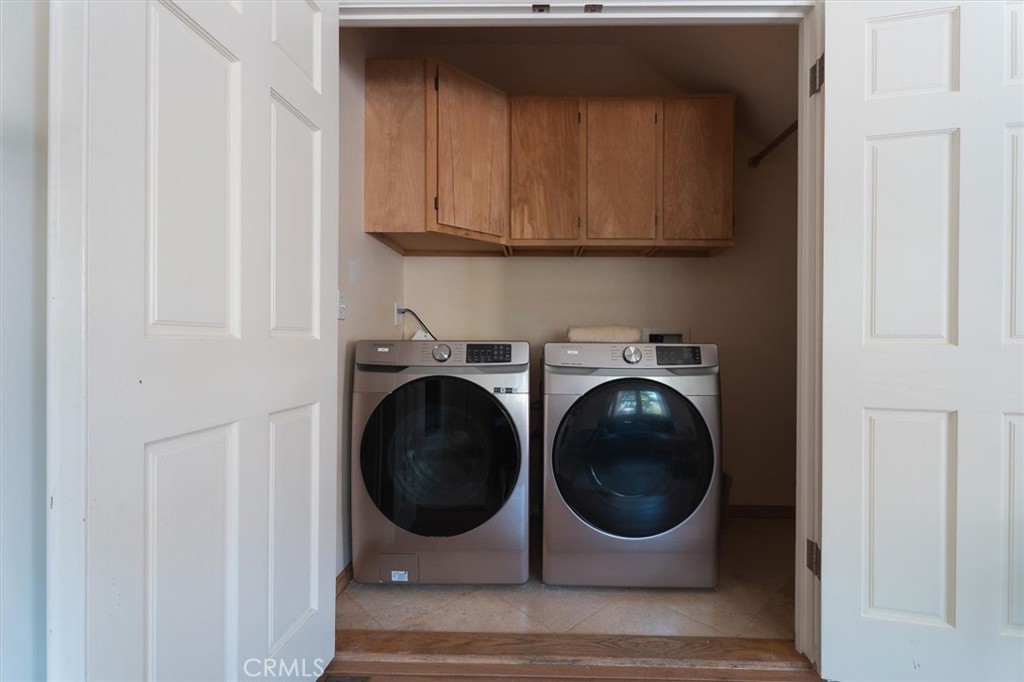
Laundry room with two front-loading machines beneath wooden cabinets.
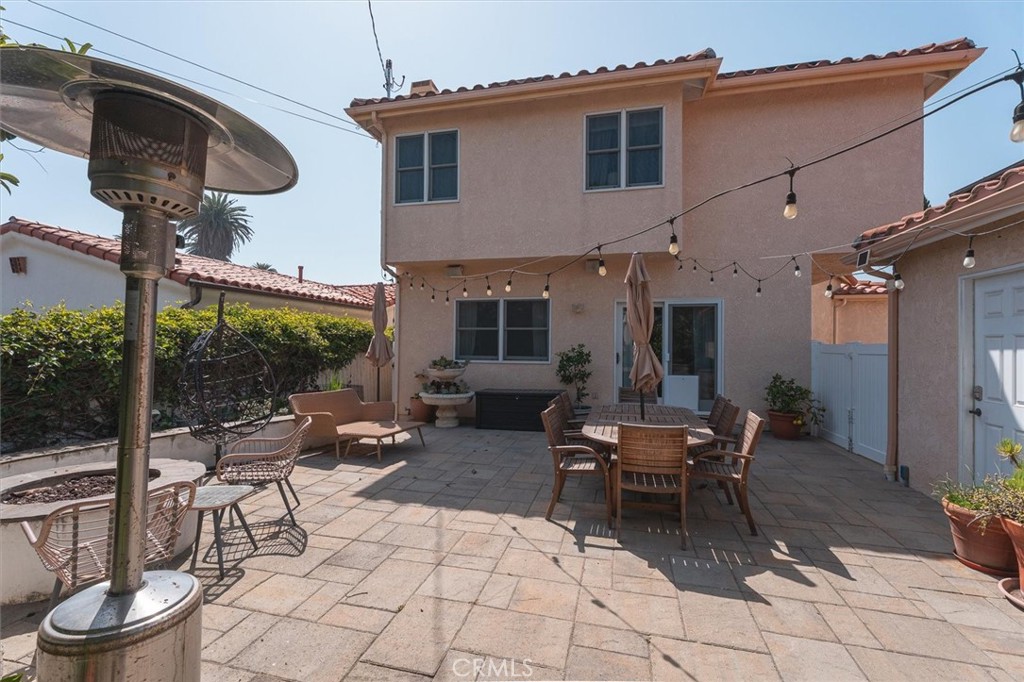
Backyard patio with outdoor dining furniture, lounge chairs, a heater, and string lights.
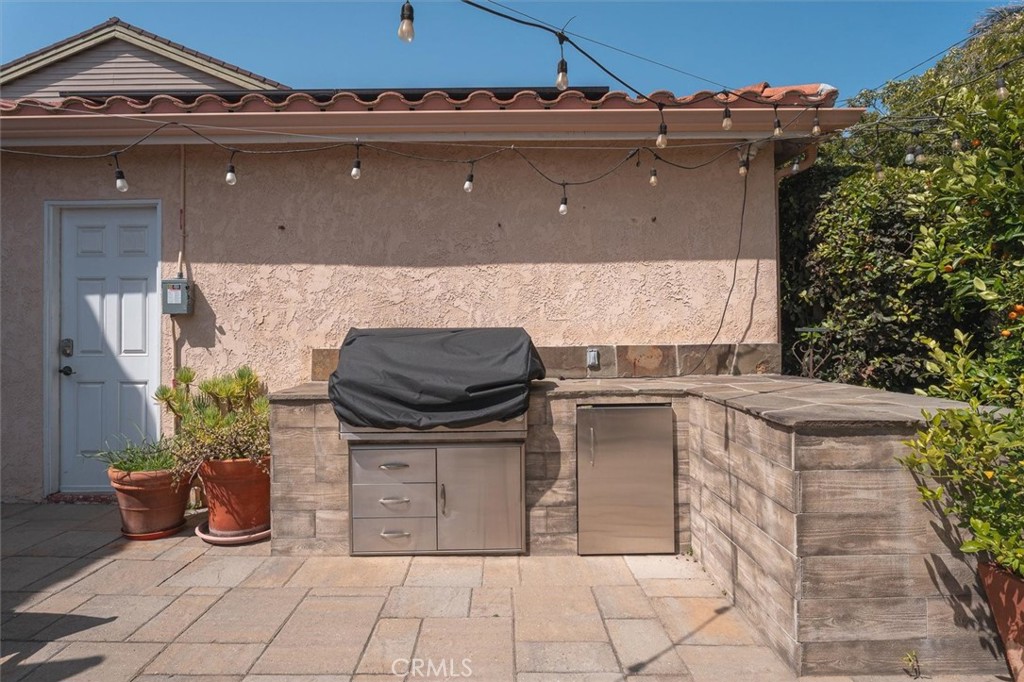
Outdoor patio with a built-in grill, stone counter, pavers, and overhead string lights.
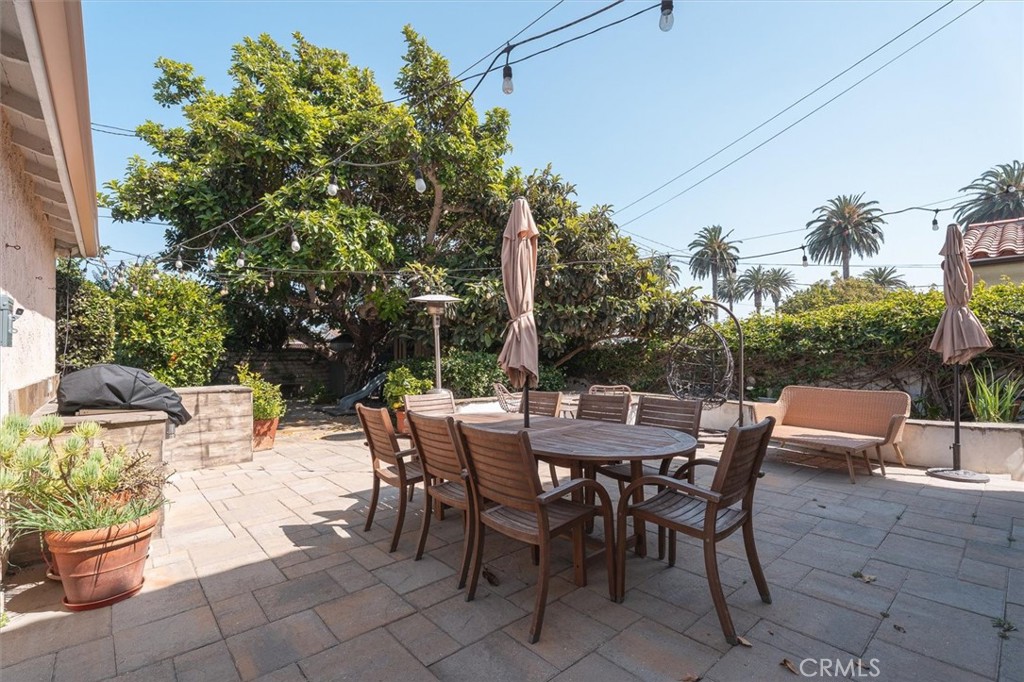
Backyard patio with a wooden dining set, closed umbrellas, and mature trees.
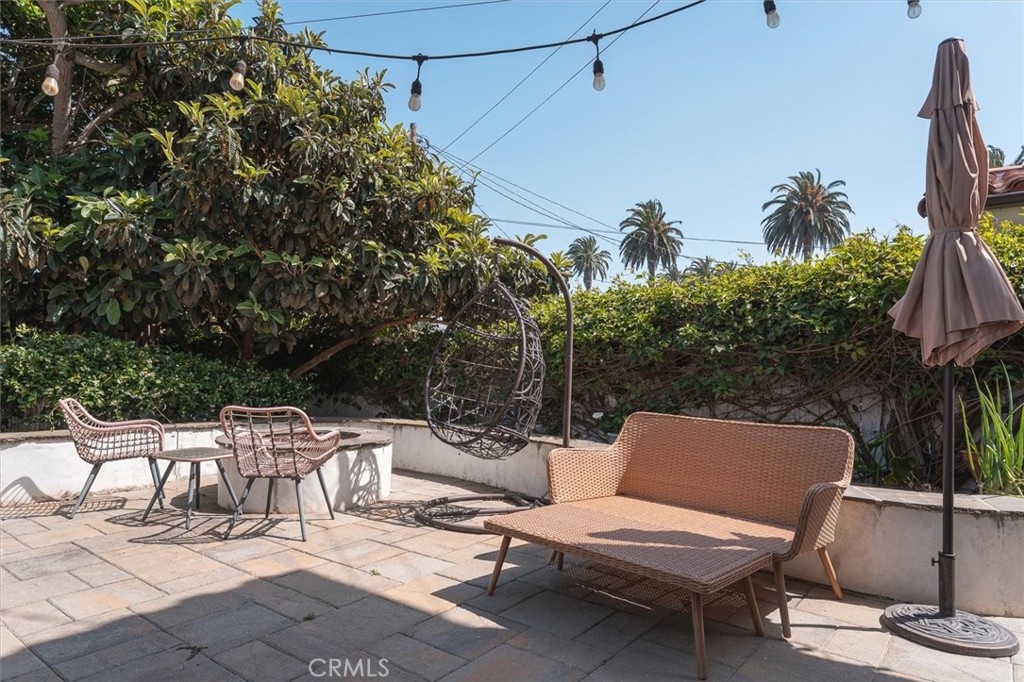
Paved patio with wicker seating, a hanging egg chair, string lights, and surrounding hedges.
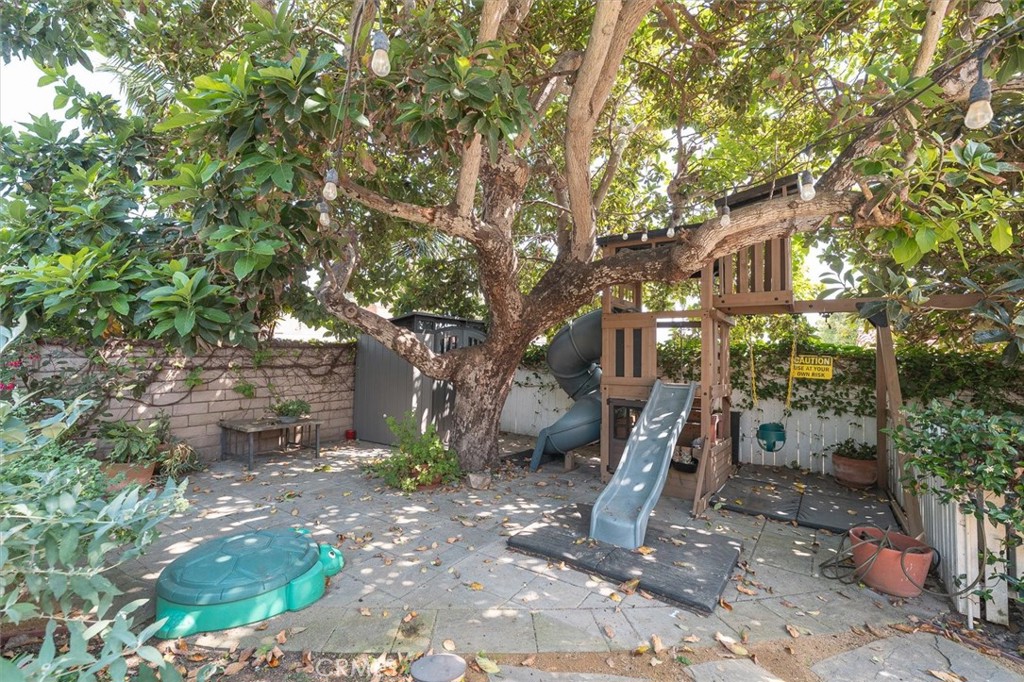
Shaded backyard with a large tree and wooden play structure with slide and swings.
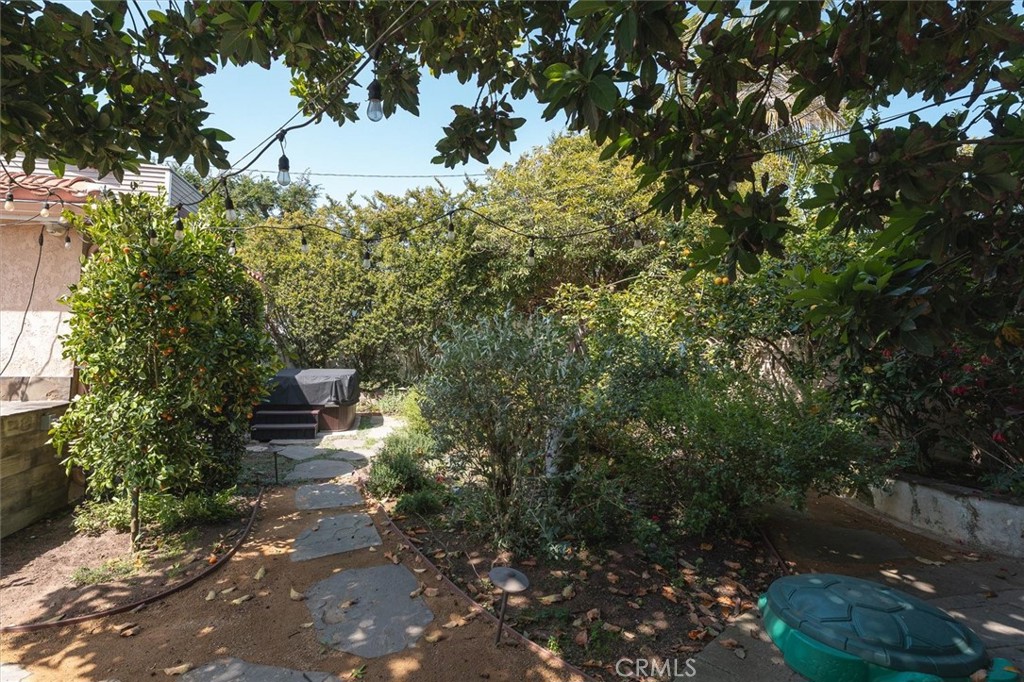
Leafy backyard garden with a stepping-stone path, overhead string lights, and a covered barbecue.
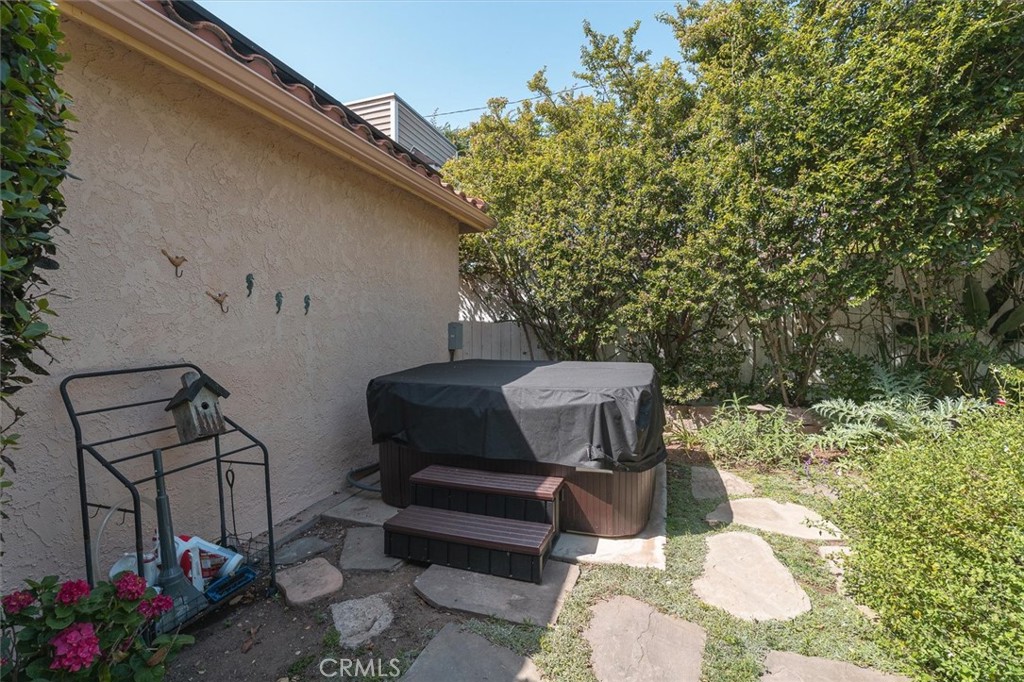
Backyard patio with a covered hot tub, stepping stones, and leafy garden plants.
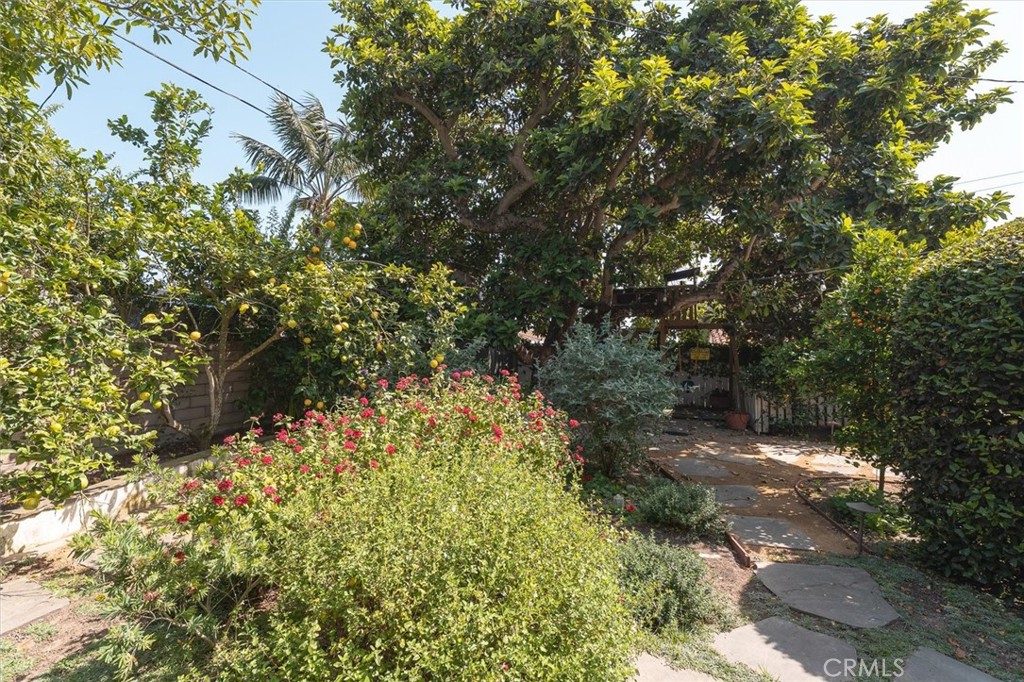
Landscaped garden with a winding stone path, flowering shrubs, and fruit trees.
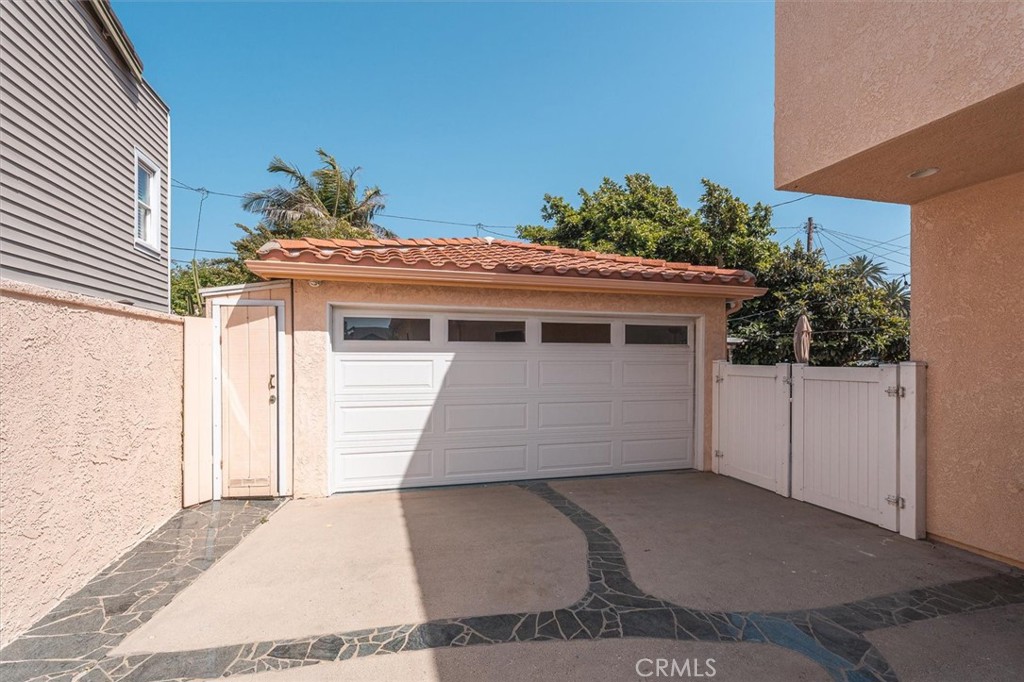
Detached garage with a white double door, terracotta tile roof, and stone-edged driveway.
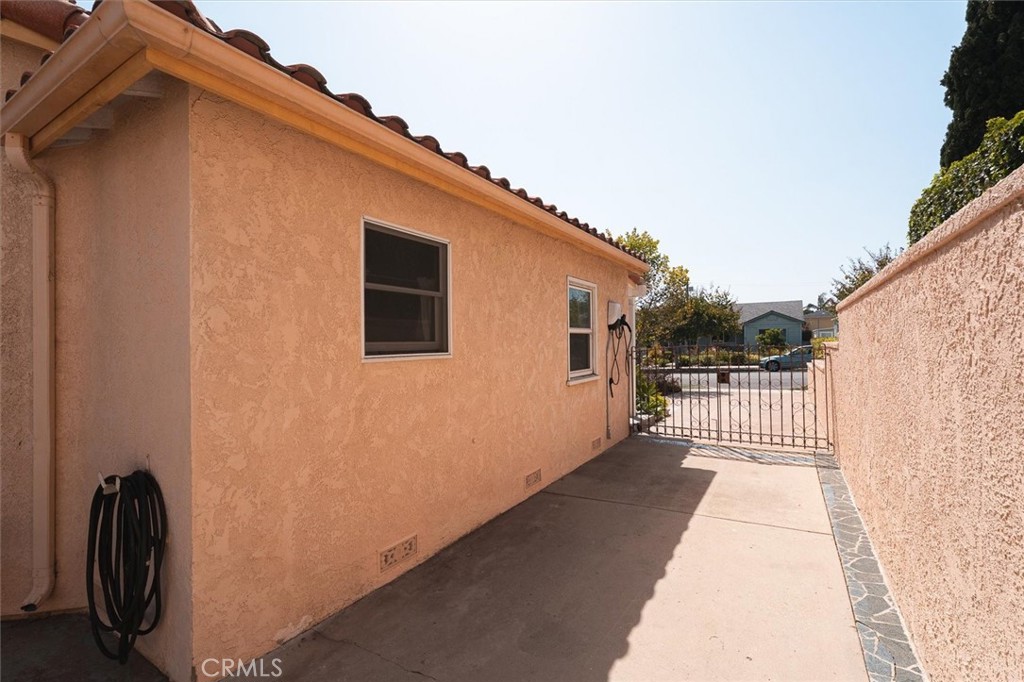
Home’s peach stucco side passage with paved walkway, metal gate, and coiled garden hose.
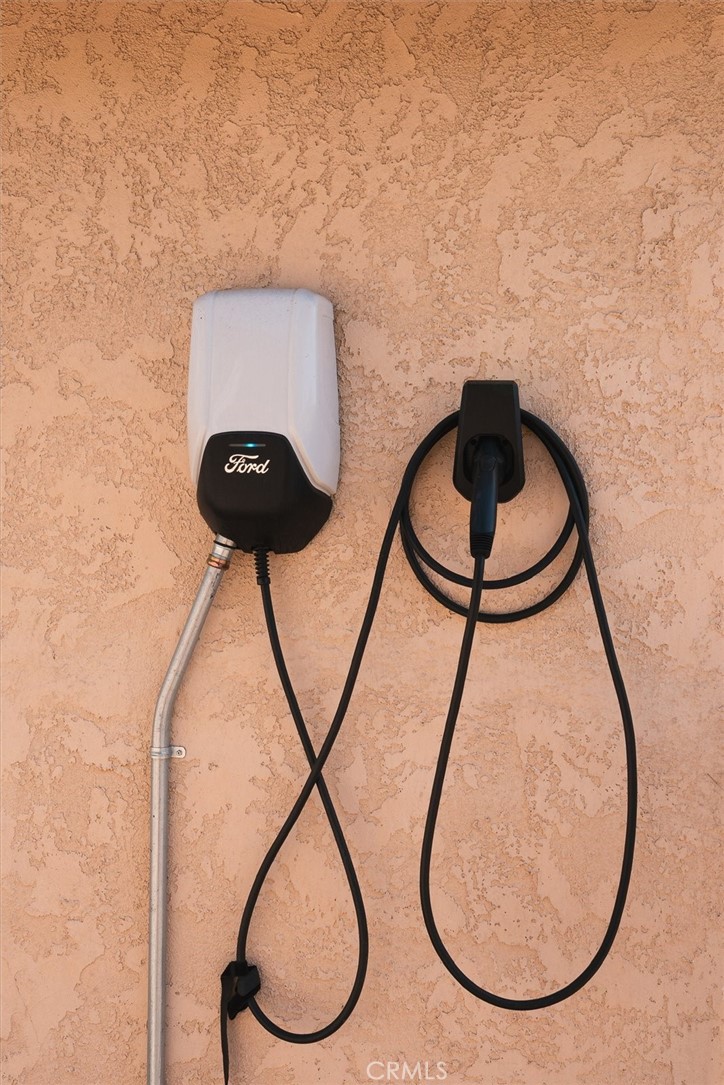
Ford electric vehicle charger mounted on a textured stucco wall, with its cable hanging beside it.
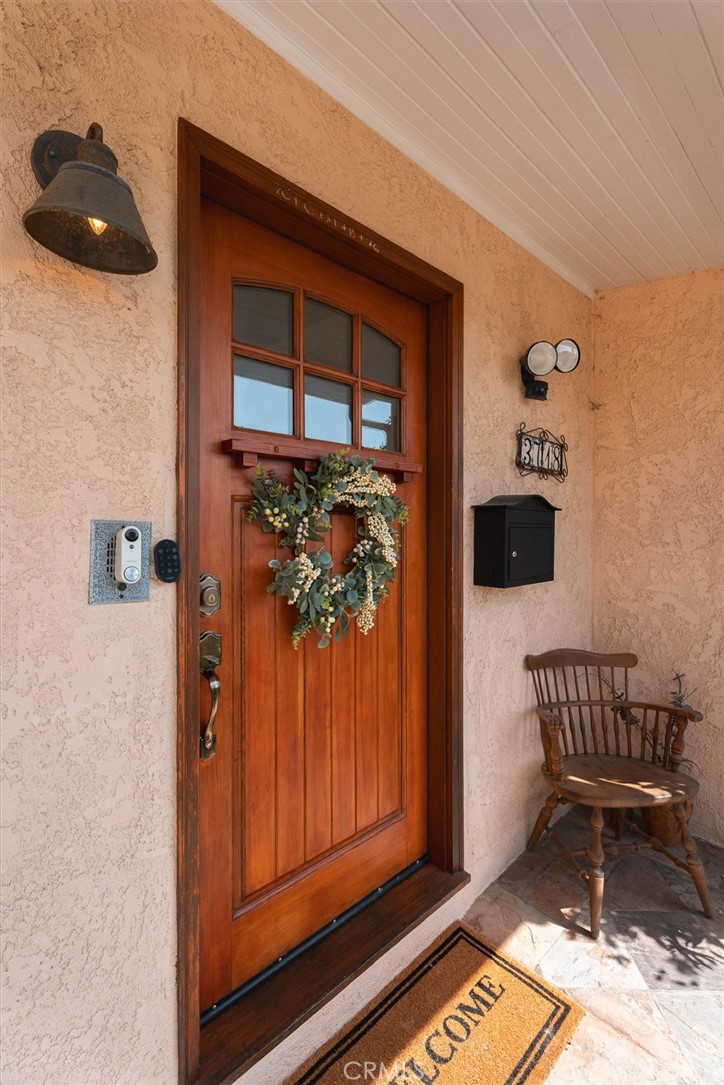
Wooden front door with a greenery wreath, beside a stucco porch with a rocking chair.
SEE ALL PHOTOS
Two-story peach stucco home with a terracotta tile roof and landscaped front yard.
Staged living room with a white sectional, mustard accent pillows, and large curtained windows.
Living room with a television and light wood console beside a dark wood front door.
Bright white kitchen with black counters, stainless steel appliances, open shelves, and warm wood floors.
Bright kitchen with white cabinets, a stainless steel range, dark countertops, and warm wood floors.
Bright white kitchen with dark countertops, stainless steel appliances, and open wood shelves.
Bright kitchen with white cabinets, black countertops, open shelves, and an adjoining dining area.
Kitchen with a stainless steel French-door refrigerator, white built-in cabinets, and wood flooring.
Dining room with a wooden table and cane-back chairs beside a bright white kitchen and orange accent wall.
Dining room with a long wooden table, orange accent wall, and woven-front sideboard.
Dining area with a long wooden table and woven chairs beside a blue sofa and orange accent wall.
Living room with a blue sectional sofa, fireplace, and large windows.
Living room with a blue sectional, fireplace, wall-mounted TV, and wooden coffee table.
Hallway with an arched opening, wood floors, and a desk and chair in the room beyond.
Bright bedroom with a large white bed, pale blue throw, and light wood floors.
Staged bedroom with a large upholstered bed, pale blue throw, multiple curtained windows, and wood flooring.
Staged bedroom with a stone fireplace, wall-mounted TV, and blue throw on the bed.
Bathroom with a double-sink vanity, reddish stone counter, wood cabinets, and ornate oval mirrors.
Bathroom with a corner soaking tub, double-sink vanity, oval mirrors, and patterned tile floor.
Bathroom with a white oval soaking tub beneath two lace-curtained windows.
Walk-in shower with a square rainfall showerhead and light geometric mosaic tile accent.
Walk-in closet with extensive wood shelving, hanging rails, and an ironing board.
Walk-in closet with extensive wood shelving and drawers, hanging rods, and light wood flooring.
Staged bedroom with two beds, teal throws, and a long wood dresser beneath the windows.
Staged bedroom with two white twin beds and teal throws beside light wood furniture.
Covered balcony with cushioned wicker chairs, a small table, white railing, and sliding glass door.
Bathroom with tan tile, a curtained bathtub, and a long vanity beneath an ornate mirror.
Bathroom vanity with sage-gray cabinets, a pale pink countertop, black fixtures, and an ornate mirror.
Staged bedroom with a beige upholstered bed, coral throw, and wood desk beside a bright window.
Bedroom with a white bed and a desk and office chair beside a large window.
Furnished home office with a white desk by a bright window and dark wood bookcases.
Laundry room with two front-loading machines beneath wooden cabinets.
Backyard patio with outdoor dining furniture, lounge chairs, a heater, and string lights.
Outdoor patio with a built-in grill, stone counter, pavers, and overhead string lights.
Backyard patio with a wooden dining set, closed umbrellas, and mature trees.
Paved patio with wicker seating, a hanging egg chair, string lights, and surrounding hedges.
Shaded backyard with a large tree and wooden play structure with slide and swings.
Leafy backyard garden with a stepping-stone path, overhead string lights, and a covered barbecue.
Backyard patio with a covered hot tub, stepping stones, and leafy garden plants.
Landscaped garden with a winding stone path, flowering shrubs, and fruit trees.
Detached garage with a white double door, terracotta tile roof, and stone-edged driveway.
Home’s peach stucco side passage with paved walkway, metal gate, and coiled garden hose.
Ford electric vehicle charger mounted on a textured stucco wall, with its cable hanging beside it.
Wooden front door with a greenery wreath, beside a stucco porch with a rocking chair.
Listed by Jake Sullivan CA DRE# 01970185 with Strand Hill Properties 3109844608
For Lease

3718 S Parker Street

3718 S Parker Street, San Pedro, CA 90731

$5,995/month
$5,995/mo

3718 S Parker Street

4 Beds 2 Baths 2,022 Sq.Ft. 6,245 Sq.Ft.

Description

Some rentals simply give you a place to live. This one gives you a lifestyle. Welcome to 3718 S Parker Street, a beautifully remodeled and fully furnished (optional) 4-bedroom, 2-bath home just a short walk from the coast in one of San Pedro's most scenic pockets. Inside, a great floor plan combines comfortable everyday living with thoughtful updates throughout. The stunning kitchen immediately stands out with custom inset cabinetry and drawers, quartz countertops, floating shelves, stainless steel appliances including a double oven, and plenty of space to cook and gather. The kitchen opens up to the dining area and living room, fit with a fireplace and sliding glass doors that lead out to the backyard. The remainder of the first floor includes a family room, two bedrooms, and a bathroom. Upstairs, step onto the balcony and take in the Catalina Island views - a daily reminder that you're living just blocks from the Pacific. This level includes two more bedrooms, one of which is the spacious primary suite fit with views of the ocean, a fireplace, and private ensuite bathroom featuring separate shower and soaking tub. Recessed lighting and hardwood floors carry throughout the home, along with central AC and dual panel windows. Outside is where this home really has some fun. The private backyard was made for entertaining with a hot tub, fire pit, BBQ, outdoor dining area, and patio heater. Whether hosting friends, relaxing after work, or enjoying a quiet evening outside, there's plenty of space to make the most of San Pedro's coastal weather. This home offers flexibility with the option to be fully furnished (beds, couches, smart TVs, a Peloton, Tonal fitness system, and more) while also providing functionality (in-unit washer and dryer, 2 car garage, EV charger). And then there's the location. Walk to scenic Paseo del Mar for exercise or picnic with sweeping ocean and Catalina Island views, explore nearby coastal hiking trails, enjoy meals at some of San Pedro's favorite local spots just blocks away, or head down to the waterfront and the exciting new West Harbor development. With convenient access to the rest of the South Bay and greater LA, it's a location that makes it easy to enjoy San Pedro while staying connected to everything around it. This is refined living at its best. Welcome home!

Share Property

Location

3718 S Parker Street, San Pedro, CA 90731

Status

For Lease
Jake Sullivan

Jake Sullivan

Features & Amenities

Interior

  • total bedrooms4
  • Total bathrooms2
  • full bathrooms2
  • Laundry room Inside
  • Fireplace Living Room, Primary Bedroom
  • APPLIANCES 6 Burner Stove, Gas Range, Microwave, Refrigerator
  • other interior Features Balcony, Furnished, Walk-In Closet(s)

Area & Lot

  • Status For Lease
  • Living Area2,022 Sq.Ft.
  • Lot Area6,245 Sq.Ft.
  • MLS® IDPV26173684
  • TypeResidential
  • YEAR BUILT1948
  • NeighborhoodPalisades
  • View DescriptionCatalina, Ocean
  • School DistrictLos Angeles Unified

Exterior

  • STORIES2
  • Garage Space2.0
  • water SourcePublic
  • PoolNone
  • lot features0-1 Unit/Acre
  • parkingDriveway, Garage, On Street
  • HEAT TYPECentral, Fireplace(s)
  • AIR CONDITIONINGCentral Air
  • sewerPublic Sewer
  • SubstructureRaised

Financial

  • Lease Price$5,995/mo
  • Lease Term 12 MONTHS
Staged living room with a white sectional, mustard accent pillows, and large curtained windows.

Schedule a Showing

I would love to show you this beautiful property. Please select your preferred date and time below. I will be in touch shortly to confirm your appointment.

Schedule a Showing

I would love to show you this beautiful property. Please select your preferred date and time below. I will be in touch shortly to confirm your appointment.

Thank you for your interest in 3718 S Parker Street, San Pedro, CA 90731. We are reviewing your request and will be in touch shortly!

Palisades

Explore

GET IN TOUCH TODAY

If you are thinking of selling or buying but don’t know where to start, give me a call. Call me anytime or send a message — I’m always happy to help guide you through your real estate decisions. Whether you need to make moves immediately or you are not in a rush, I am here to guide you in the right direction. I would love to learn about you and your needs.

Follow Me on Instagram