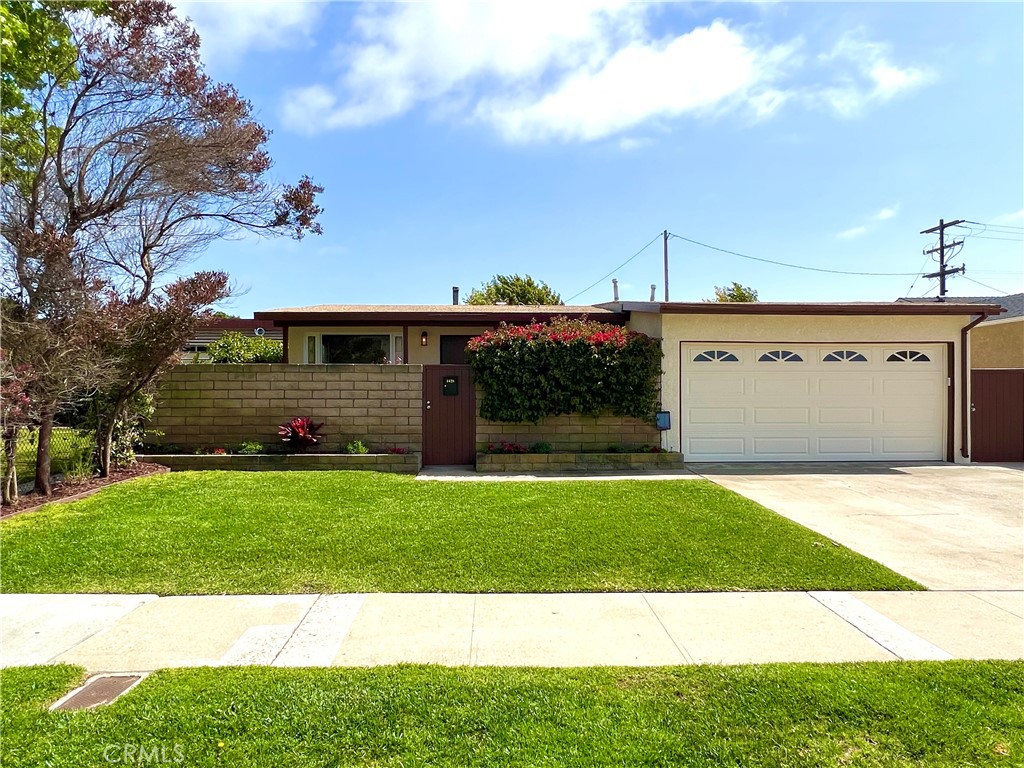
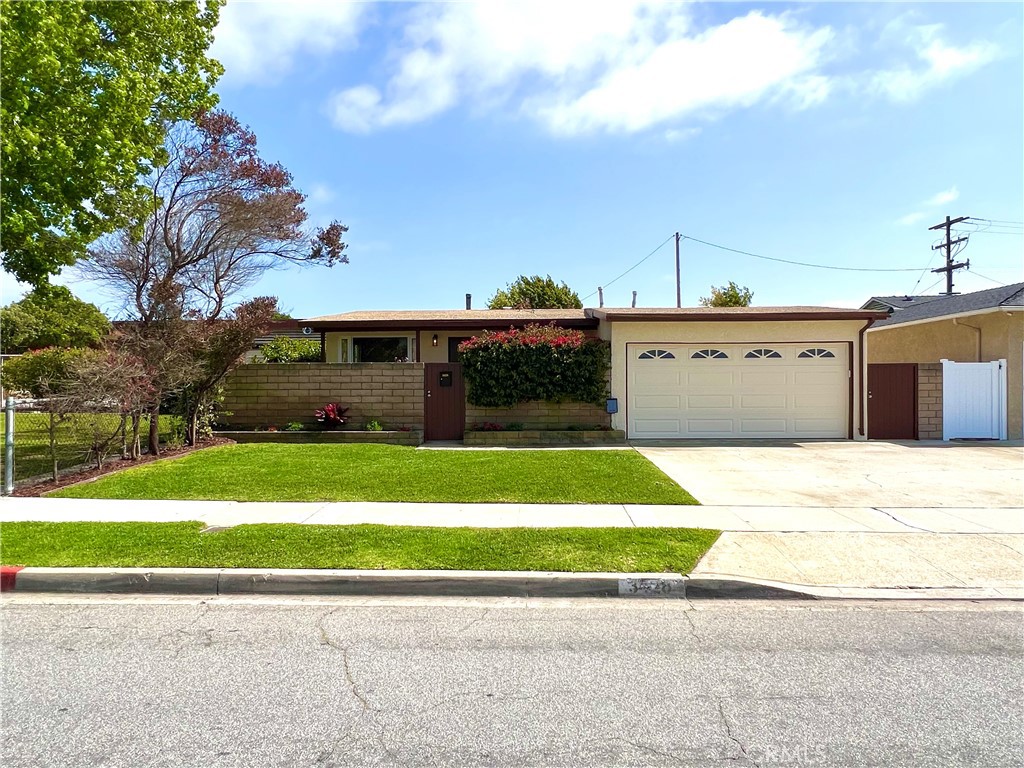
Single-story home with an attached garage, block wall, flowering hedge, and broad green lawn.
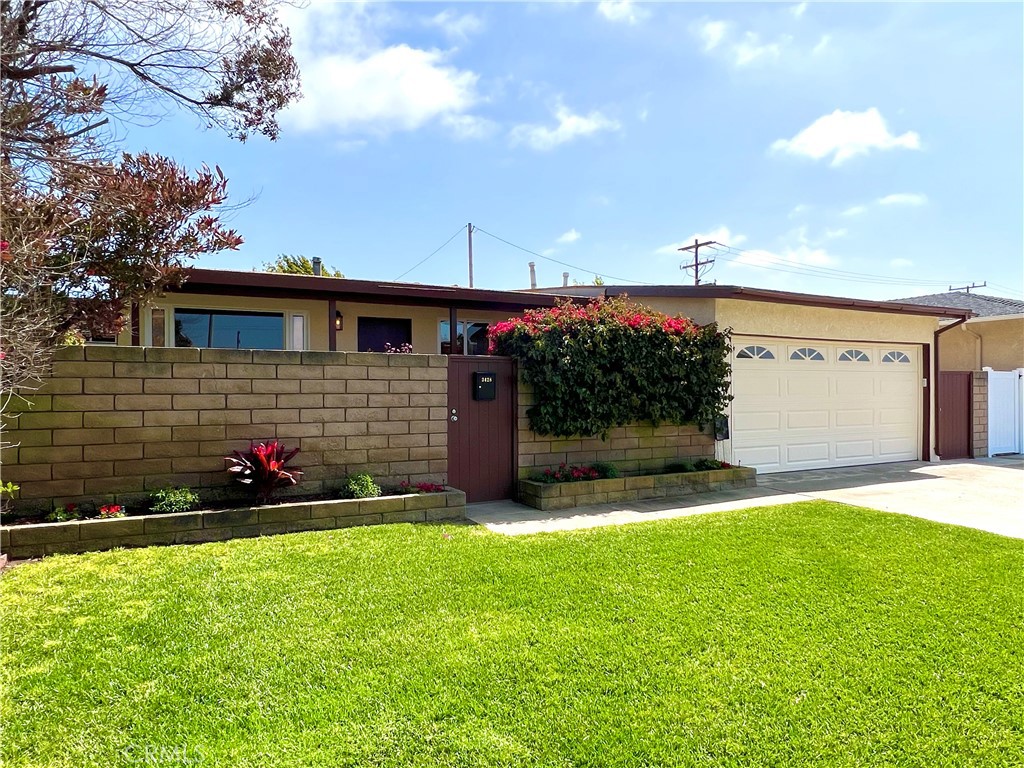
Single-story home with a white garage door, block wall, green lawn, and flowering shrubs.
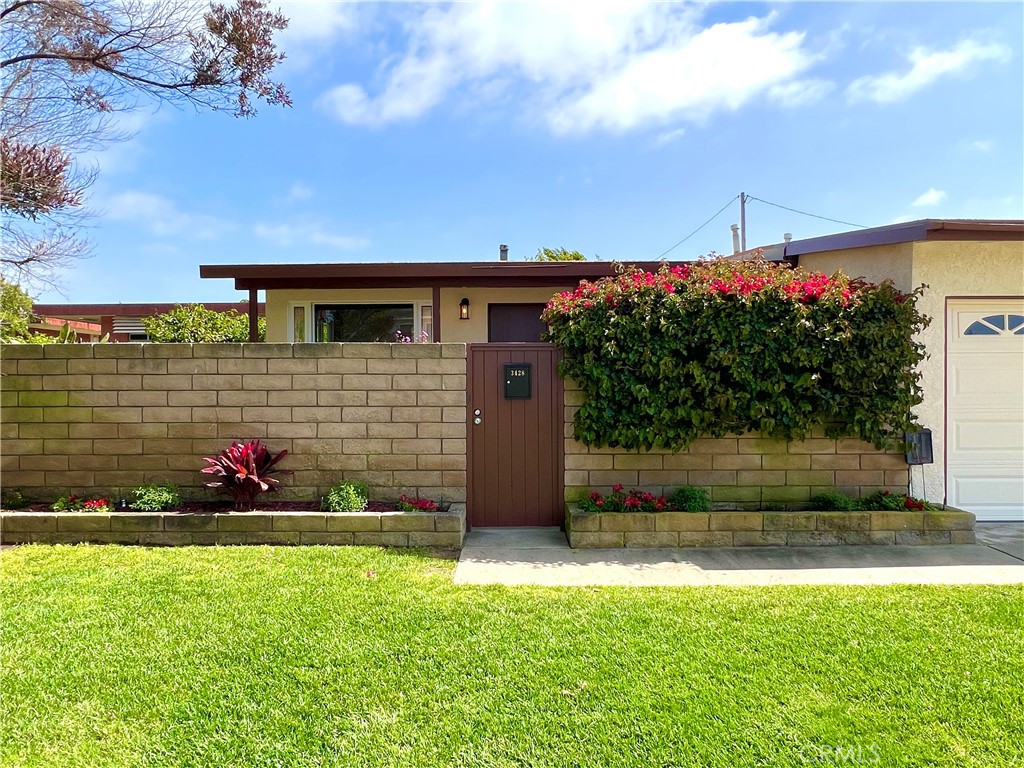
Single-story home behind a block wall, with a brown gate, flowering hedge, and green lawn.
Home entrance behind a tan block wall, with a brown gate and flowering shrubs.
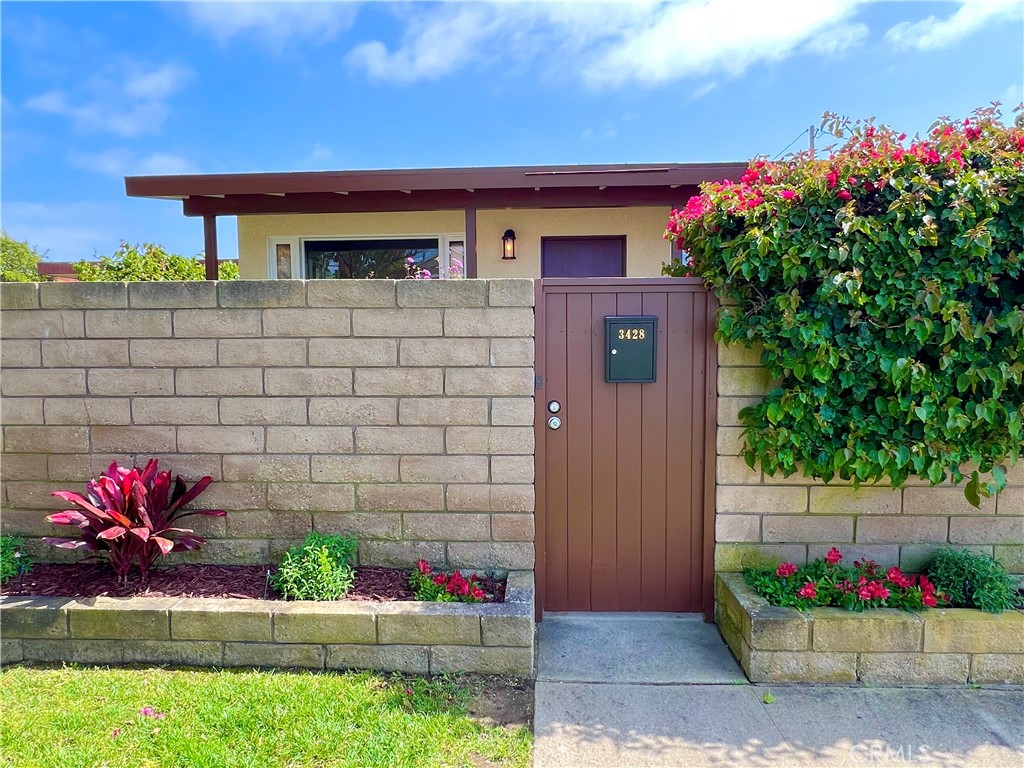
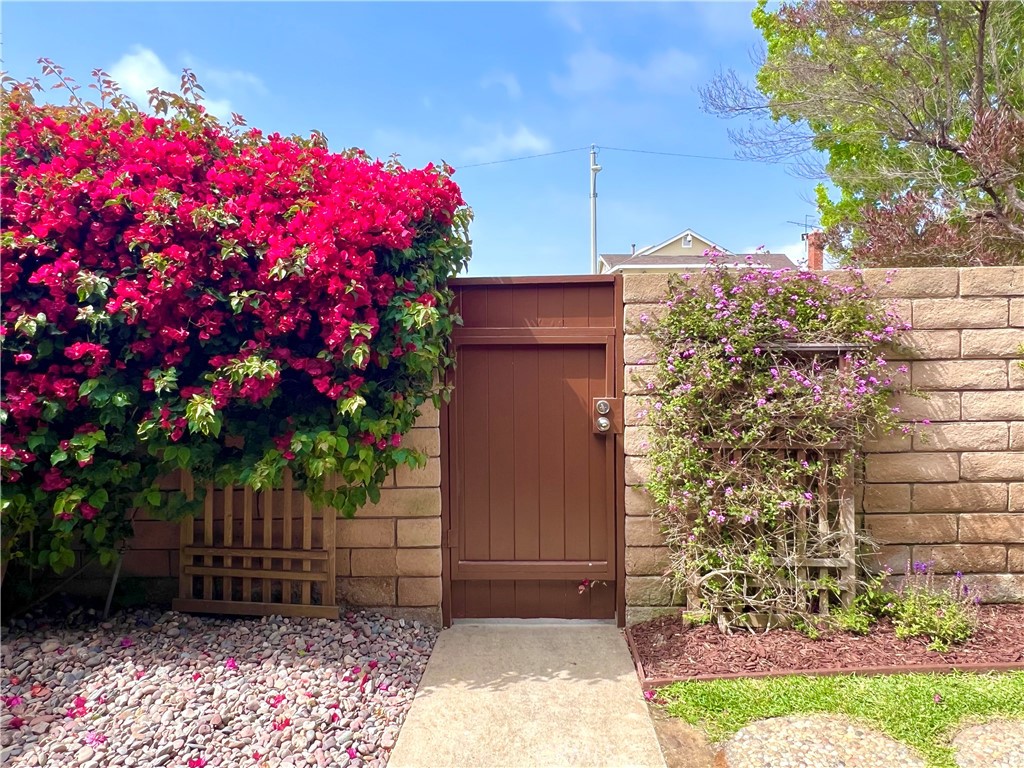
Wooden entry gate in a tan block wall, framed by flowering bougainvillea and purple blossoms.
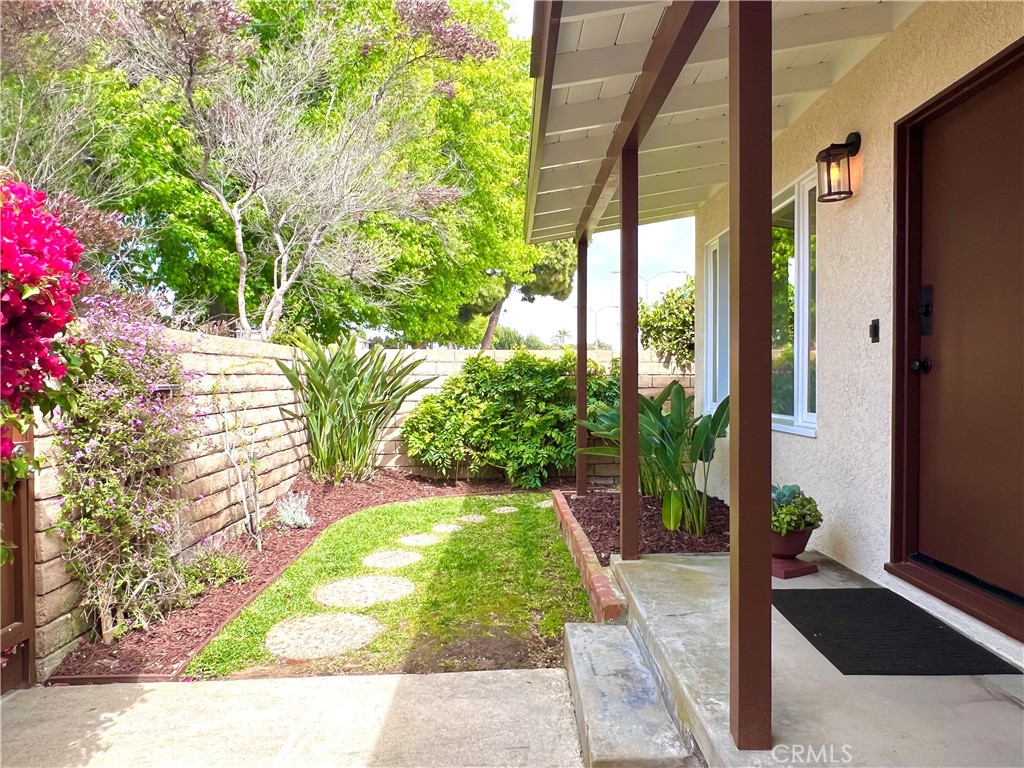
Home entrance beside a landscaped courtyard with a curved lawn, stepping stones, and flowering shrubs.
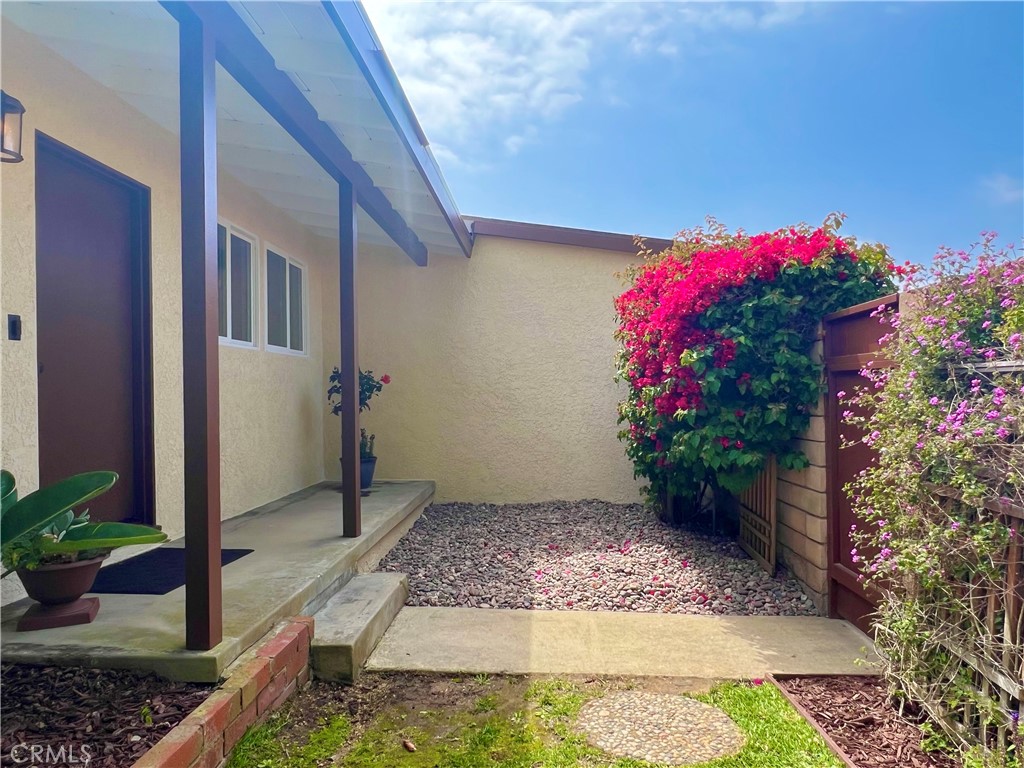
Enclosed home courtyard with a covered porch, pebble ground cover, and vivid bougainvillea.
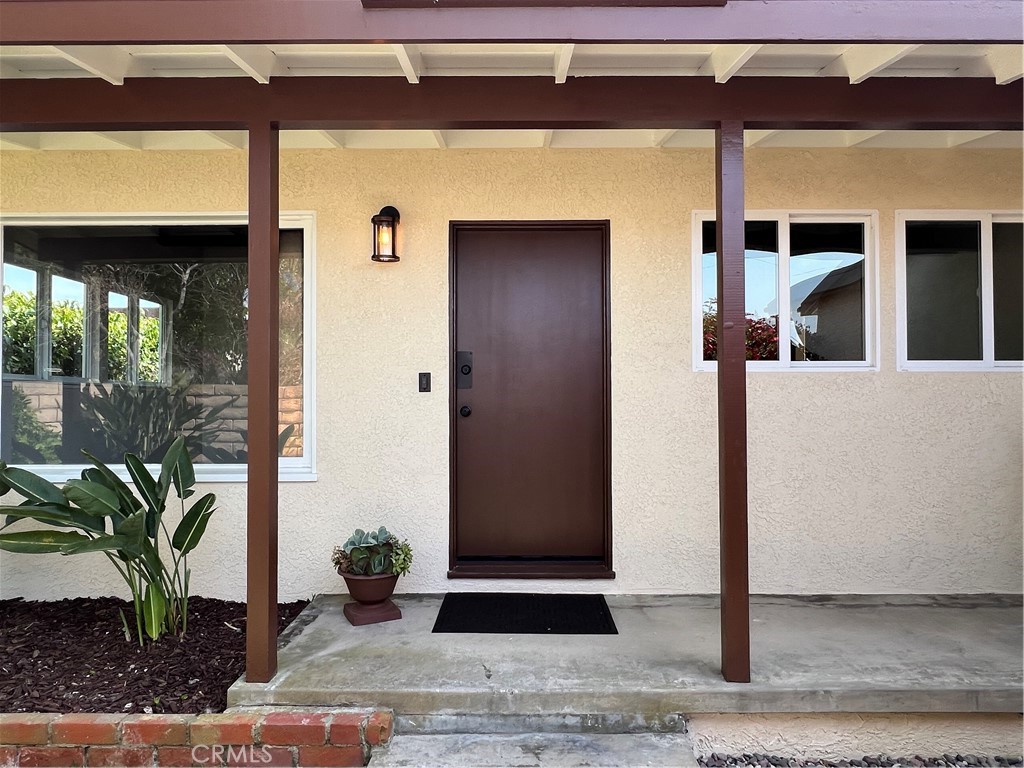
Home’s covered front entrance with a dark brown door, cream stucco, and potted plants.
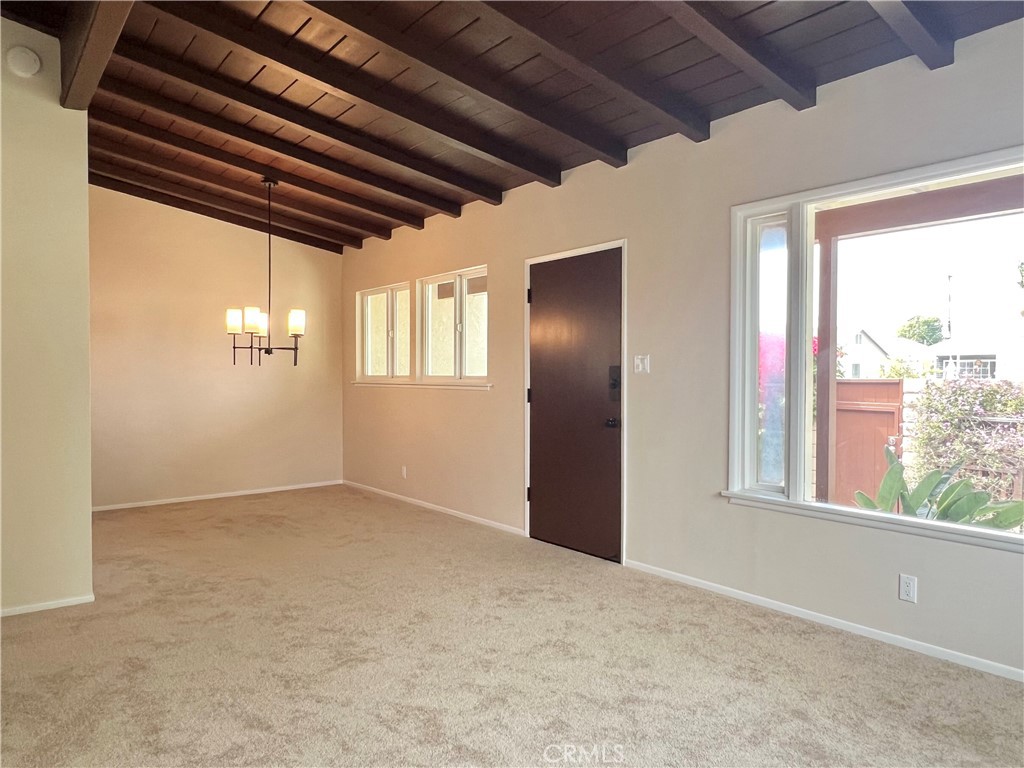
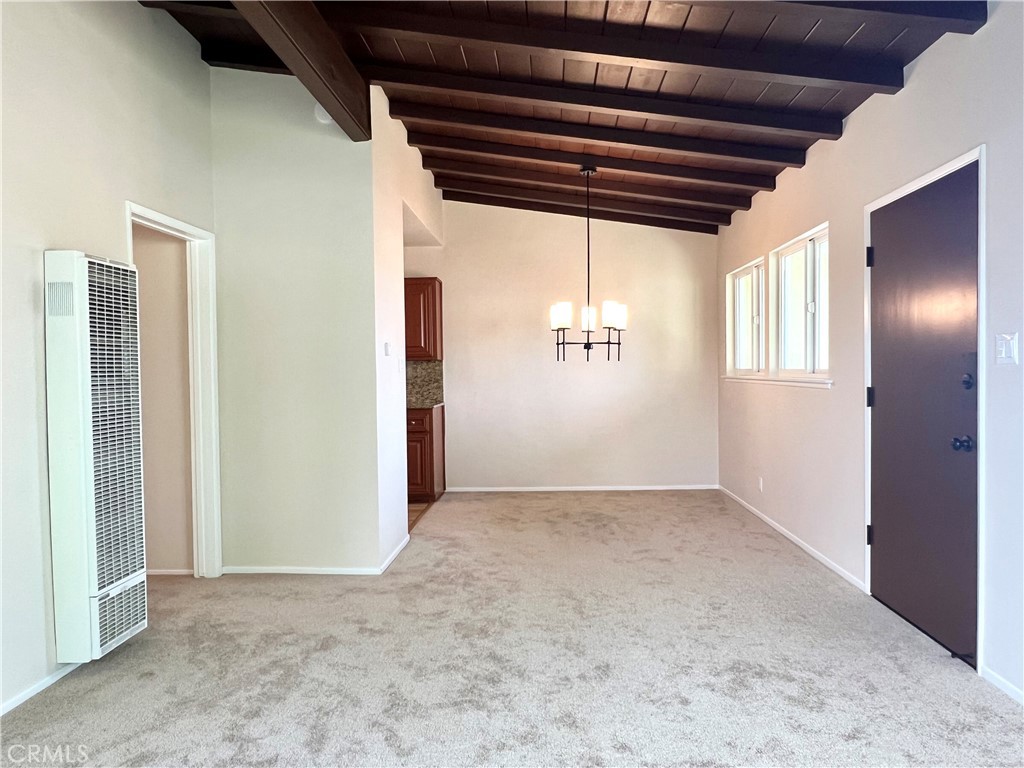
Carpeted living room with exposed dark wood ceiling beams and a dark front entry door.
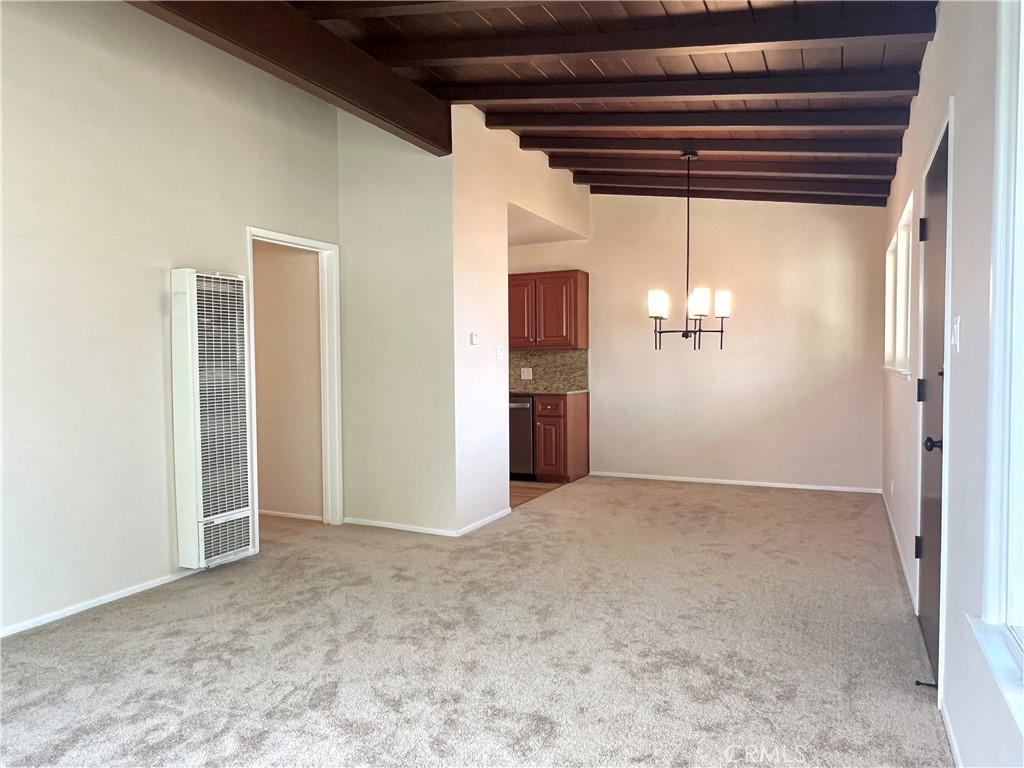
Vacant living and dining area with dark exposed ceiling beams and beige carpet.
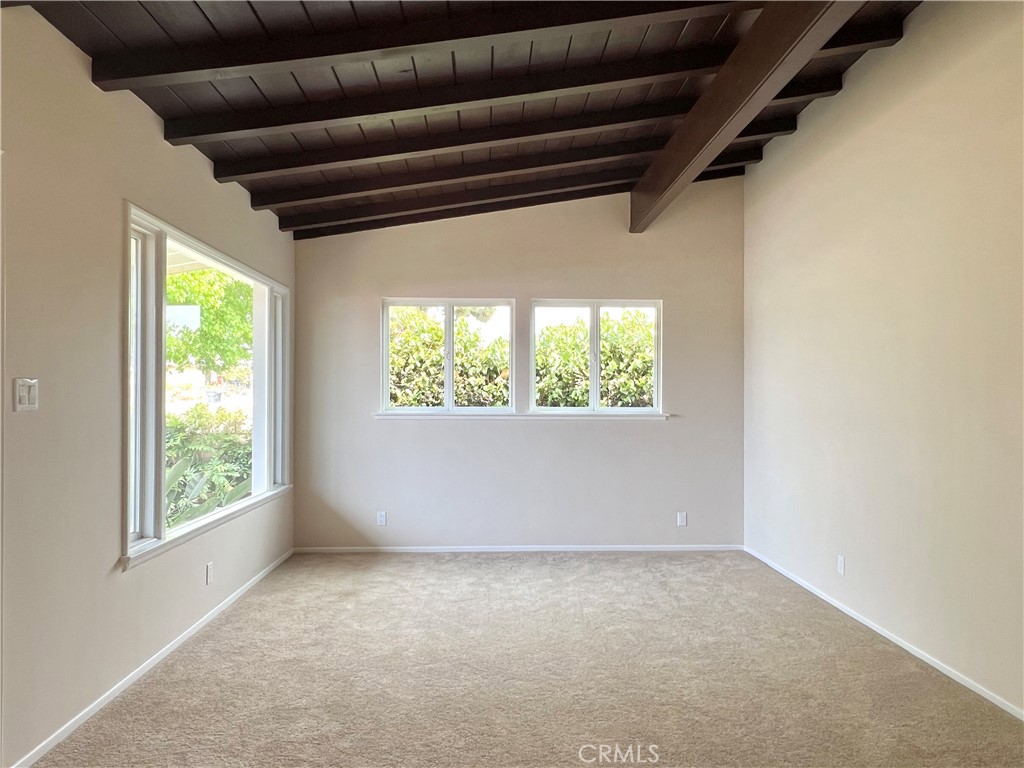
Vacant carpeted room with multiple windows and exposed dark wooden ceiling beams.
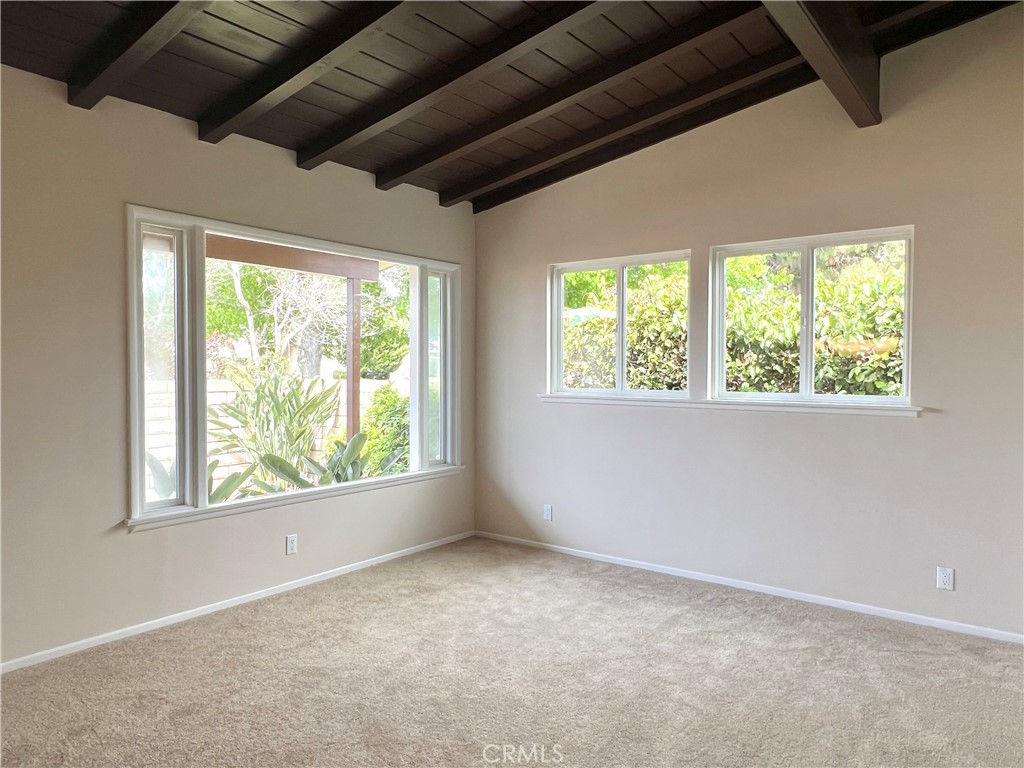
Empty carpeted room with exposed dark ceiling beams and large windows.
Vacant dining area with a chandelier, exposed dark beams, and a dark entry door.
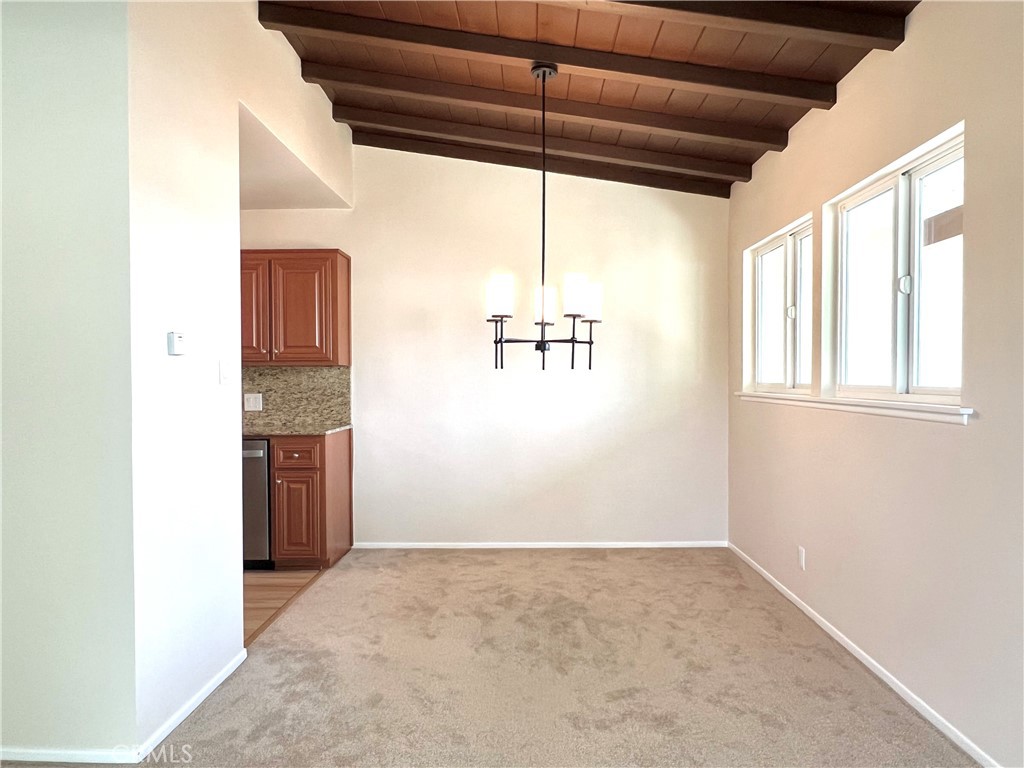
Dining room with exposed dark beams, a chandelier, beige carpet, and bright windows.
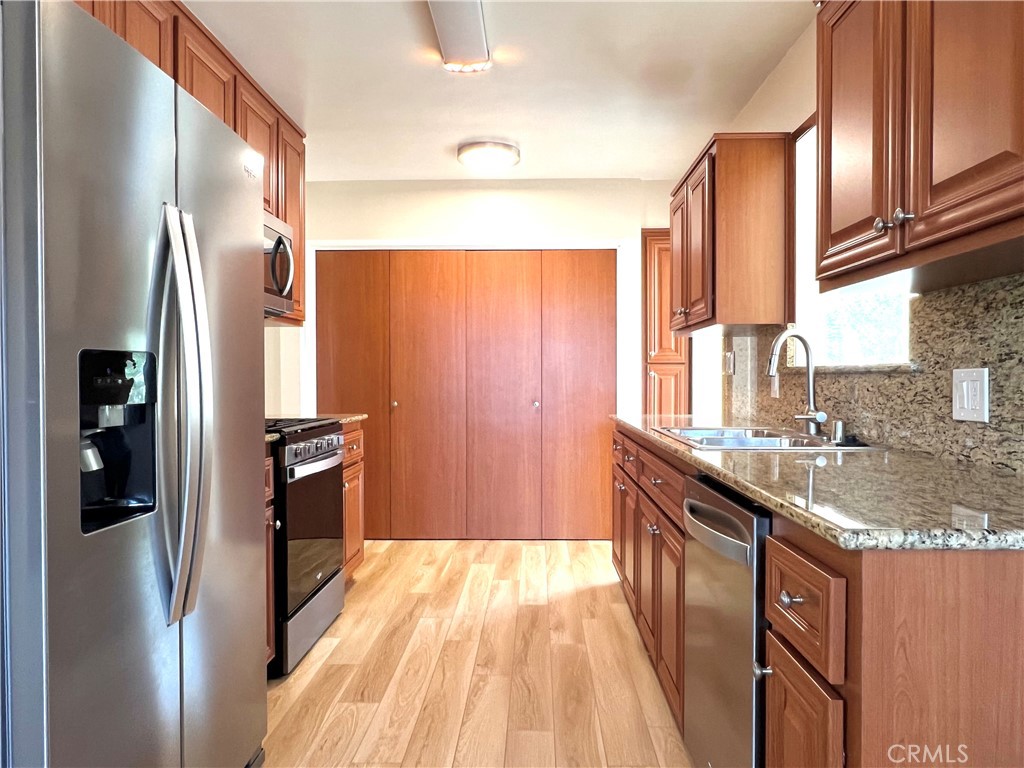
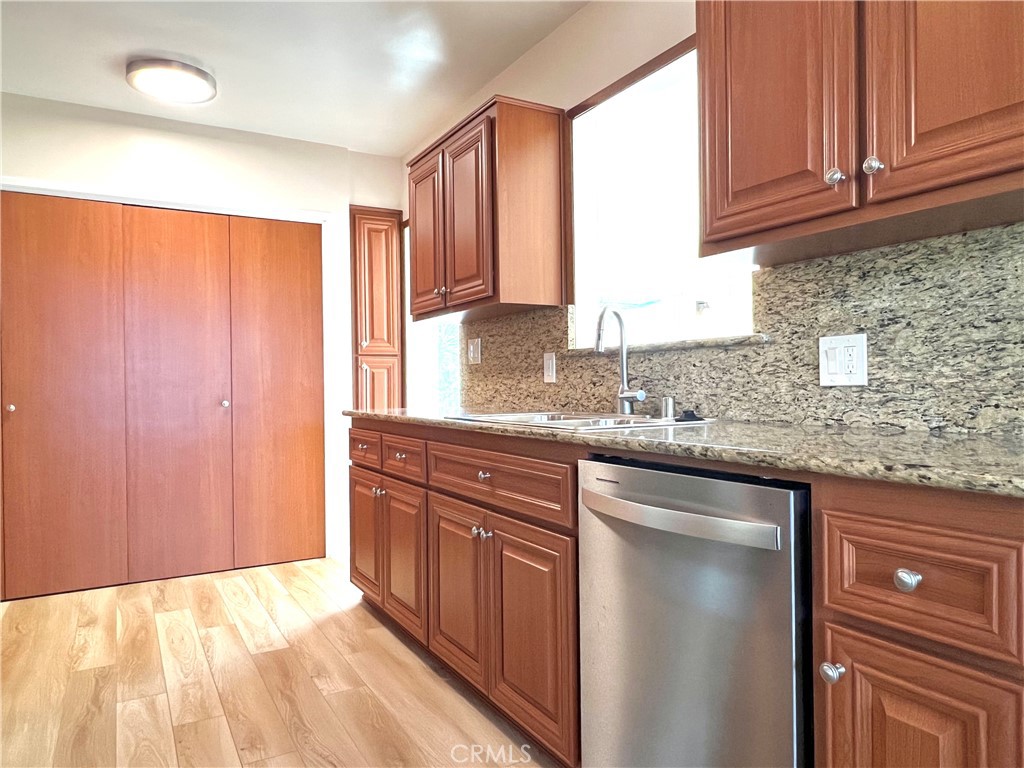
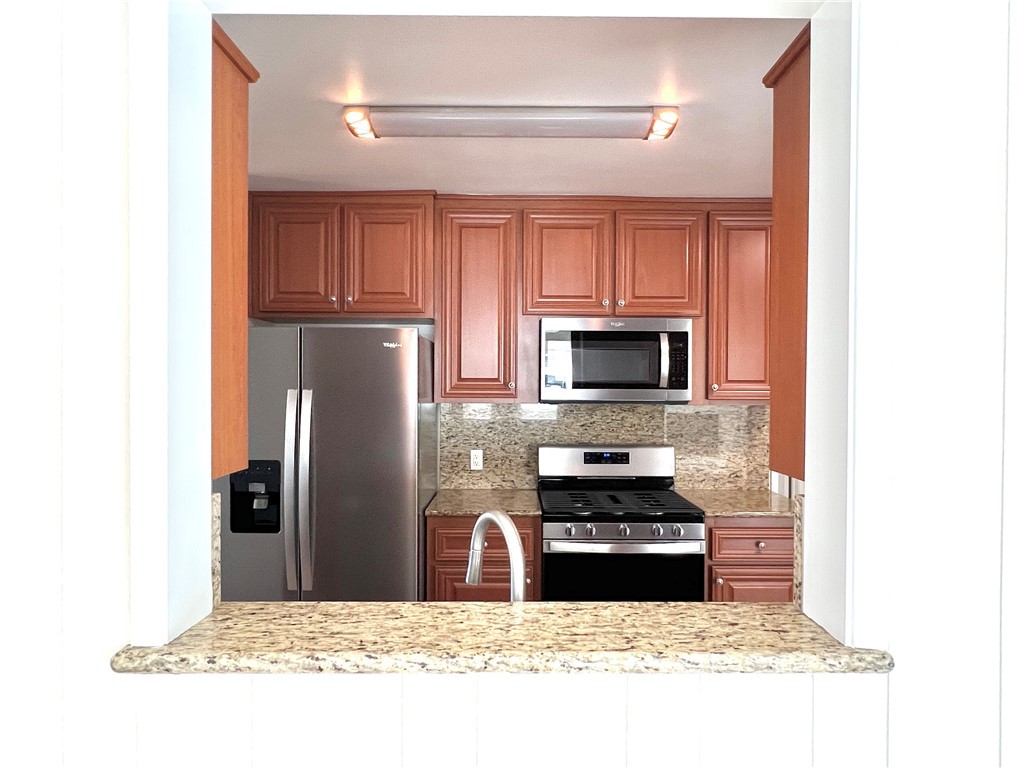
Kitchen with reddish wood cabinets, granite counters, stainless steel appliances, and light wood flooring.
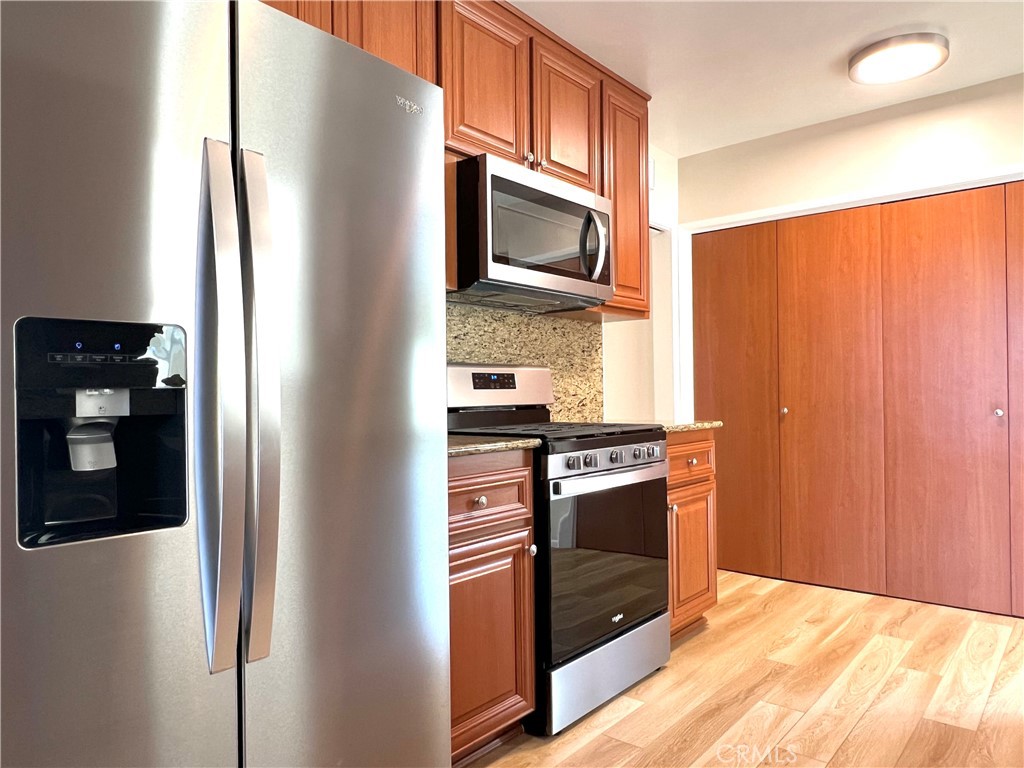
Kitchen with stainless-steel appliances, reddish wood cabinets, granite counters, and light wood-look flooring.
Kitchen with wood cabinets, granite counters and backsplash, and a stainless-steel dishwasher.
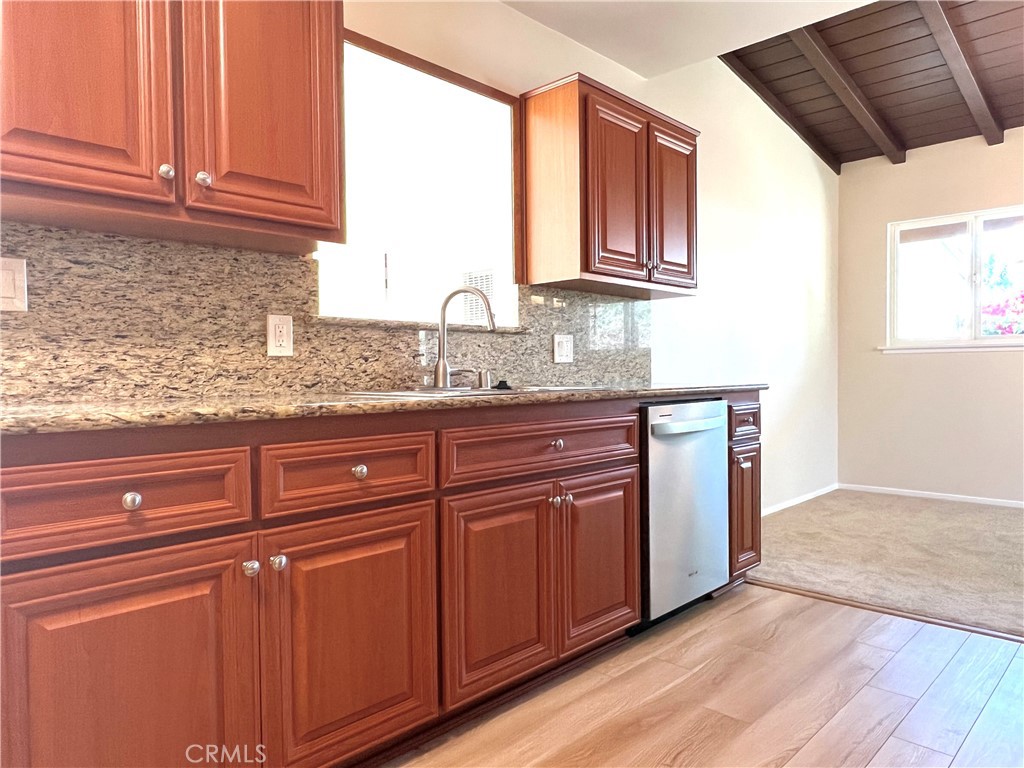
Kitchen with reddish wood cabinets, granite counters, a stainless steel dishwasher, and exposed ceiling beams.
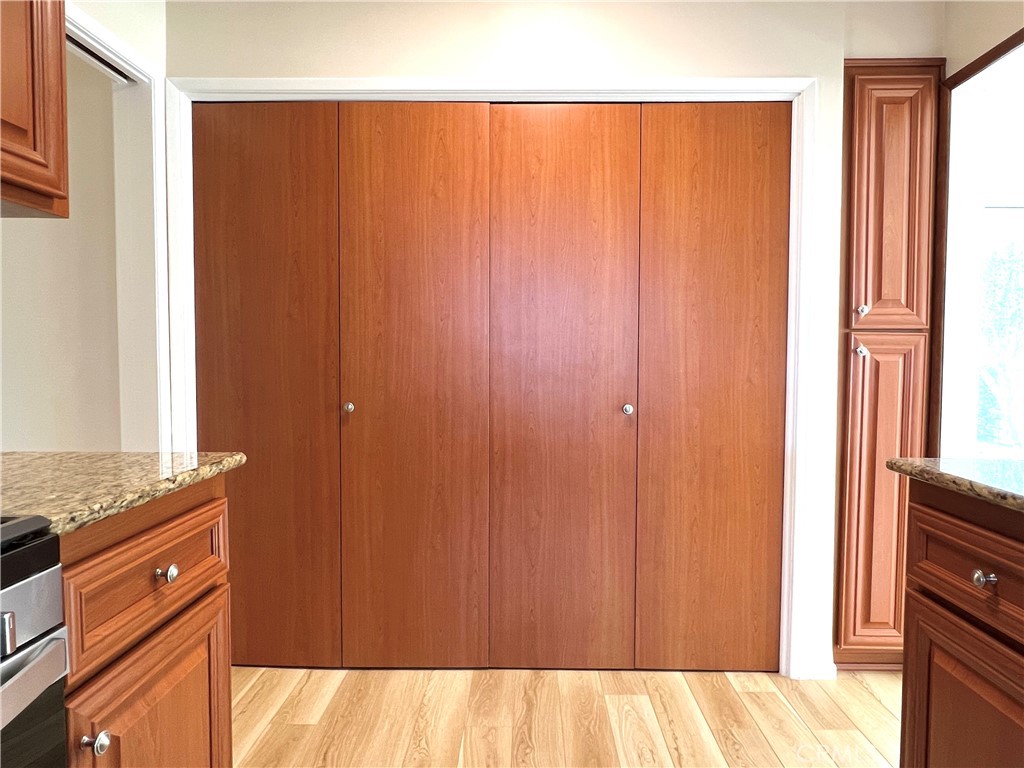
Kitchen with tall reddish-brown wood cabinets, granite counters, and light wood flooring.
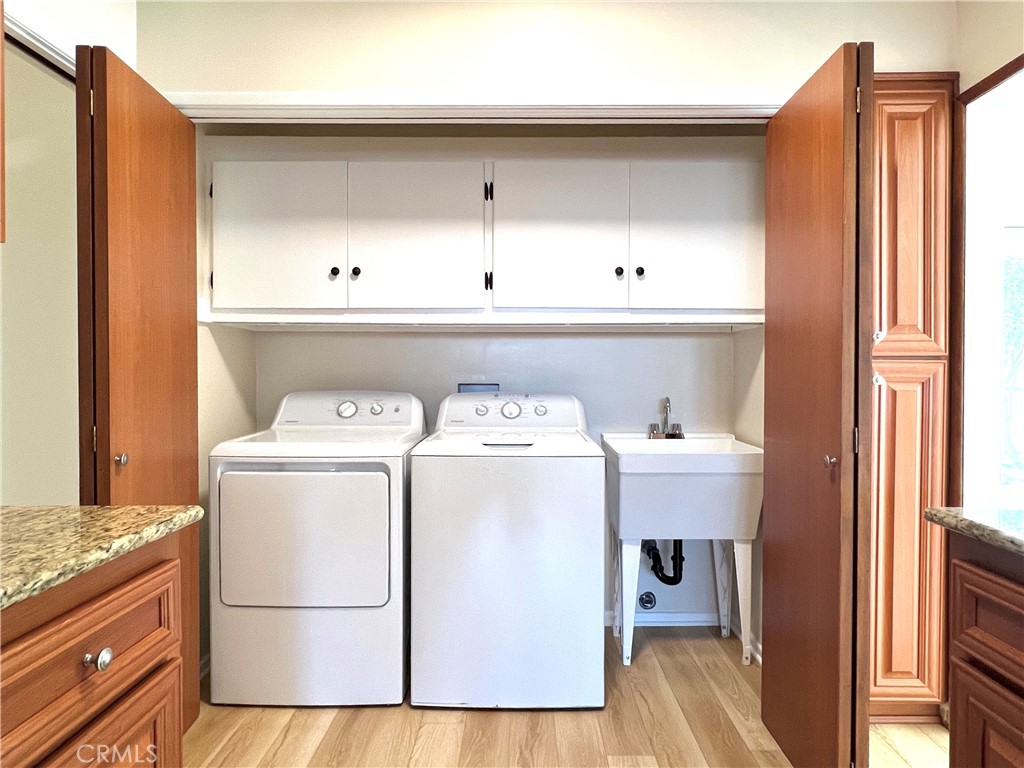
Laundry area with washer, dryer, utility sink, and overhead cabinets behind open wooden doors.
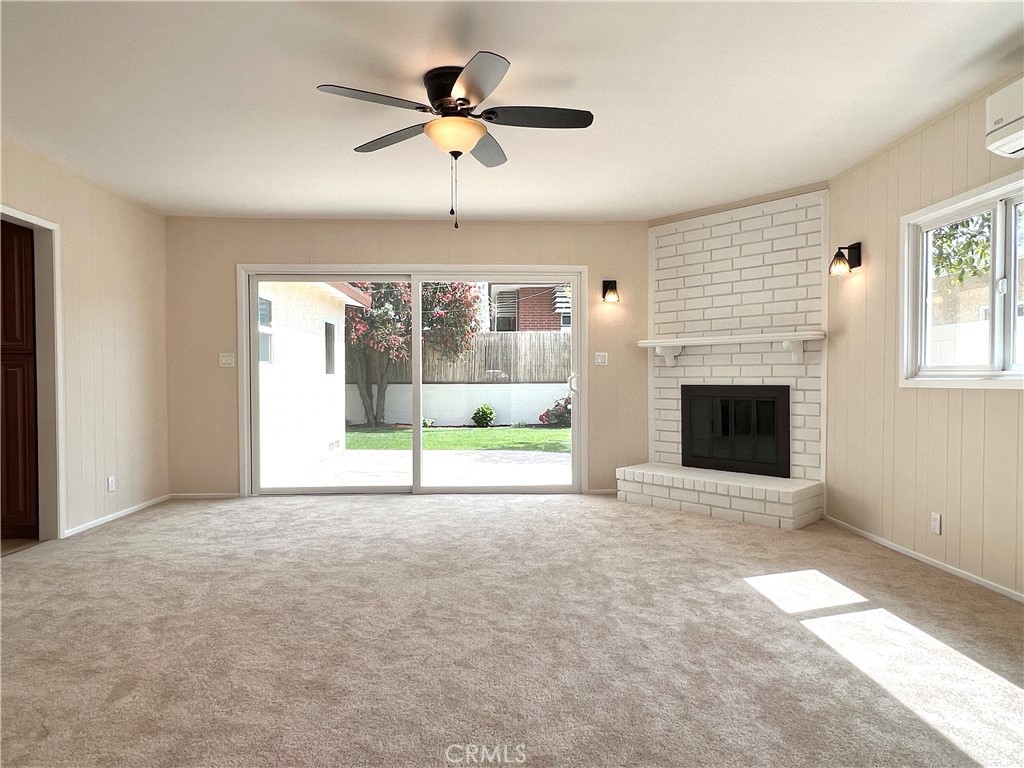
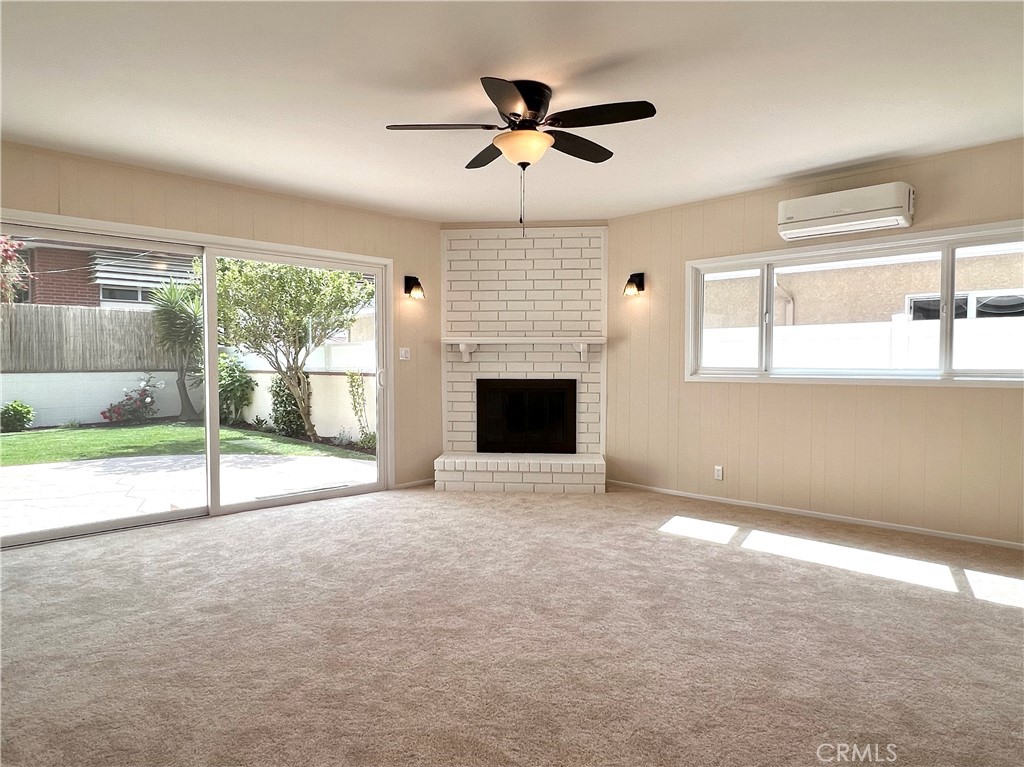
Vacant living room with a white brick fireplace and sliding glass doors opening to the backyard.
Vacant living room with a white brick fireplace and sliding glass doors opening to the yard.
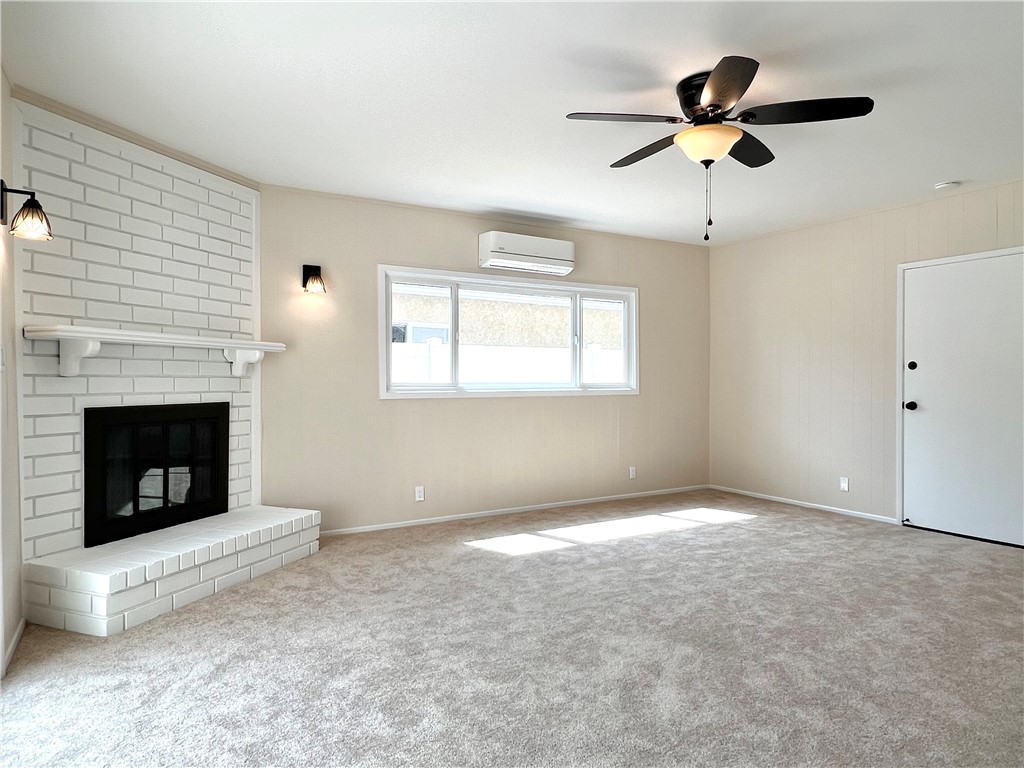
Unfurnished living room with a white brick fireplace, ceiling fan, and wide sunlit window.
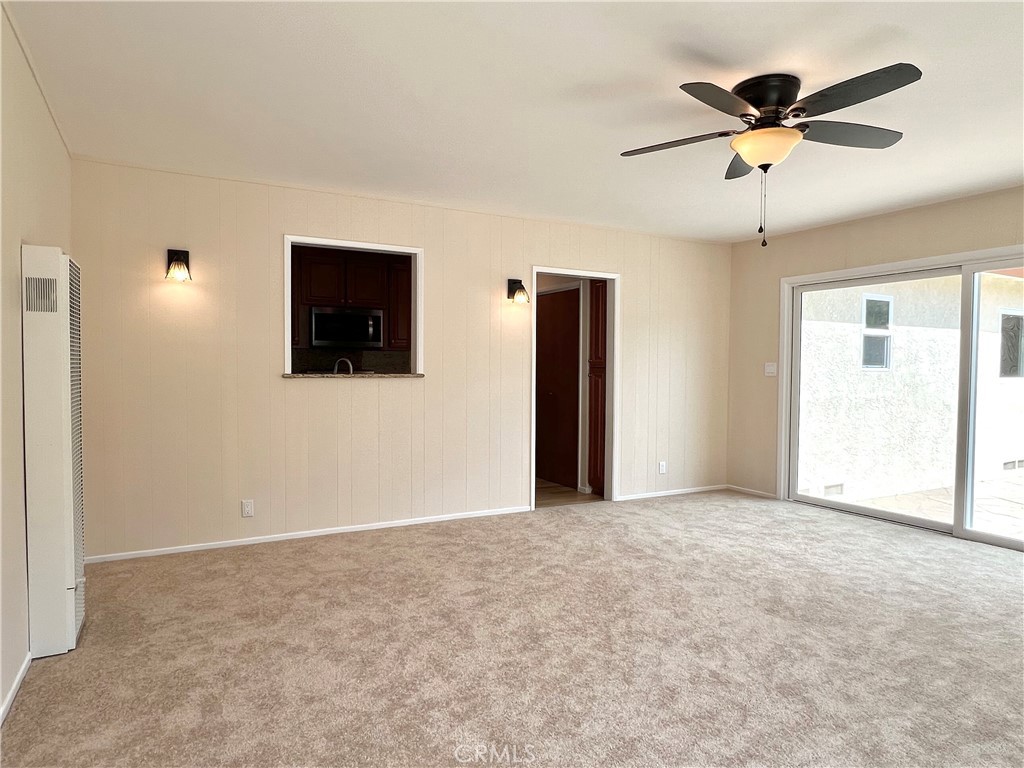
Vacant living room with beige carpet, a ceiling fan, kitchen pass-through, and sliding glass doors.
Kitchen with reddish wood cabinets, granite counters, and stainless steel appliances.
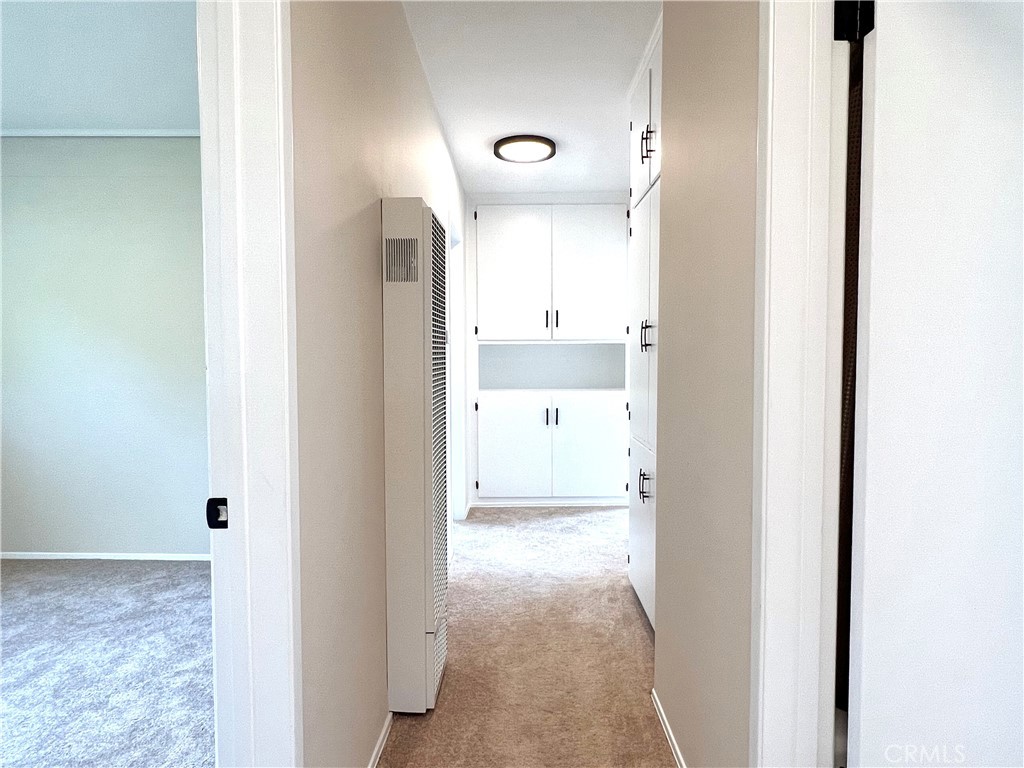
Carpeted hallway with white built-in cabinets and a wall-mounted heater.
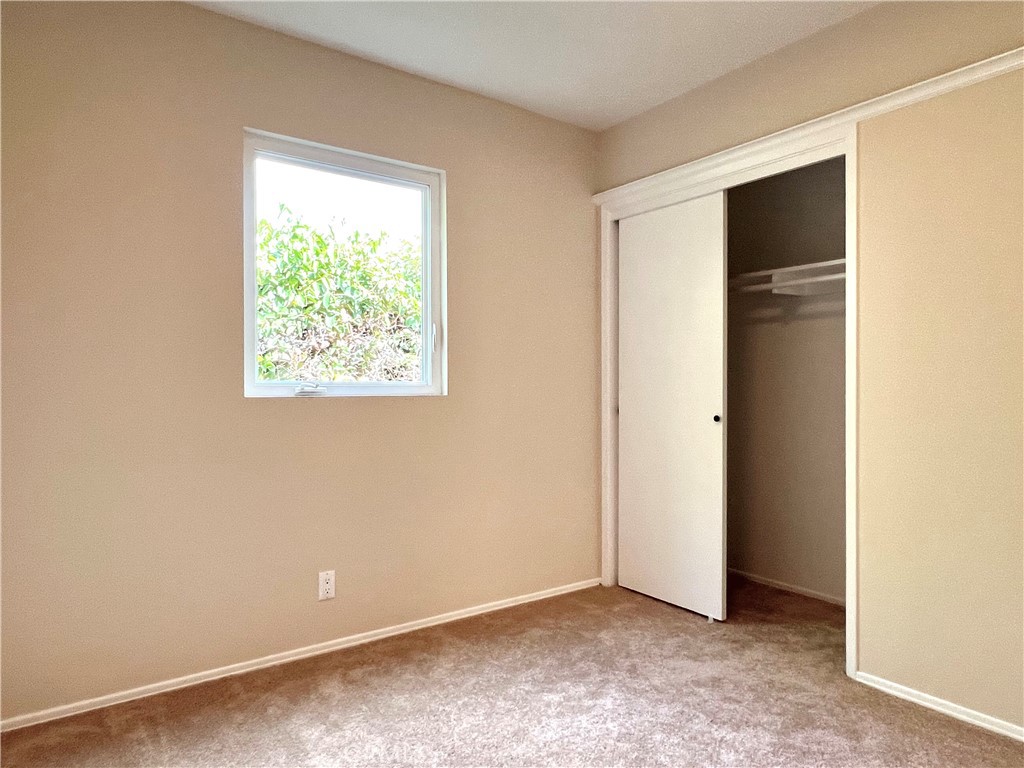
Empty bedroom with beige walls, carpet, a small window, and an open closet.
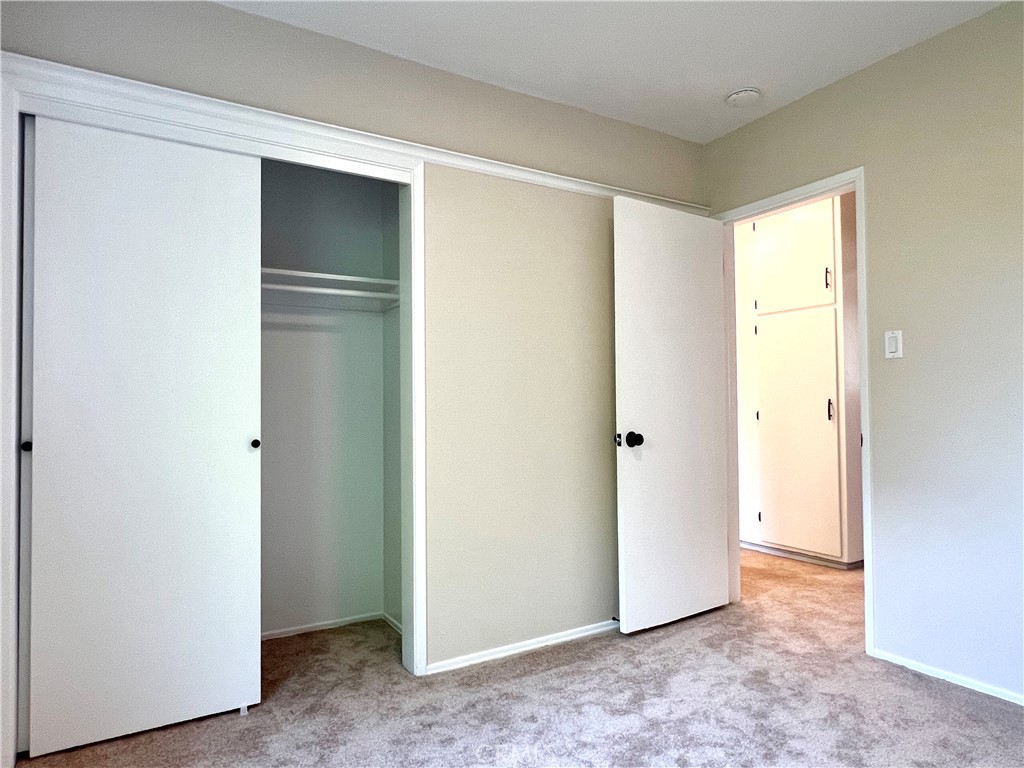
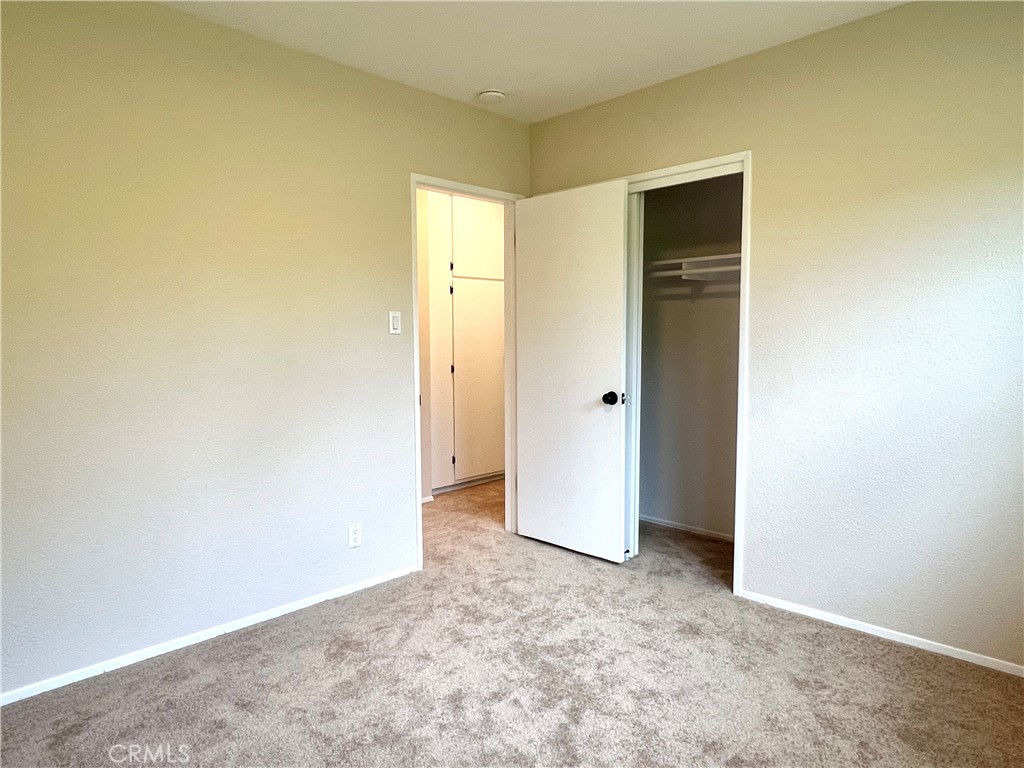
Empty bedroom with carpeted floor, an open closet, and a doorway to the hall.
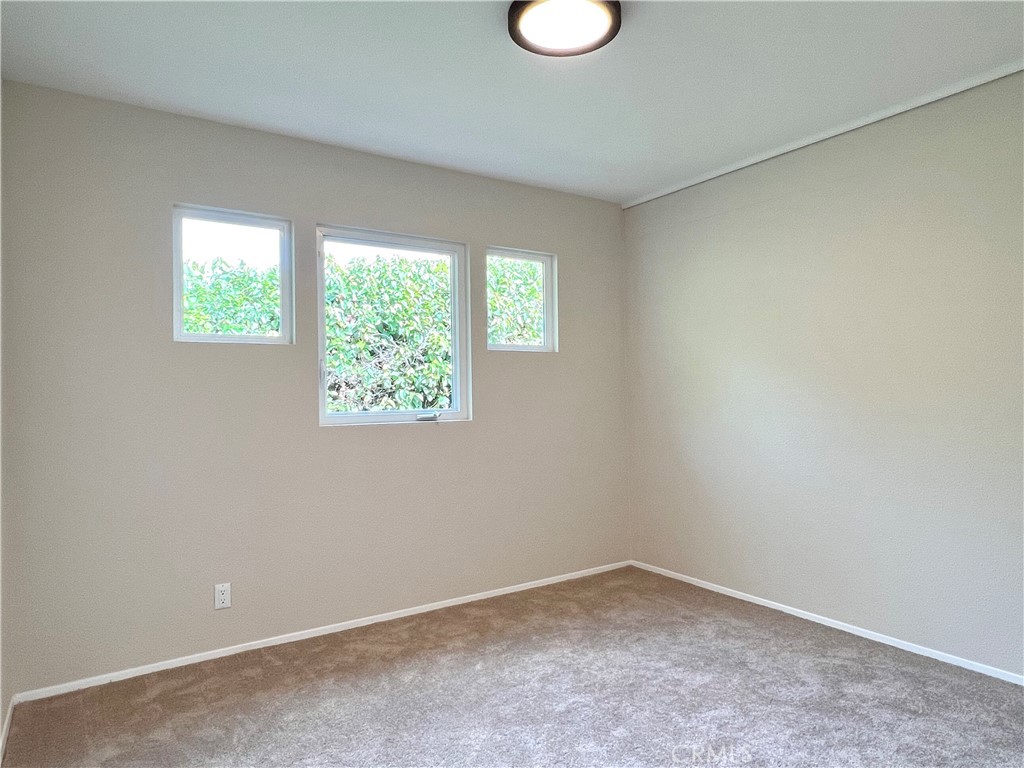
Empty bedroom with three windows, brown carpet, and a ceiling light.
Empty bedroom with beige carpet and an open closet beside the doorway.
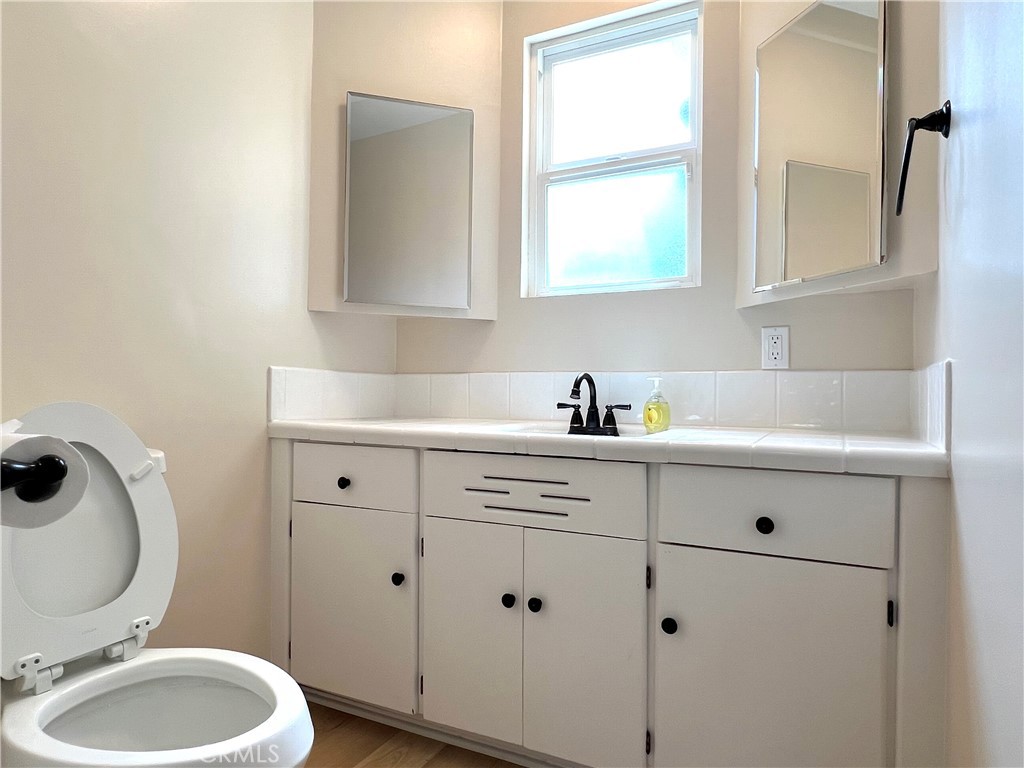
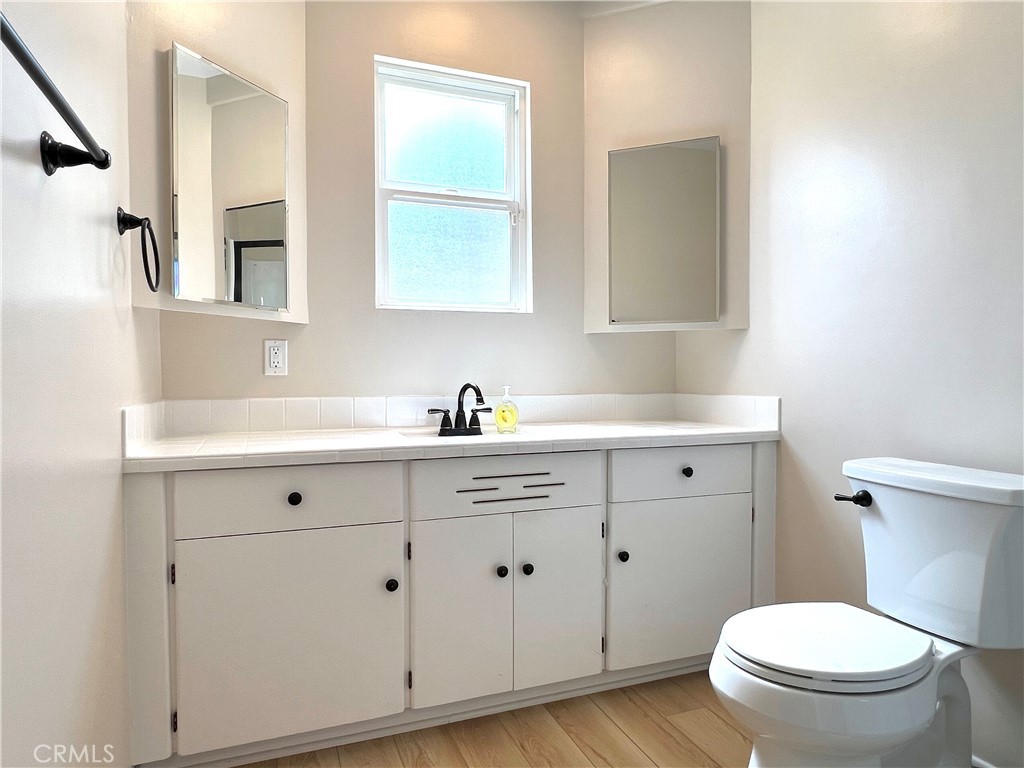
Bathroom vanity with black faucet and mirrored cabinets beside a toilet and bright window.
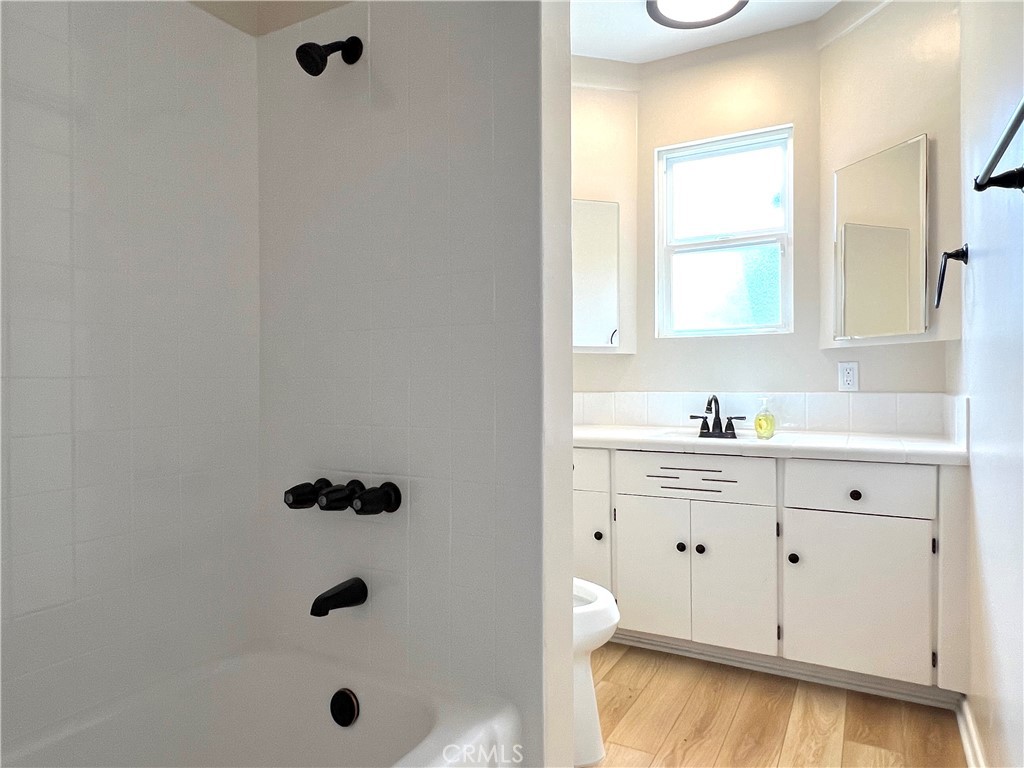
Bathroom with a white tiled tub and black fixtures beside a white vanity and bright window.
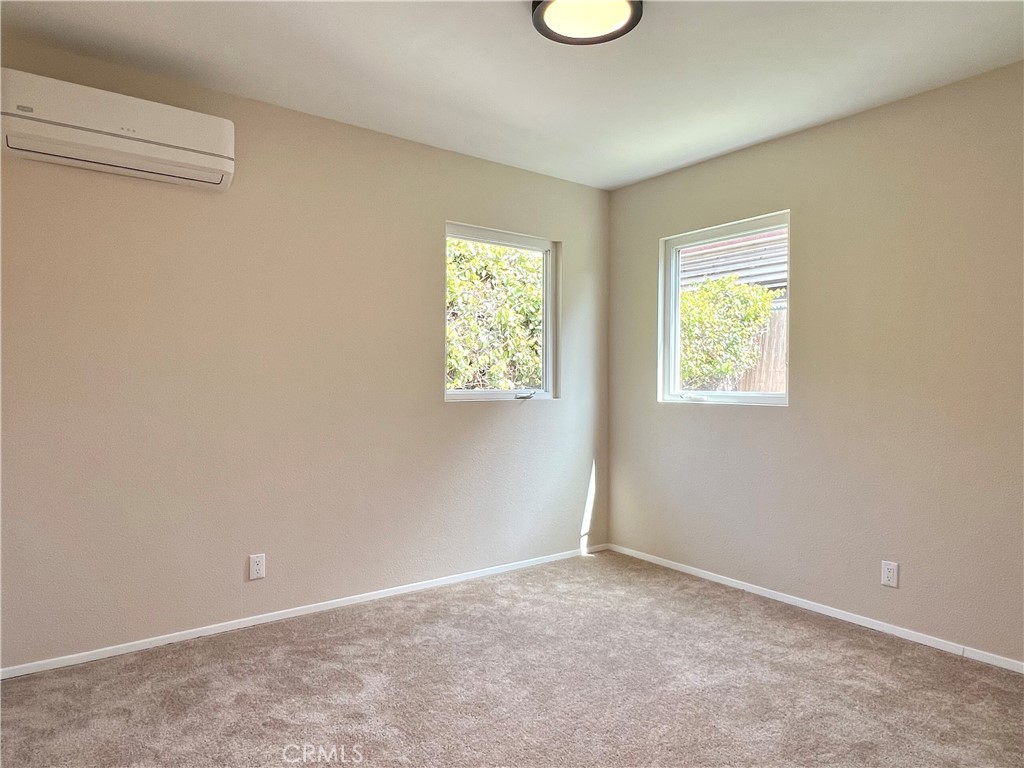
Empty carpeted bedroom with two windows and a wall-mounted mini-split air conditioner.
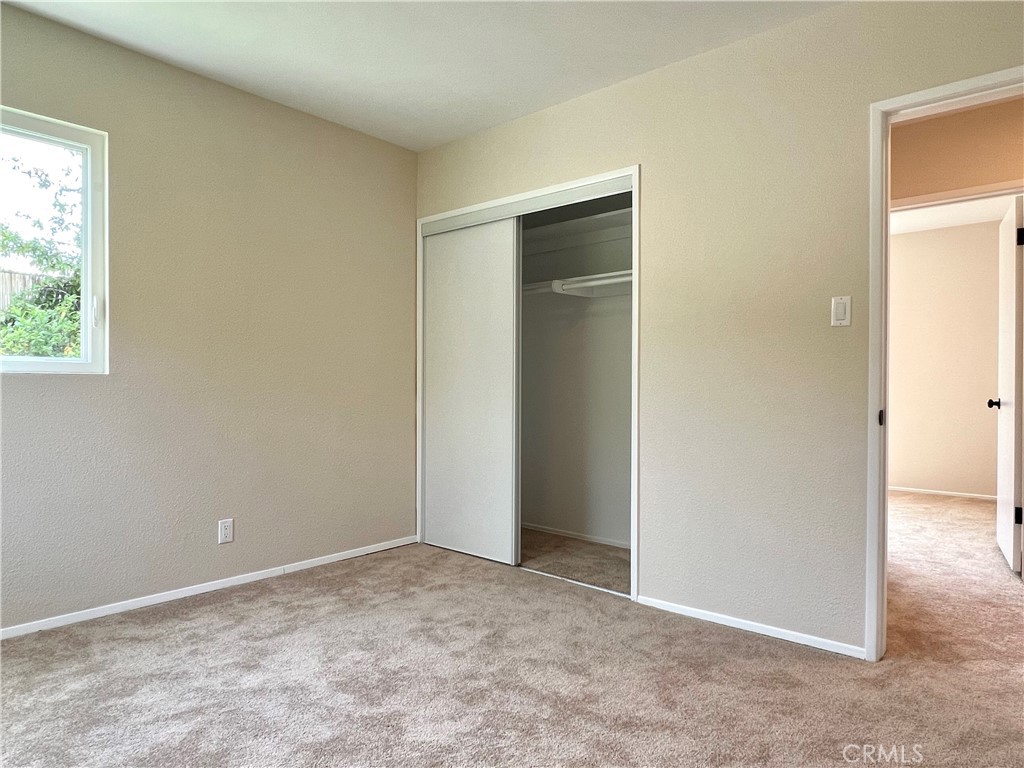
Empty carpeted bedroom with a sliding-door closet and window.
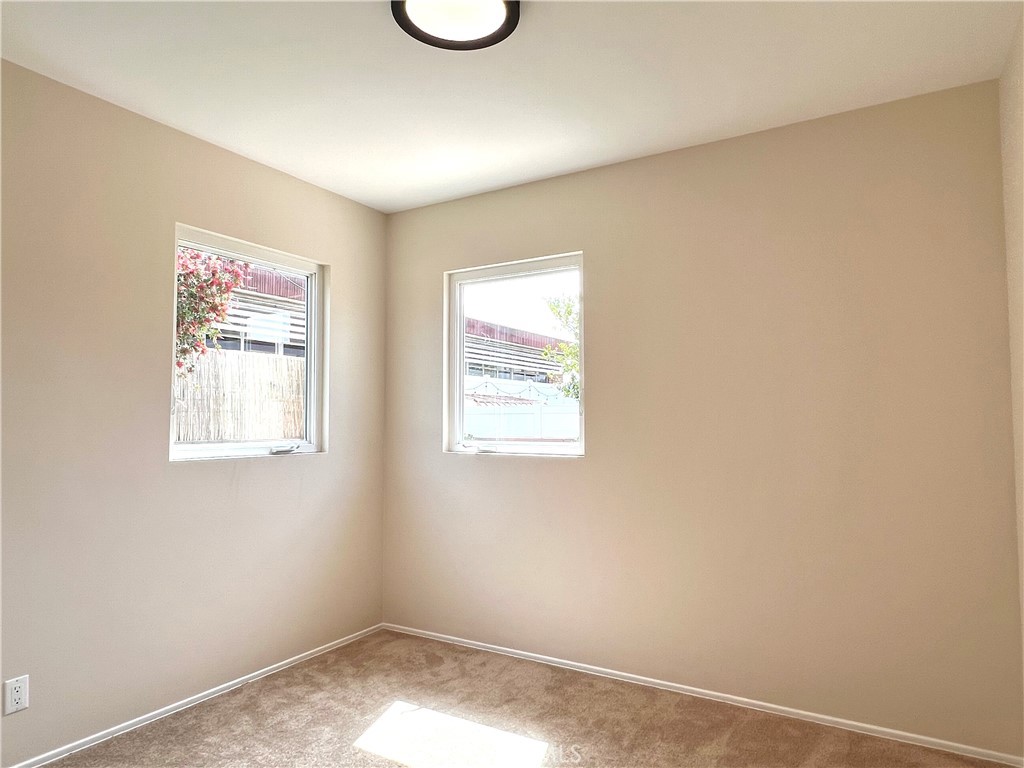
Empty bedroom with brown carpet, beige walls, and two windows.
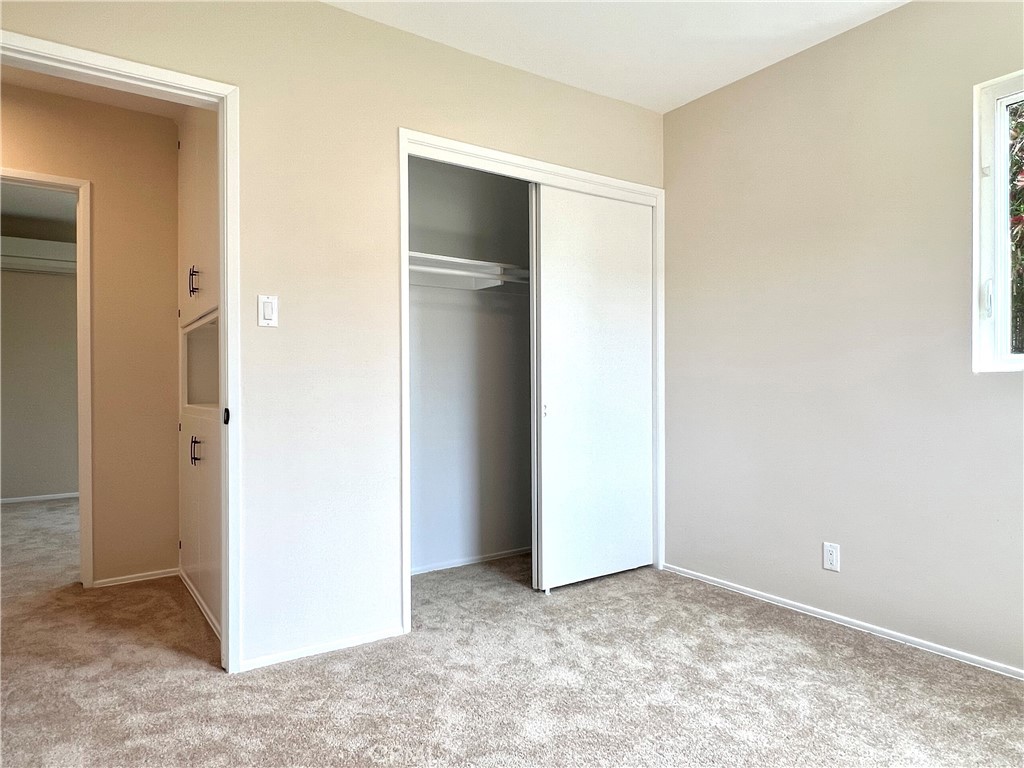
Empty carpeted bedroom with a partially open sliding-door closet and small window.
Bathroom with a long white vanity, two mirrors, a window, and light wood-look flooring.
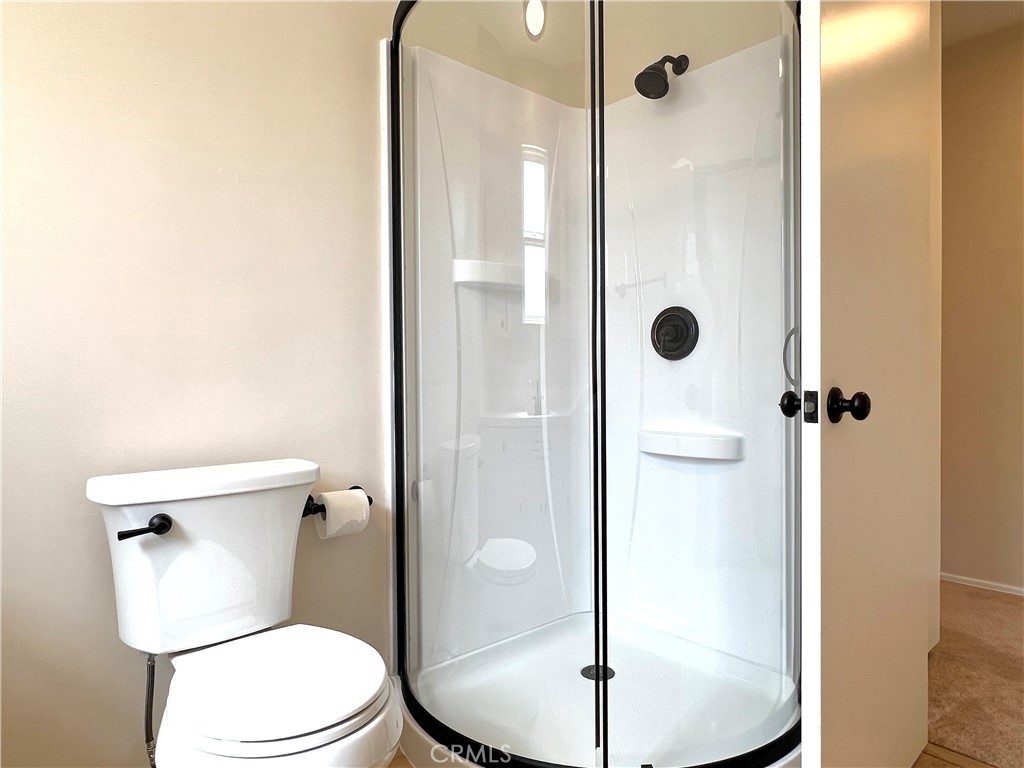
Bathroom with a curved glass shower enclosure, black fixtures, and a white toilet.
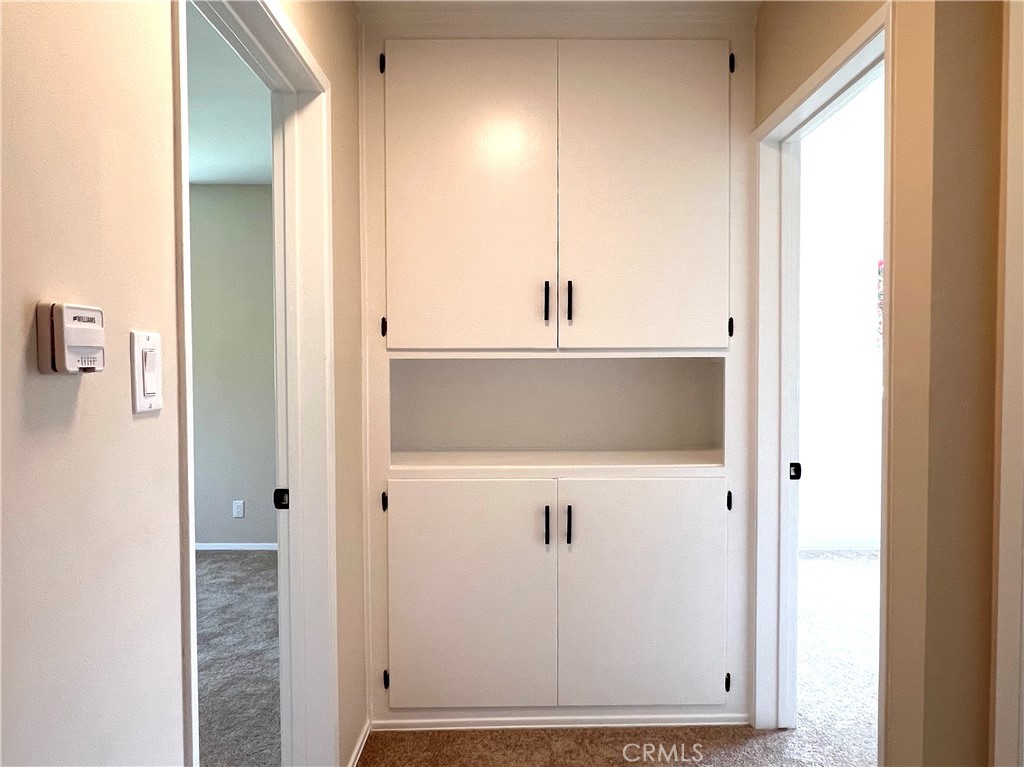
Hallway with white built-in cabinets, an open shelf, and carpeted floor.
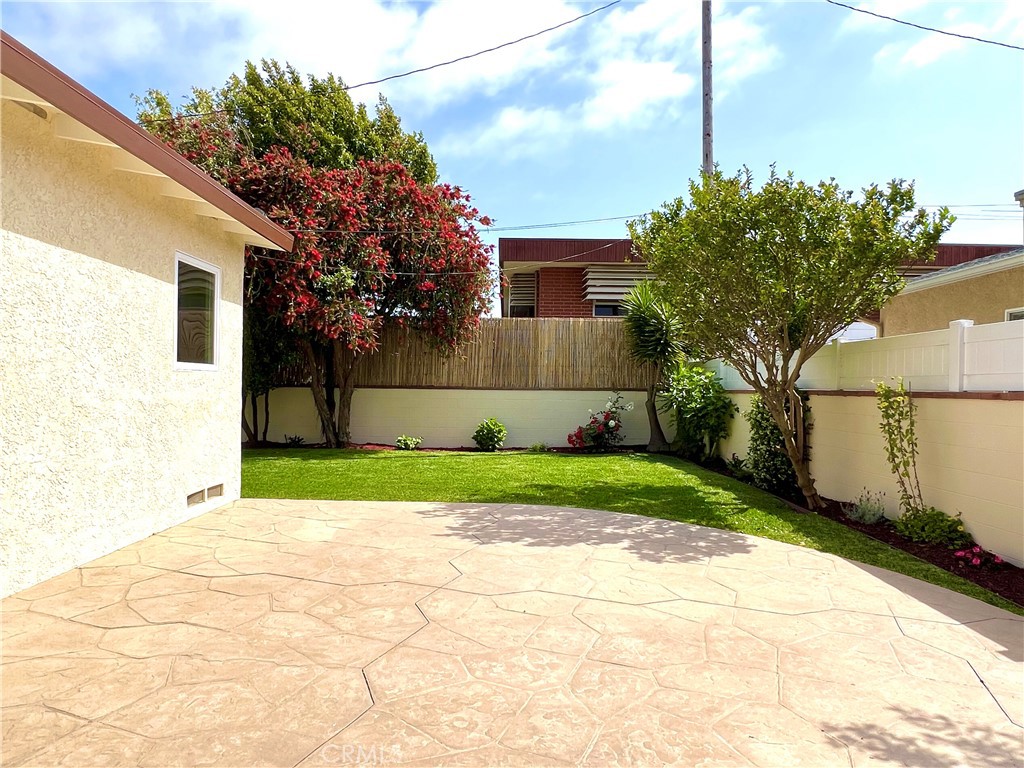
Backyard patio with stamped concrete, lawn, trees, and white perimeter fencing.
Backyard patio with stamped concrete, a green lawn, mature trees, and a privacy fence.
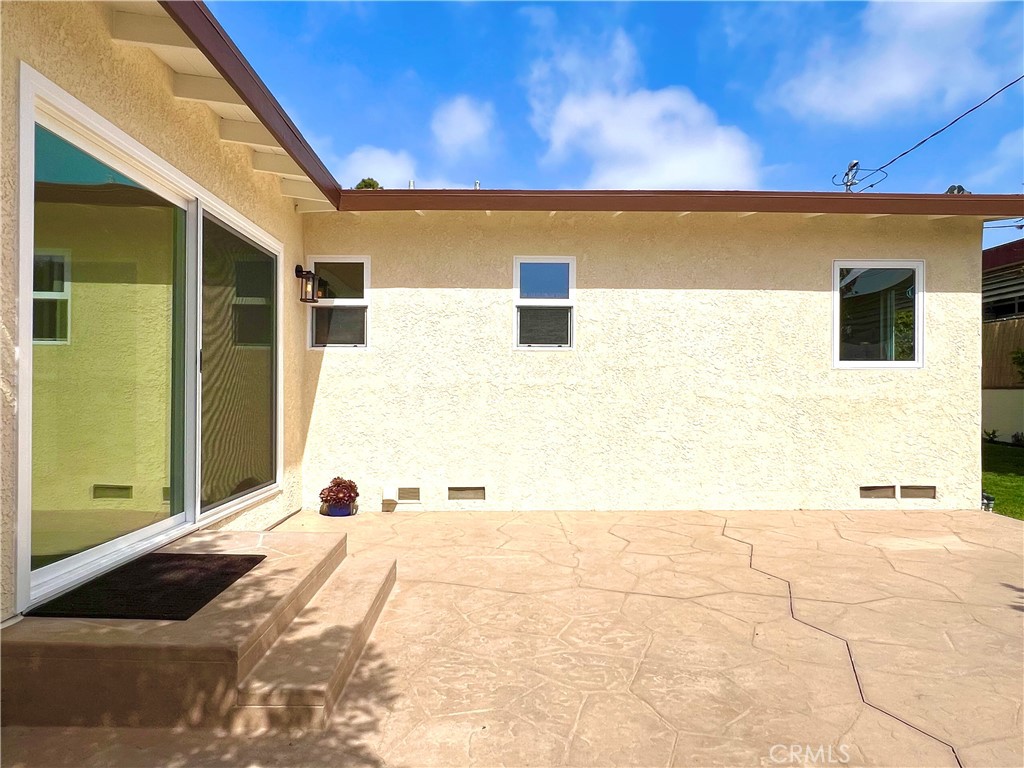
Stamped-concrete patio beside a cream stucco home, with a large sliding glass door and small potted plant.
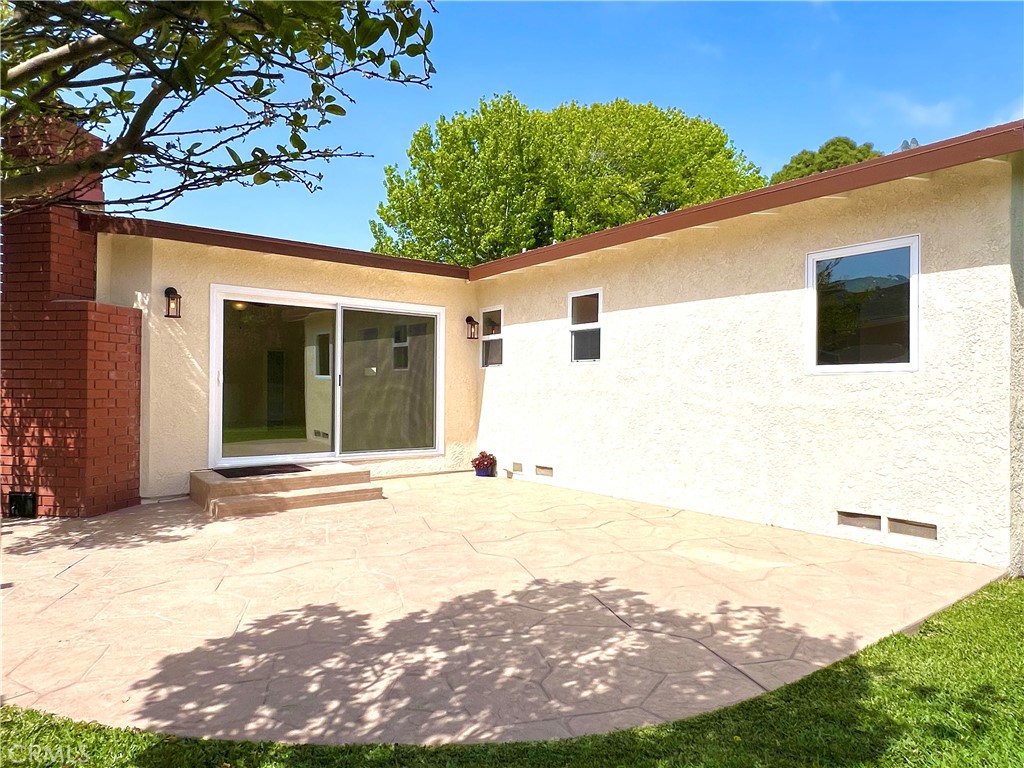
Rear patio with stamped concrete, sliding glass doors, cream stucco, and a brick chimney.
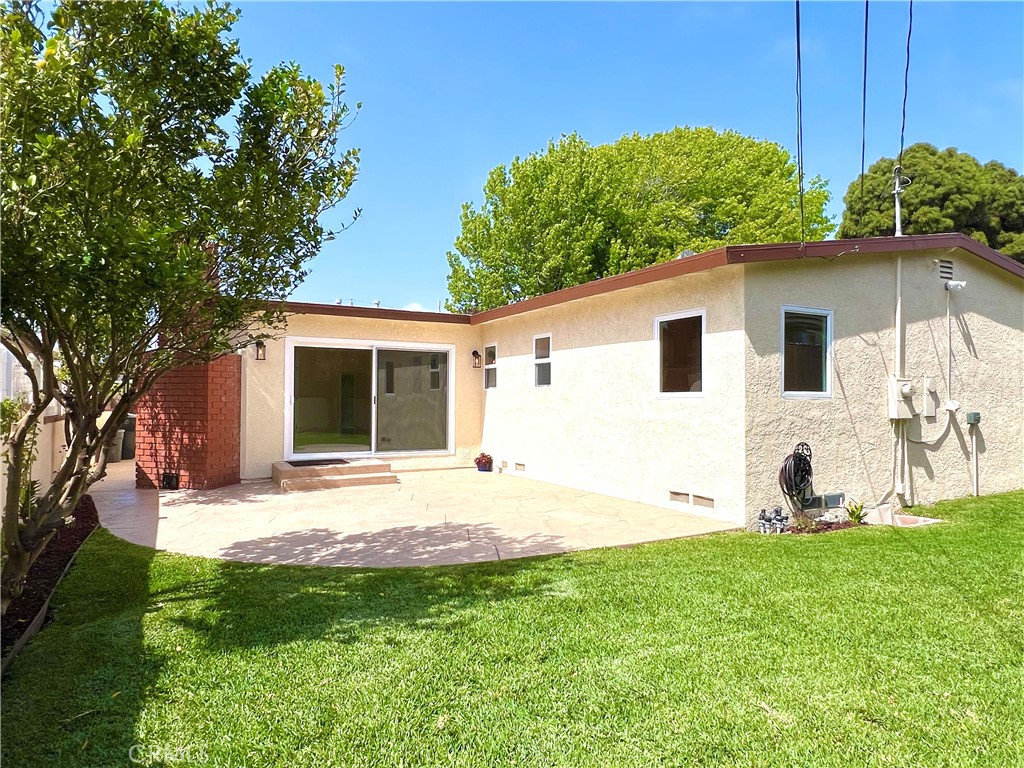
Rear exterior of a single-story home with a broad paved patio, lawn, and sliding glass doors.
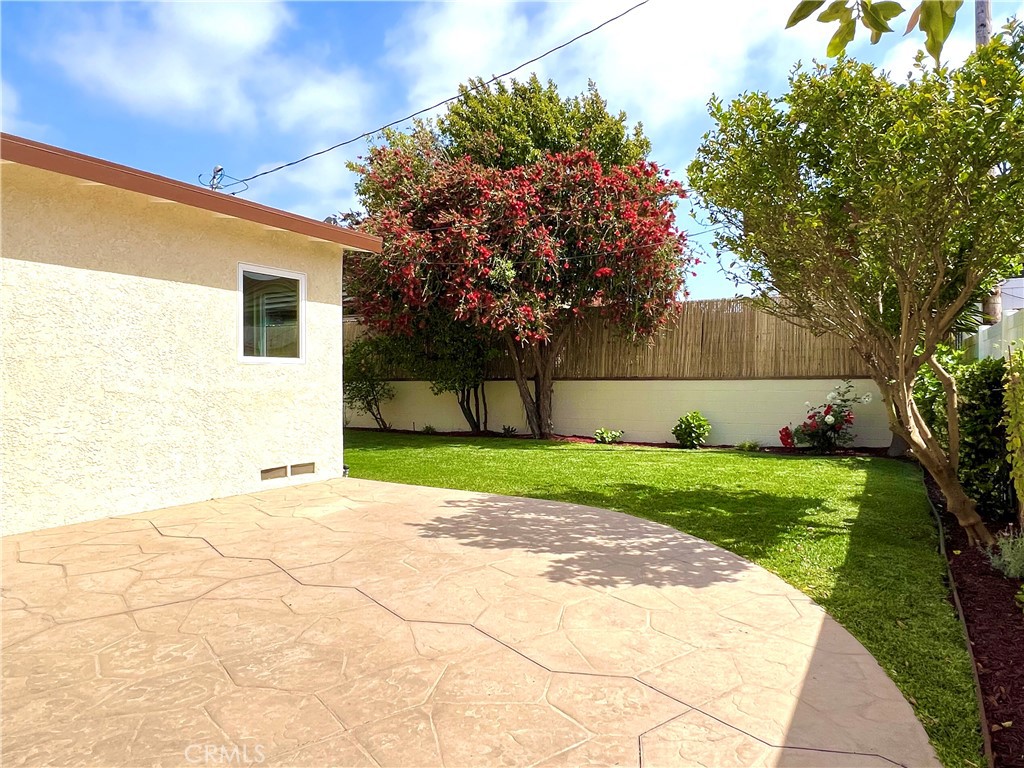
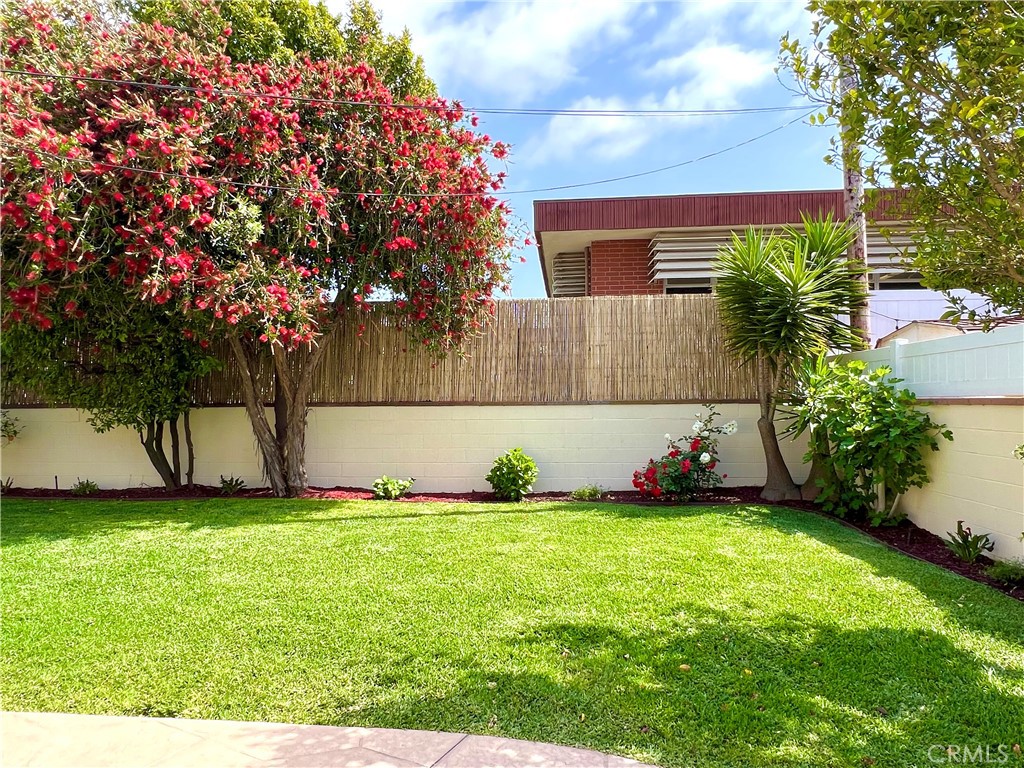
Backyard lawn bordered by flowering trees and a bamboo-topped privacy wall.
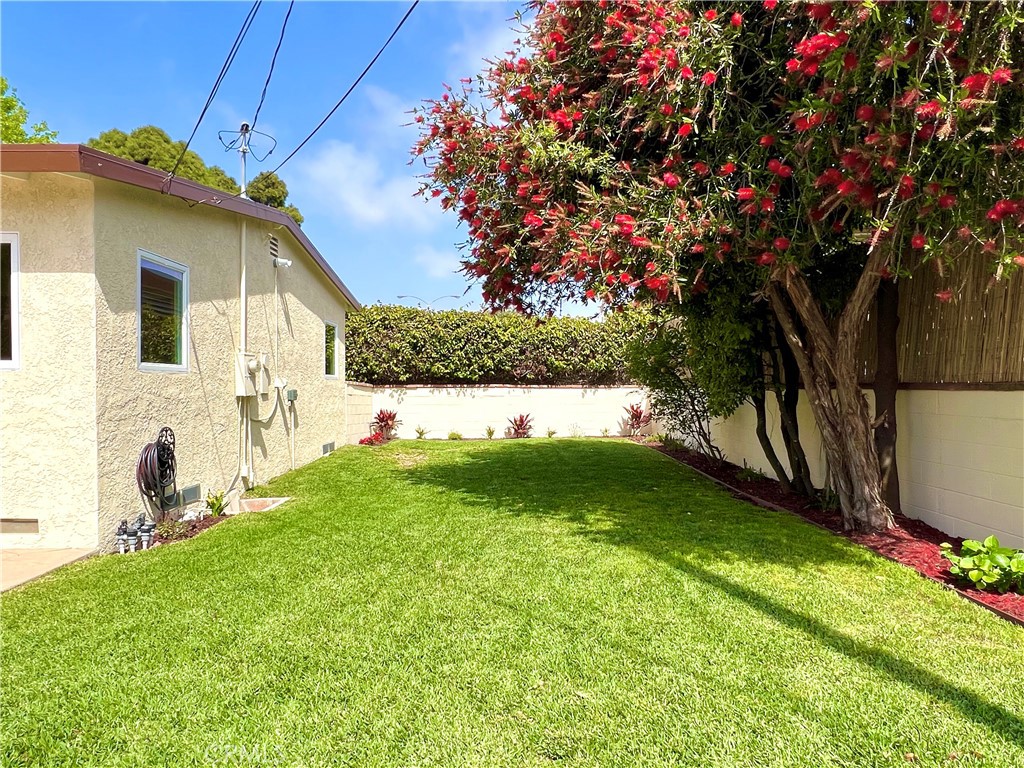
Enclosed backyard with a broad green lawn and red-flowering trees beside the house.
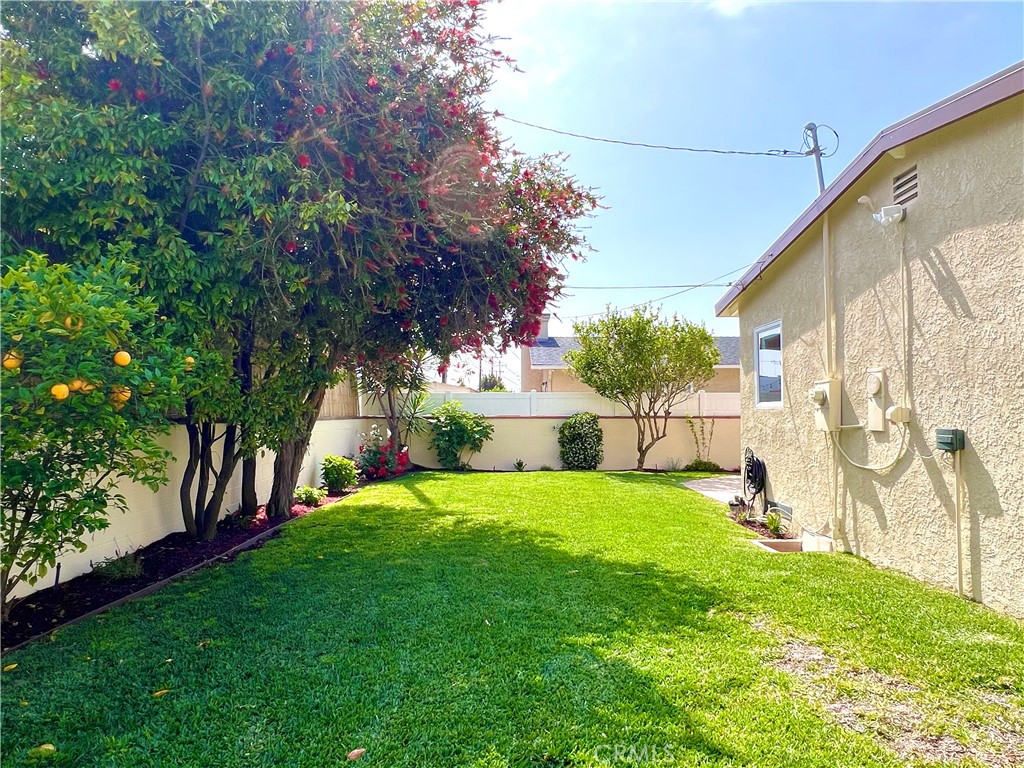
Backyard with a broad green lawn, fruit trees, shrubs, and the stucco side of the house.
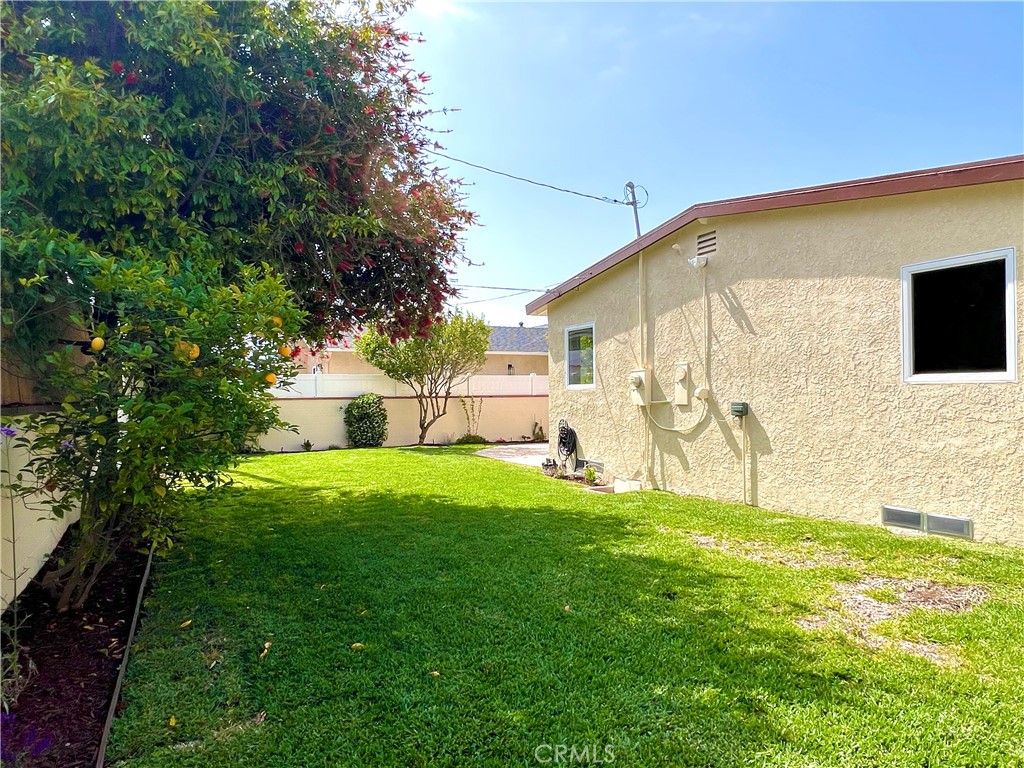
Backyard lawn beside a beige stucco house, shaded by a leafy fruit tree.
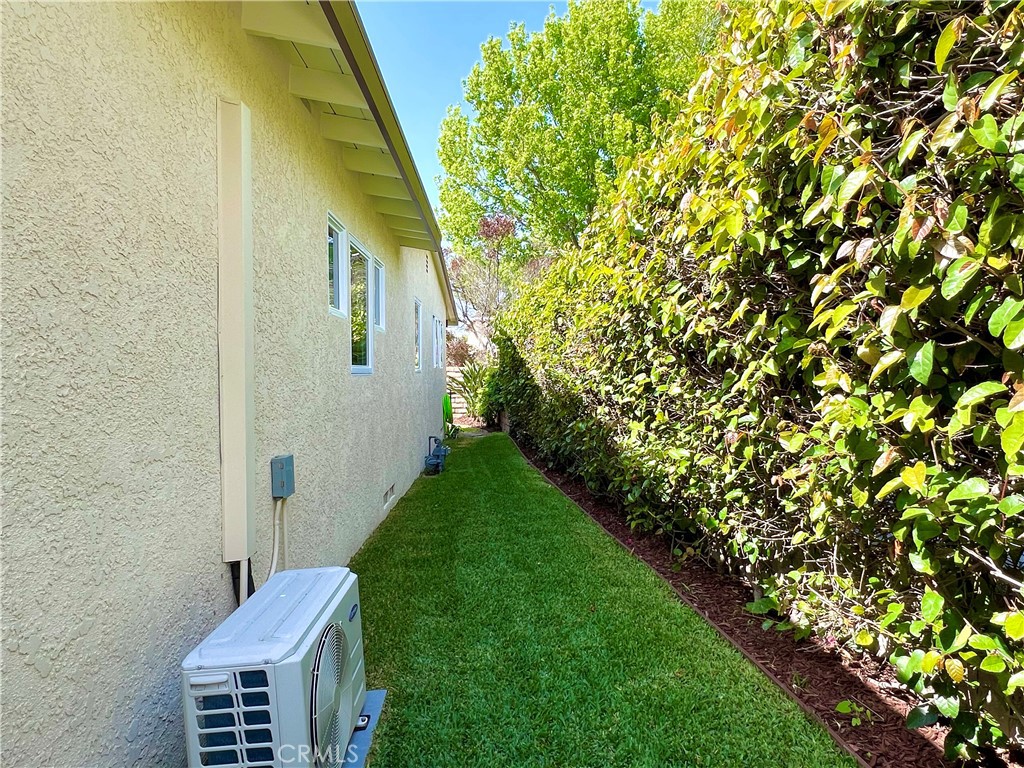
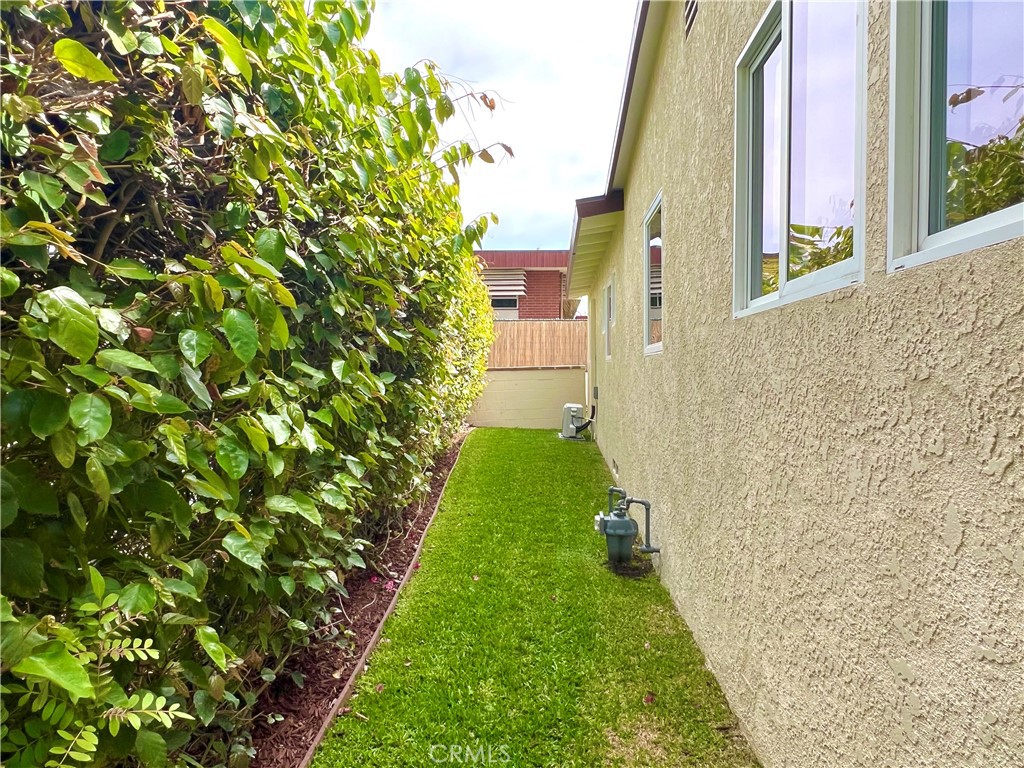
House side yard with a narrow lawn, tall hedge, and outdoor air-conditioning unit.
Home’s side yard with a narrow lawn, dense hedge, and stucco exterior.
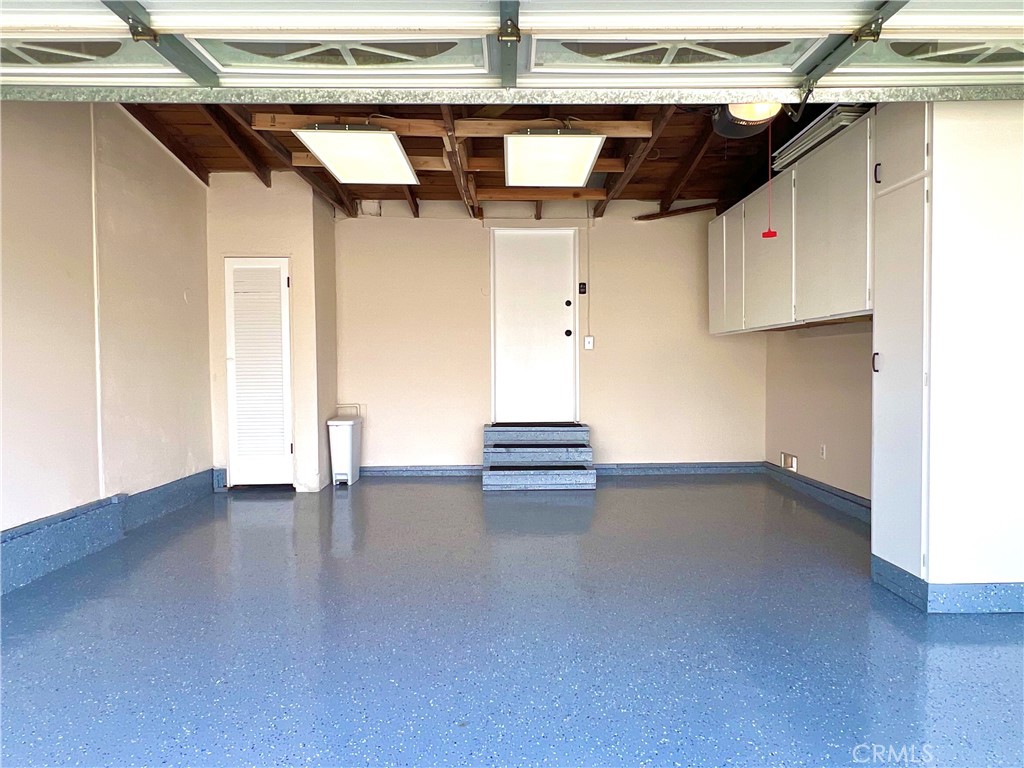
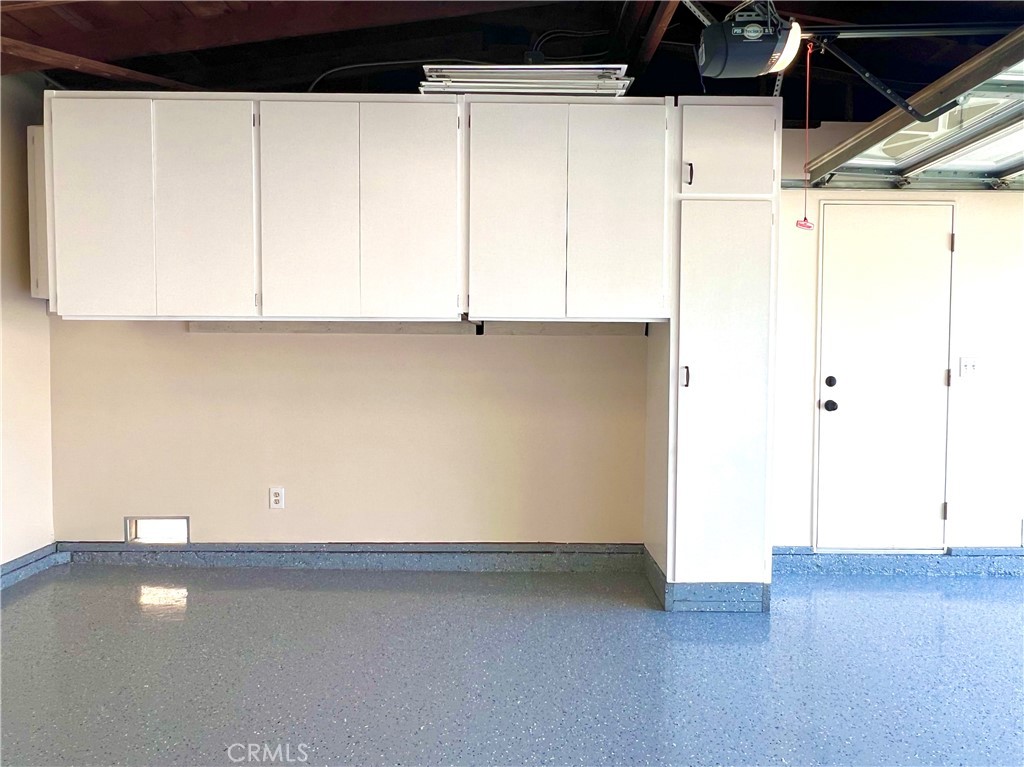
Empty garage with a blue-speckled floor, overhead storage cabinets, and exposed ceiling beams.
Empty garage with white storage cabinets, a blue-gray speckled floor, and a side entry door.
Single-story home with a two-car garage, low block wall, green lawn, and wide driveway.
SEE ALL PHOTOS
Single-story home with an attached garage, block wall, flowering hedge, and broad green lawn.
Single-story home with a white garage door, block wall, green lawn, and flowering shrubs.
Single-story home behind a block wall, with a brown gate, flowering hedge, and green lawn.
Home entrance behind a tan block wall, with a brown gate and flowering shrubs.
Wooden entry gate in a tan block wall, framed by flowering bougainvillea and purple blossoms.
Home entrance beside a landscaped courtyard with a curved lawn, stepping stones, and flowering shrubs.
Enclosed home courtyard with a covered porch, pebble ground cover, and vivid bougainvillea.
Home’s covered front entrance with a dark brown door, cream stucco, and potted plants.
Carpeted living room with exposed dark wood ceiling beams and a dark front entry door.
Vacant living and dining area with dark exposed ceiling beams and beige carpet.
Vacant carpeted room with multiple windows and exposed dark wooden ceiling beams.
Empty carpeted room with exposed dark ceiling beams and large windows.
Vacant dining area with a chandelier, exposed dark beams, and a dark entry door.
Dining room with exposed dark beams, a chandelier, beige carpet, and bright windows.
Kitchen with reddish wood cabinets, granite counters, stainless steel appliances, and light wood flooring.
Kitchen with stainless-steel appliances, reddish wood cabinets, granite counters, and light wood-look flooring.
Kitchen with wood cabinets, granite counters and backsplash, and a stainless-steel dishwasher.
Kitchen with reddish wood cabinets, granite counters, a stainless steel dishwasher, and exposed ceiling beams.
Kitchen with tall reddish-brown wood cabinets, granite counters, and light wood flooring.
Laundry area with washer, dryer, utility sink, and overhead cabinets behind open wooden doors.
Vacant living room with a white brick fireplace and sliding glass doors opening to the backyard.
Vacant living room with a white brick fireplace and sliding glass doors opening to the yard.
Unfurnished living room with a white brick fireplace, ceiling fan, and wide sunlit window.
Vacant living room with beige carpet, a ceiling fan, kitchen pass-through, and sliding glass doors.
Kitchen with reddish wood cabinets, granite counters, and stainless steel appliances.
Carpeted hallway with white built-in cabinets and a wall-mounted heater.
Empty bedroom with beige walls, carpet, a small window, and an open closet.
Empty bedroom with carpeted floor, an open closet, and a doorway to the hall.
Empty bedroom with three windows, brown carpet, and a ceiling light.
Empty bedroom with beige carpet and an open closet beside the doorway.
Bathroom vanity with black faucet and mirrored cabinets beside a toilet and bright window.
Bathroom with a white tiled tub and black fixtures beside a white vanity and bright window.
Empty carpeted bedroom with two windows and a wall-mounted mini-split air conditioner.
Empty carpeted bedroom with a sliding-door closet and window.
Empty bedroom with brown carpet, beige walls, and two windows.
Empty carpeted bedroom with a partially open sliding-door closet and small window.
Bathroom with a long white vanity, two mirrors, a window, and light wood-look flooring.
Bathroom with a curved glass shower enclosure, black fixtures, and a white toilet.
Hallway with white built-in cabinets, an open shelf, and carpeted floor.
Backyard patio with stamped concrete, lawn, trees, and white perimeter fencing.
Backyard patio with stamped concrete, a green lawn, mature trees, and a privacy fence.
Stamped-concrete patio beside a cream stucco home, with a large sliding glass door and small potted plant.
Rear patio with stamped concrete, sliding glass doors, cream stucco, and a brick chimney.
Rear exterior of a single-story home with a broad paved patio, lawn, and sliding glass doors.
Backyard lawn bordered by flowering trees and a bamboo-topped privacy wall.
Enclosed backyard with a broad green lawn and red-flowering trees beside the house.
Backyard with a broad green lawn, fruit trees, shrubs, and the stucco side of the house.
Backyard lawn beside a beige stucco house, shaded by a leafy fruit tree.
House side yard with a narrow lawn, tall hedge, and outdoor air-conditioning unit.
Home’s side yard with a narrow lawn, dense hedge, and stucco exterior.
Empty garage with a blue-speckled floor, overhead storage cabinets, and exposed ceiling beams.
Empty garage with white storage cabinets, a blue-gray speckled floor, and a side entry door.
Single-story home with a two-car garage, low block wall, green lawn, and wide driveway.
Sold

3428 W 229th Place

3428 W 229th Place, Torrance, CA 90505

$1,230,000
$1,230,000

3428 W 229th Place

4 Beds 2 Baths 1,528 Sq.Ft. 5,726 Sq.Ft.

Description

Nestled in the heart of Torrance, this charming residence presents a rare blend of comfort, style, and convenience. With its meticulously maintained interior, spacious layout, and outdoor oasis, this property is ready to welcome you home. Upon entry, you are greeted by an inviting living space, adorned with abundant natural light, and an open concept feel to the dining area and kitchen. The gourmet kitchen is a chef's delight, featuring granite countertops, stainless steel appliances, ample cabinetry, and new floors. Flowing effortlessly from the kitchen is the dining area, perfect for hosting intimate gatherings or large family dinners. The updated kitchen also opens up to a large den with a fireplace and sliding glass doors leading out to the spacious backyard. The home comprises four spacious bedrooms and two updated bathrooms. Highlights include new appliances, new paint (interior and exterior), new windows, new plumbing valves and faucets, new water heater, two mini-split air conditioning units, ceiling lights, auto-sprinkler system, private laundry area, and direct access to the newly finished two-car garage. Step outside to discover your private outdoor sanctuary, complete with a lush lawn, manicured landscaping, and a spacious concrete pad ideal for alfresco dining or entertaining guests. There is also a serene front patio with a tall private wall and well manicured with its floral design. This property is centrally located, close to the Del Amo Mall, Torrance Crossroads, and just a few miles to the beach! Let's not forget about the highly desired Torrance Unified School District! Don't miss your chance to experience the epitome of California living in this beautiful home.

Share Property

Location

3428 W 229th Place, Torrance, CA 90505

Status

Sold

Date Sold

July 3, 2024
Jake Sullivan

Jake Sullivan

Features & Amenities

Interior

  • total bedrooms4
  • Total bathrooms2
  • full bathroom1
  • three quarter bathroom1
  • Laundry room Laundry Closet, In Kitchen
  • Fireplace Den
  • other interior Features All Bedrooms Down, Bedroom on Main Level

Area & Lot

  • Status Sold
  • Date Sold July 3, 2024
  • Living Area1,528 Sq.Ft.
  • Lot Area5,726 Sq.Ft.
  • MLS® IDPV24103341
  • TypeResidential
  • YEAR BUILT1954
  • NeighborhoodTorrance
  • View DescriptionNone
  • School DistrictTorrance Unified

Exterior

  • STORIES1
  • Garage Space2.0
  • water SourcePublic
  • PoolNone
  • lot features0-1 Unit/Acre
  • AIR CONDITIONINGDuctless, Wall/Window Unit(s)
  • sewerPublic Sewer

Financial

  • Sales Price$1,230,000
  • Zoning TORR-LO

Torrance

Torrance, CA, is a diverse and family-friendly city in the South Bay, known for its excellent schools, expansive parks, thriving business community, and close proximity to the beach.

Explore

GET IN TOUCH TODAY

If you are thinking of selling or buying but don’t know where to start, give me a call. Call me anytime or send a message — I’m always happy to help guide you through your real estate decisions. Whether you need to make moves immediately or you are not in a rush, I am here to guide you in the right direction. I would love to learn about you and your needs.

Follow Me on Instagram