Leave a Message

Thank you for your message. I will be in touch with you shortly.

Browse Homes
Aerial view of a Mediterranean-style home beside a golf course and pond.
Two-story white stucco home with a dark garage, small balcony, and landscaped front yard.
Modern foyer with a split staircase, glass railings, and expansive windows overlooking a green landscape.
Vacant modern interior with a sweeping split staircase and floor-to-ceiling windows overlooking fields.
Vacant modern living area with expansive black-framed windows overlooking a green landscape.
Double-height living room with gray plank flooring, a glass-railed landing, and sliding glass doors.
Open-plan living area with a stone kitchen island, staircase, and glass-railed upper-level balcony.
Open-plan living room with gray flooring, a glass-railed staircase, and a stone kitchen island.
Open-plan living area with a stone kitchen island and floor-to-ceiling glass doors overlooking a lawn.
Vacant living room with a stone fireplace wall and sliding glass doors opening to the lawn.
Empty living room with light flooring and large sliding glass doors overlooking a lawn.
Open-plan kitchen and living area with a large island and black-framed patio doors.
Open kitchen and living area with a large island and stone fireplace wall.
Open kitchen with a large stone island, light wood cabinetry, and stainless steel appliances.
Kitchen with a large gray stone island, pale wood cabinetry, and stainless steel appliances.
Modern kitchen with a granite island and expansive glass doors overlooking a lawn.
Modern kitchen with a large stone island, stainless steel appliances, and sliding glass doors to the lawn.
Modern kitchen with pale wood cabinets, a stainless steel range, and a stone island overlooking sliding glass doors.
Kitchen with pale cabinetry, white countertops, and a large stainless-steel refrigerator.
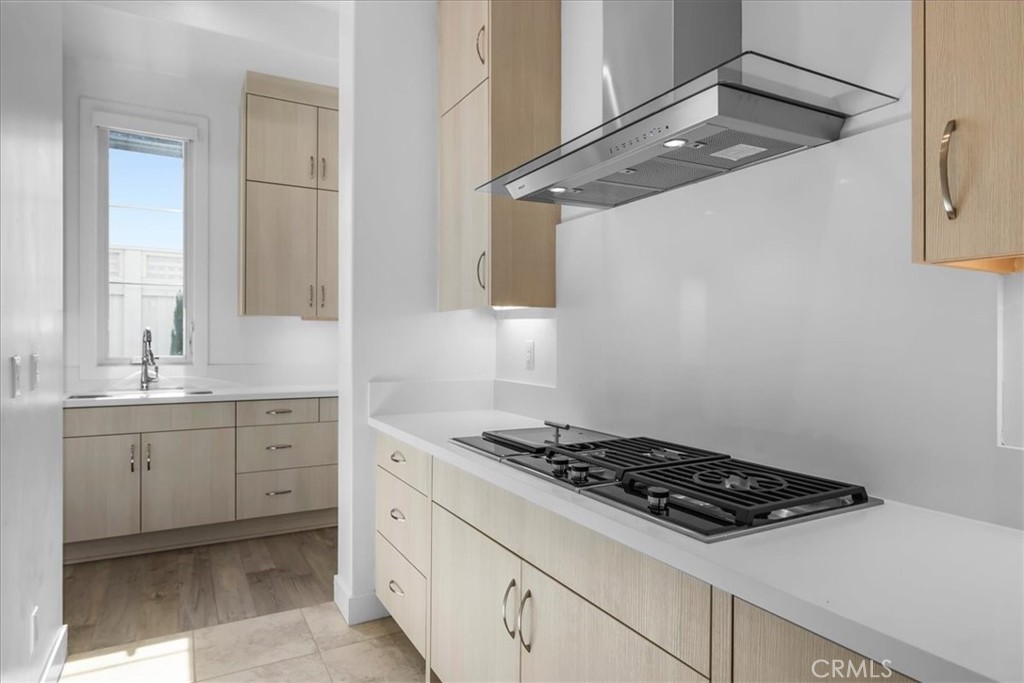
Modern kitchen with pale wood cabinetry, a gas cooktop, and a sink beneath a window.
Modern kitchen with pale wood cabinets, a gas cooktop, and an open pantry.
Modern open-plan interior with a glass-railed mezzanine and expansive golf course views through tall windows.
Upstairs landing with glass stair railings, gray plank flooring, and a view down the staircase.
Vacant living room with gray-toned wood floors, sliding balcony doors, and a stone fireplace wall.
Empty room with wide-plank wood floors and sliding glass doors opening onto a balcony.
Vacant carpeted room with broad windows and a view of the golf course.
Unfurnished living room with a stone fireplace and expansive golf course view.
Golf course and rolling hills viewed from a balcony behind a black metal railing.
Expansive golf course view with a pond, rolling greens, and distant homes.
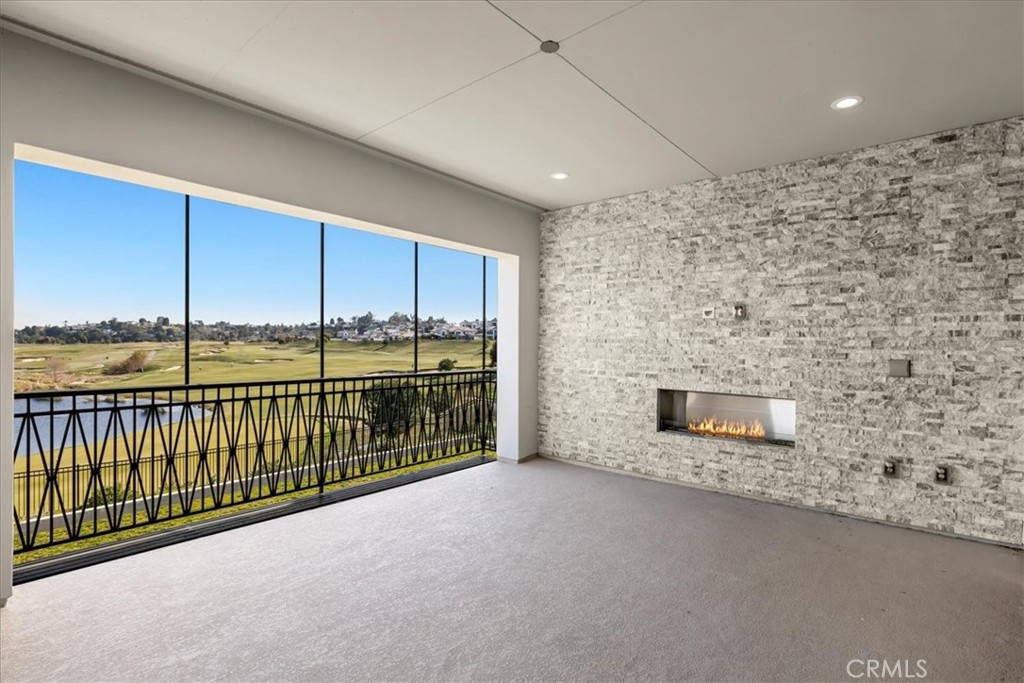
Covered patio with a stone fireplace and views of a golf course through black metal railings.
Vacant interior room with wide-plank flooring, a side window, and a bathroom visible down the hall.
Bathroom passage with tiled floor leading to a freestanding tub beneath a window.
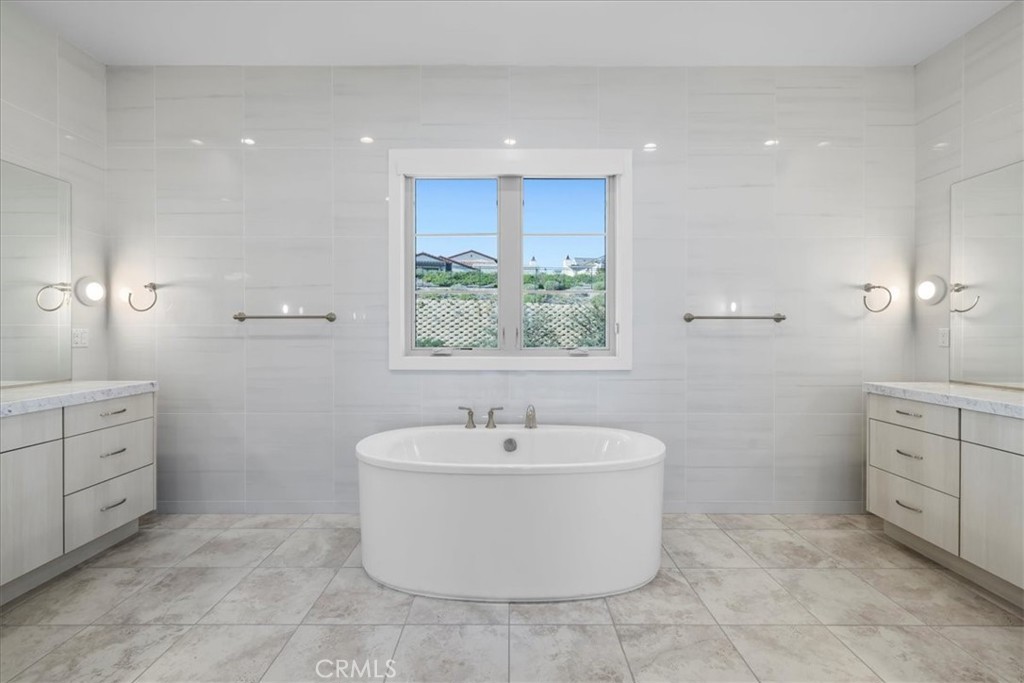
Bathroom with a freestanding soaking tub beneath a window and matching vanities on both sides.
Bathroom with a freestanding soaking tub, light wood vanity, and large window overlooking a neighboring house.
Bathroom with a glass-enclosed marble shower and light wood vanity beside a tiled hallway.
Bathroom with a freestanding soaking tub, light-wood vanity, and window overlooking neighboring homes.
Bathroom with a large soaking tub beside tall windows and a long mirrored vanity.
Empty walk-in closet with multiple clothing rods, shelves, a mirrored door, and beige carpet.
Empty walk-in closet with built-in hanging rods and shelves, beige carpet, and a doorway to a tiled room.
Upstairs landing with plank flooring, glass railings, and a staircase overlooking the lower level.
Vacant room with wood-look floors, a glass railing, and views of a golf course and water.
Empty upper-level landing with wood-look flooring and a glass railing around an open overlook.
Upper-level landing with glass railing, wide-plank wood floors, and tall black-framed windows.
Empty room with gray plank flooring and French doors overlooking a golf course.
Empty room with dark wood-look floors, a window, and two white doors.
Bathroom with a glass-enclosed tub and shower beside a light wood vanity and large mirror.
Empty room with wood-look tile flooring and double doors opening to a balcony.
Empty room with wood-look plank flooring and glass French doors opening to a small balcony.
Bathroom with a light wood vanity and glass-enclosed, white-tiled tub-shower.
Empty room with wood-look plank flooring, white walls, and a large double window.
Empty bedroom with wood-look plank flooring, recessed lights, and an adjoining bathroom.
Empty bright room with wood-look flooring and black-framed sliding glass doors.
Empty bedroom with wood flooring and sliding glass doors opening to a patio and lawn.
Bright bathroom with a glass-enclosed shower and long vanity with brass fixtures.
Laundry room with a utility sink, white cabinets, and front-loading washer and dryer.
Laundry room with white cabinets, long counters, and front-loading washer and dryer.
Bathroom with a light wood vanity, inset sink, large mirror, and white toilet.
Vacant modern interior with a concrete floor, black-framed glass walls, and views of open grounds.
Covered concrete patio with floor-to-ceiling glass doors, lawn, and distant homes.
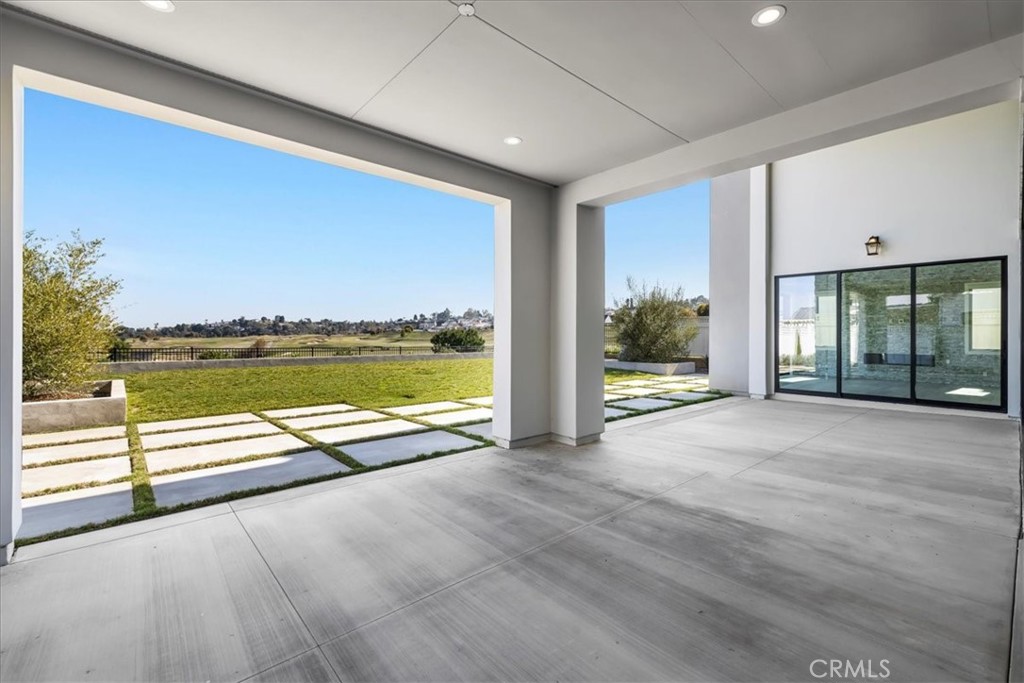
Covered patio overlooking a green lawn and golf course, with geometric stepping-stone paths.
Covered concrete patio beside a modern home with expansive black-framed glass doors and windows.
Modern two-story white home with black balconies, expansive windows, and a paver path across the lawn.
White stucco home with two balconies, expansive glass doors, and geometric paving across the front lawn.
Modern two-story home with upper balconies, expansive glass doors, and a covered patio opening onto a lawn.
Backyard lawn bordered by large rectangular stepping stones, with a white wall and distant city view.
Backyard lawn with stepping stones overlooks a golf course and distant homes.
Modern white home beside a broad lawn, landscaped garden, and fenced hillside view.
Aerial view of a modern two-story home with a fenced lawn and hillside homes behind it.
Modern home with tiled roofs and landscaped yard among hillside houses.
Aerial view of homes bordering a golf course with a pond and fairways.
Empty garage with a concrete floor, electrical panels, and a closed wooden garage door.
Empty garage with a wooden sectional door, concrete floor, and tall window.
Two-story white stucco home with a dark garage door, balcony, and landscaped front yard.
SEE ALL PHOTOS
Aerial view of a Mediterranean-style home beside a golf course and pond.
Two-story white stucco home with a dark garage, small balcony, and landscaped front yard.
Modern foyer with a split staircase, glass railings, and expansive windows overlooking a green landscape.
Vacant modern interior with a sweeping split staircase and floor-to-ceiling windows overlooking fields.
Vacant modern living area with expansive black-framed windows overlooking a green landscape.
Double-height living room with gray plank flooring, a glass-railed landing, and sliding glass doors.
Open-plan living area with a stone kitchen island, staircase, and glass-railed upper-level balcony.
Open-plan living room with gray flooring, a glass-railed staircase, and a stone kitchen island.
Open-plan living area with a stone kitchen island and floor-to-ceiling glass doors overlooking a lawn.
Vacant living room with a stone fireplace wall and sliding glass doors opening to the lawn.
Empty living room with light flooring and large sliding glass doors overlooking a lawn.
Open-plan kitchen and living area with a large island and black-framed patio doors.
Open kitchen and living area with a large island and stone fireplace wall.
Open kitchen with a large stone island, light wood cabinetry, and stainless steel appliances.
Kitchen with a large gray stone island, pale wood cabinetry, and stainless steel appliances.
Modern kitchen with a granite island and expansive glass doors overlooking a lawn.
Modern kitchen with a large stone island, stainless steel appliances, and sliding glass doors to the lawn.
Modern kitchen with pale wood cabinets, a stainless steel range, and a stone island overlooking sliding glass doors.
Kitchen with pale cabinetry, white countertops, and a large stainless-steel refrigerator.
Modern kitchen with pale wood cabinetry, a gas cooktop, and a sink beneath a window.
Modern kitchen with pale wood cabinets, a gas cooktop, and an open pantry.
Modern open-plan interior with a glass-railed mezzanine and expansive golf course views through tall windows.
Upstairs landing with glass stair railings, gray plank flooring, and a view down the staircase.
Vacant living room with gray-toned wood floors, sliding balcony doors, and a stone fireplace wall.
Empty room with wide-plank wood floors and sliding glass doors opening onto a balcony.
Vacant carpeted room with broad windows and a view of the golf course.
Unfurnished living room with a stone fireplace and expansive golf course view.
Golf course and rolling hills viewed from a balcony behind a black metal railing.
Expansive golf course view with a pond, rolling greens, and distant homes.
Covered patio with a stone fireplace and views of a golf course through black metal railings.
Vacant interior room with wide-plank flooring, a side window, and a bathroom visible down the hall.
Bathroom passage with tiled floor leading to a freestanding tub beneath a window.
Bathroom with a freestanding soaking tub beneath a window and matching vanities on both sides.
Bathroom with a freestanding soaking tub, light wood vanity, and large window overlooking a neighboring house.
Bathroom with a glass-enclosed marble shower and light wood vanity beside a tiled hallway.
Bathroom with a freestanding soaking tub, light-wood vanity, and window overlooking neighboring homes.
Bathroom with a large soaking tub beside tall windows and a long mirrored vanity.
Empty walk-in closet with multiple clothing rods, shelves, a mirrored door, and beige carpet.
Empty walk-in closet with built-in hanging rods and shelves, beige carpet, and a doorway to a tiled room.
Upstairs landing with plank flooring, glass railings, and a staircase overlooking the lower level.
Vacant room with wood-look floors, a glass railing, and views of a golf course and water.
Empty upper-level landing with wood-look flooring and a glass railing around an open overlook.
Upper-level landing with glass railing, wide-plank wood floors, and tall black-framed windows.
Empty room with gray plank flooring and French doors overlooking a golf course.
Empty room with dark wood-look floors, a window, and two white doors.
Bathroom with a glass-enclosed tub and shower beside a light wood vanity and large mirror.
Empty room with wood-look tile flooring and double doors opening to a balcony.
Empty room with wood-look plank flooring and glass French doors opening to a small balcony.
Bathroom with a light wood vanity and glass-enclosed, white-tiled tub-shower.
Empty room with wood-look plank flooring, white walls, and a large double window.
Empty bedroom with wood-look plank flooring, recessed lights, and an adjoining bathroom.
Empty bright room with wood-look flooring and black-framed sliding glass doors.
Empty bedroom with wood flooring and sliding glass doors opening to a patio and lawn.
Bright bathroom with a glass-enclosed shower and long vanity with brass fixtures.
Laundry room with a utility sink, white cabinets, and front-loading washer and dryer.
Laundry room with white cabinets, long counters, and front-loading washer and dryer.
Bathroom with a light wood vanity, inset sink, large mirror, and white toilet.
Vacant modern interior with a concrete floor, black-framed glass walls, and views of open grounds.
Covered concrete patio with floor-to-ceiling glass doors, lawn, and distant homes.
Covered patio overlooking a green lawn and golf course, with geometric stepping-stone paths.
Covered concrete patio beside a modern home with expansive black-framed glass doors and windows.
Modern two-story white home with black balconies, expansive windows, and a paver path across the lawn.
White stucco home with two balconies, expansive glass doors, and geometric paving across the front lawn.
Modern two-story home with upper balconies, expansive glass doors, and a covered patio opening onto a lawn.
Backyard lawn bordered by large rectangular stepping stones, with a white wall and distant city view.
Backyard lawn with stepping stones overlooks a golf course and distant homes.
Modern white home beside a broad lawn, landscaped garden, and fenced hillside view.
Aerial view of a modern two-story home with a fenced lawn and hillside homes behind it.
Modern home with tiled roofs and landscaped yard among hillside houses.
Aerial view of homes bordering a golf course with a pond and fairways.
Empty garage with a concrete floor, electrical panels, and a closed wooden garage door.
Empty garage with a wooden sectional door, concrete floor, and tall window.
Two-story white stucco home with a dark garage door, balcony, and landscaped front yard.
Leased

29 Thorsen Ranch Road

29 Thorsen Ranch Road, Rolling Hills Estates, CA 90274

$12,500/month
$12,500/mo

29 Thorsen Ranch Road

5 Beds 6 Baths 4,896 Sq.Ft. 10,832 Sq.Ft.

Description

Spectacular NEW HOME with OUTSTANDING city light, golf course, lake views. Contemporary, Olgiata European Ranch by Toll Brothers located within the private, gated community of Rolling Hills Country Club. The dramatic front entry offers a two-story foyer and impressive dual floating staircases. A luxurious gourmet kitchen comes complete with a full separate prep-kitchen and includes Wolf and Subzero appliances. The elegant kitchen opens to the great room with a fireplace that is ideal for entertaining. An expansive two-story wall of glass and multi-panel stacking doors allow for an abundance of natural light and opens to an impressive wrap-around covered luxury outdoor living area. The first floor offers an office or guest suite complete with a private bath and walk-in closet. Gorgeous wood floors, recessed lighting, and soaring ceilings throughout. Upstairs are three en-suite bedrooms and a luxurious master suite which includes a large view deck off the sitting area, spa-like master bath and separate walk-in closets. The bonus room on the second floor provides additional flex-space for home office, addition family room, or home gym. Huge flat backyard fully landscaped with views of the golf course perfect for entertaining. Located in the award winning Palos Verdes School District. This home is ready for your stay!

Share Property

Location

29 Thorsen Ranch Road, Rolling Hills Estates, CA 90274

Status

Leased

Date Leased

April 15, 2023
Jake Sullivan

Jake Sullivan

Features & Amenities

Interior

  • total bedrooms5
  • Total bathrooms6
  • full bathrooms5
  • half bathroom1
  • Laundry room Laundry Room
  • Fireplace Family Room, Gas, Outside
  • other interior Features Walk-In Closet(s)

Area & Lot

  • Status Leased
  • Date Leased April 15, 2023
  • Living Area4,896 Sq.Ft.
  • Lot Area10,832 Sq.Ft.
  • MLS® IDPV23038008
  • TypeResidential
  • YEAR BUILT2019
  • NeighborhoodRolling Hills Estates
  • View DescriptionCity Lights, Golf Course
  • School DistrictPalos Verdes Peninsula Unified

Exterior

  • STORIES2
  • Garage Space3.0
  • water SourcePublic
  • PoolNone
  • lot features0-1 Unit/Acre
  • parkingGarage, On Street
  • HEAT TYPECentral
  • AIR CONDITIONINGCentral Air
  • sewerPublic Sewer
  • HOA AmenitiesGuard

Financial

  • Lease Price$12,500/mo
  • Lease Term 12 MONTHS
  • Zoning TOAPBLC

Rolling Hills Estates

Rolling Hills Estates, CA, is a peaceful, upscale community on the Palos Verdes Peninsula known for its spacious homes, equestrian trails, and a relaxed, rural atmosphere just minutes from the South Bay.

Explore

GET IN TOUCH TODAY

If you are thinking of selling or buying but don’t know where to start, give me a call. Call me anytime or send a message — I’m always happy to help guide you through your real estate decisions. Whether you need to make moves immediately or you are not in a rush, I am here to guide you in the right direction. I would love to learn about you and your needs.

Follow Me on Instagram