Leave a Message

Thank you for your message. I will be in touch with you shortly.

Browse Homes
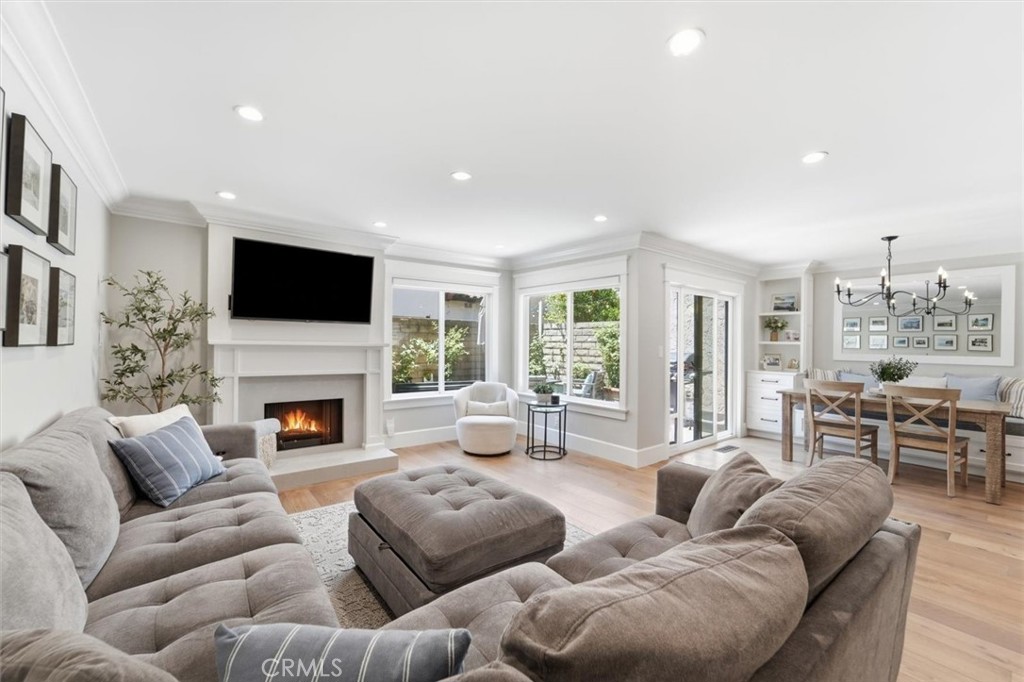
Living room with a gray sectional, fireplace, and adjoining dining area.
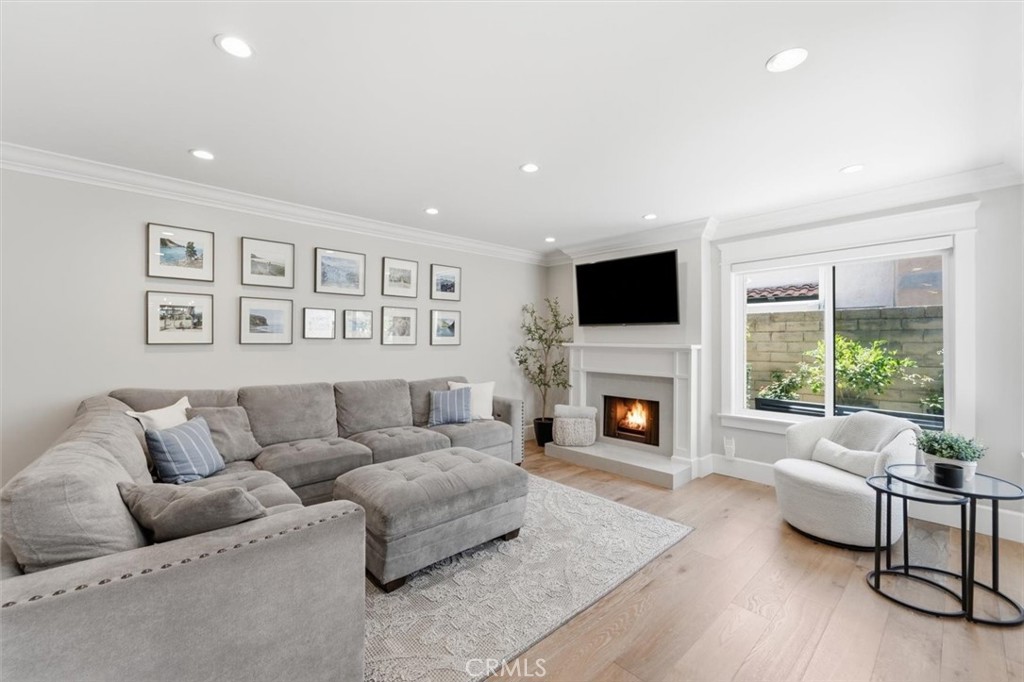
Living room with a gray sectional, fireplace, television, and large window overlooking a garden.
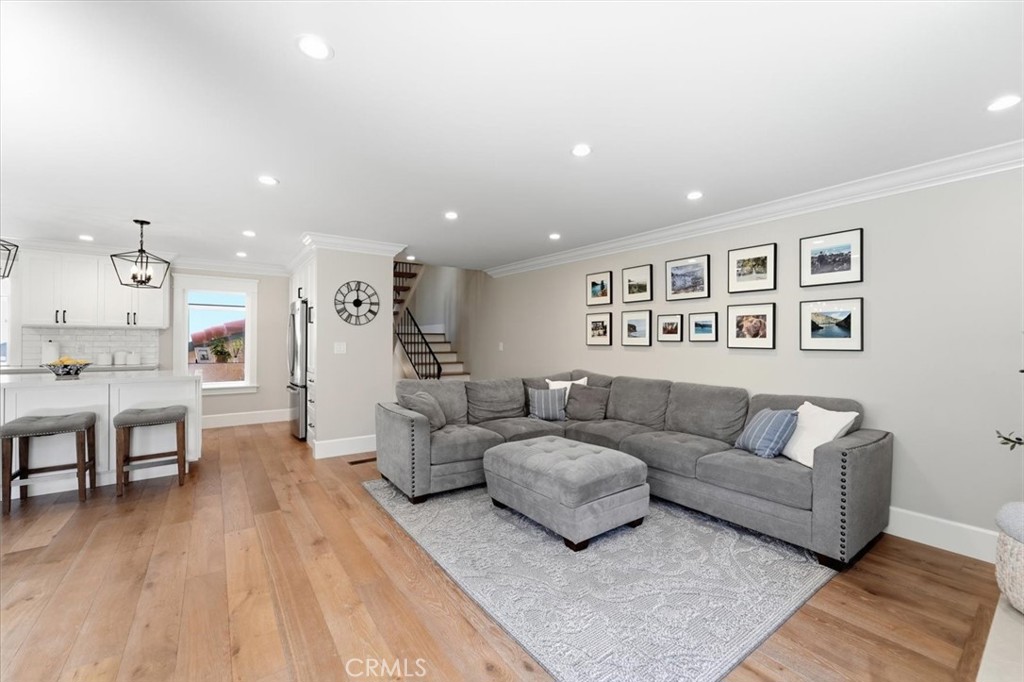
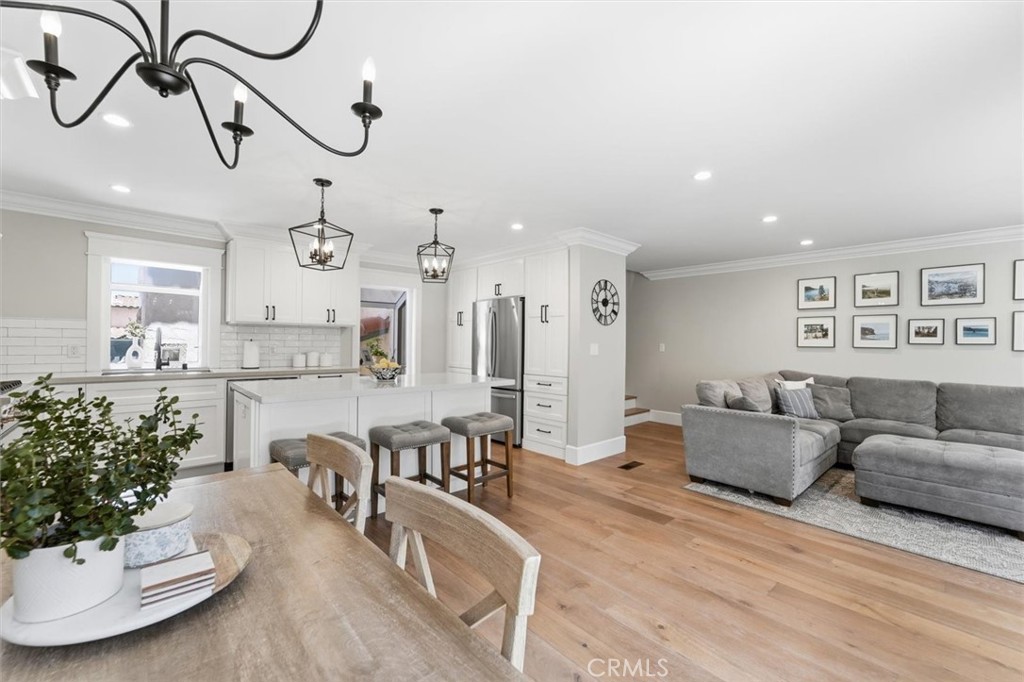
Living room with a gray sectional, patterned rug, wood floors, and adjoining white kitchen.
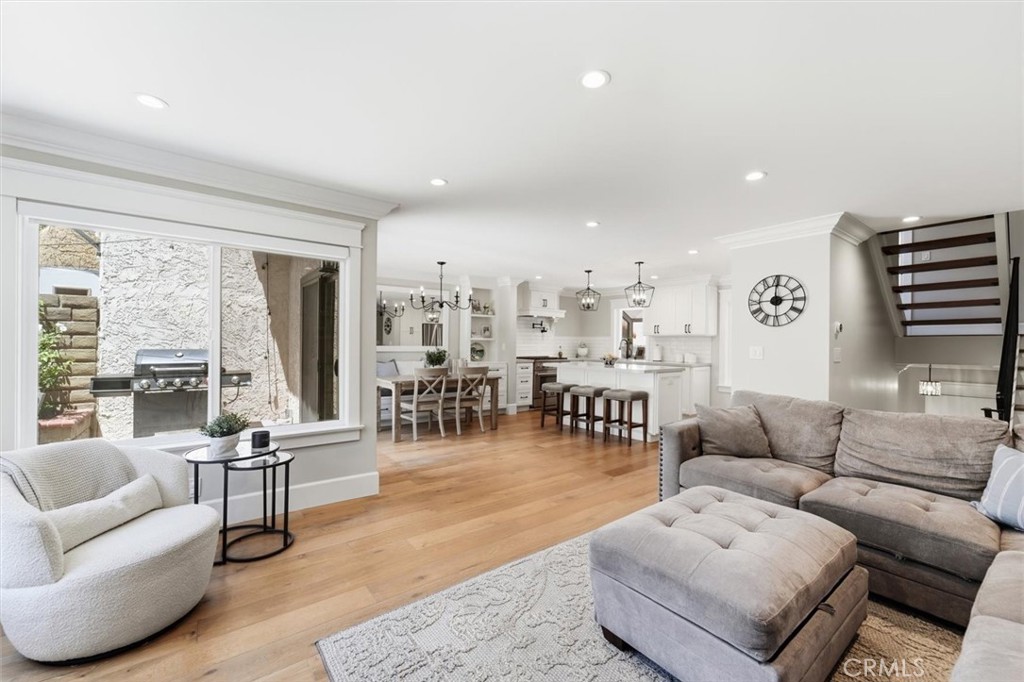
Open-plan living room and kitchen with hardwood floors, a gray sectional, and a window overlooking a barbecue patio.
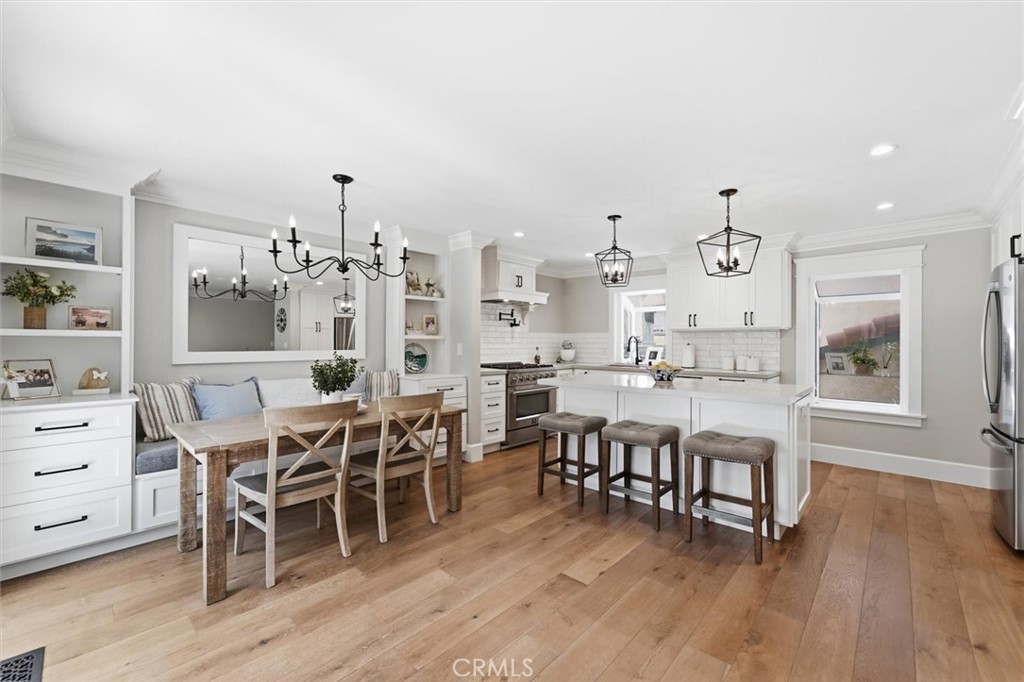
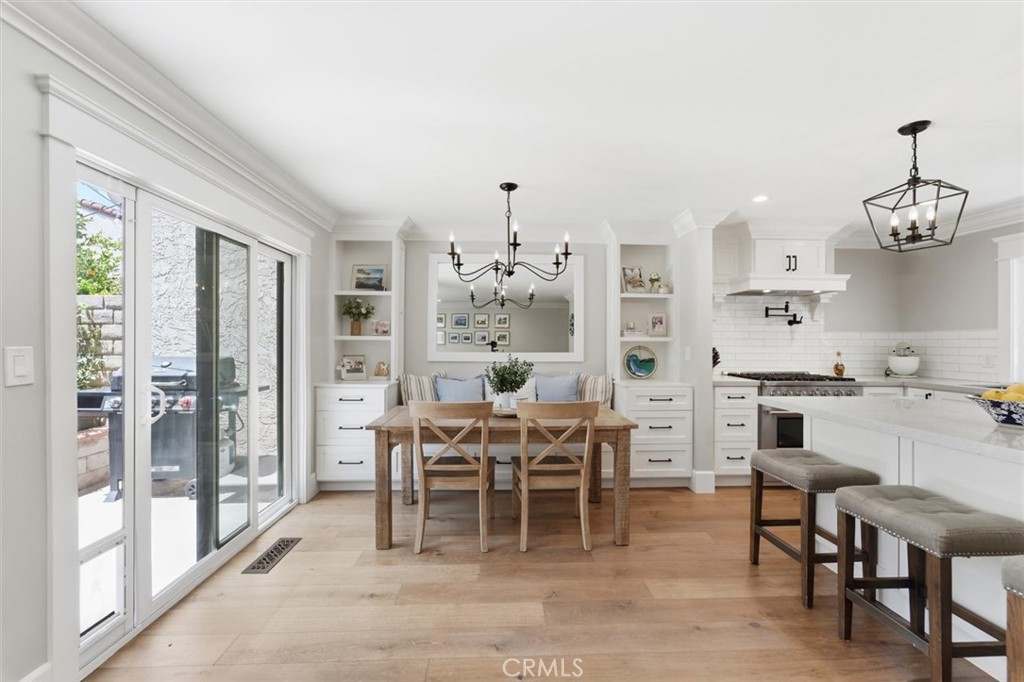
Bright kitchen with white cabinetry, breakfast bar, dining nook, and wide-plank wood floors.
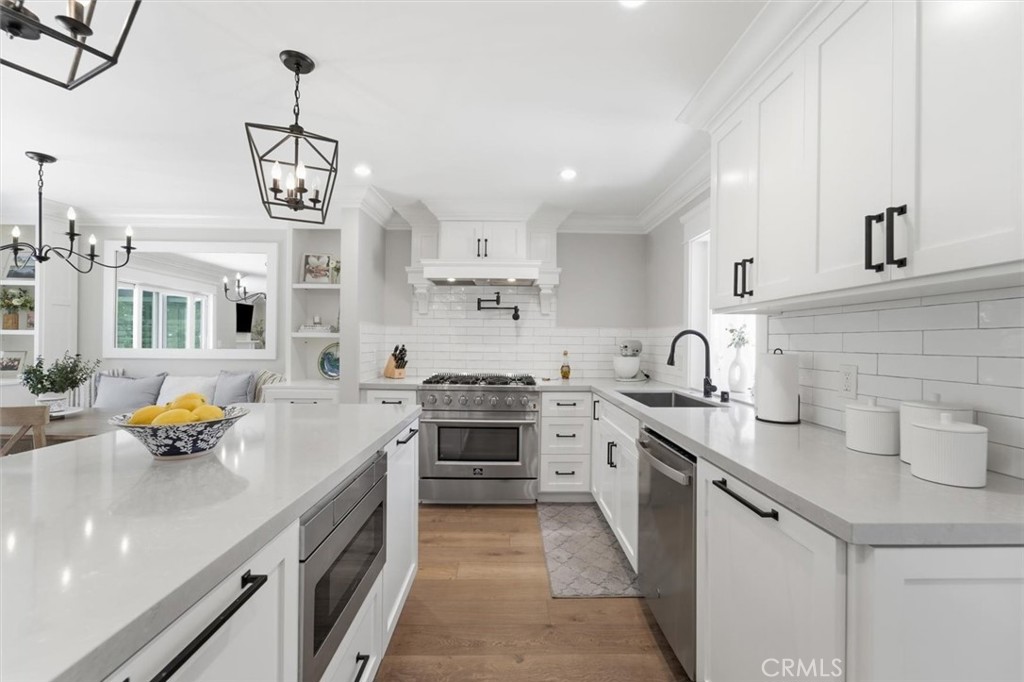
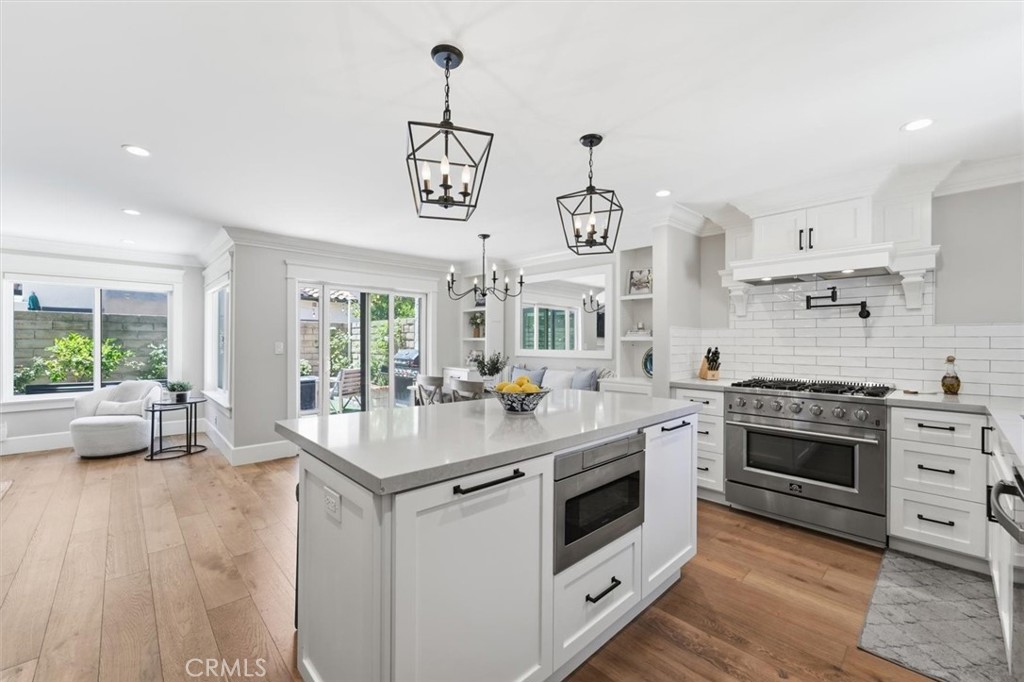
White kitchen with a large island, stainless steel range, subway tile backsplash, and black pendant lights.
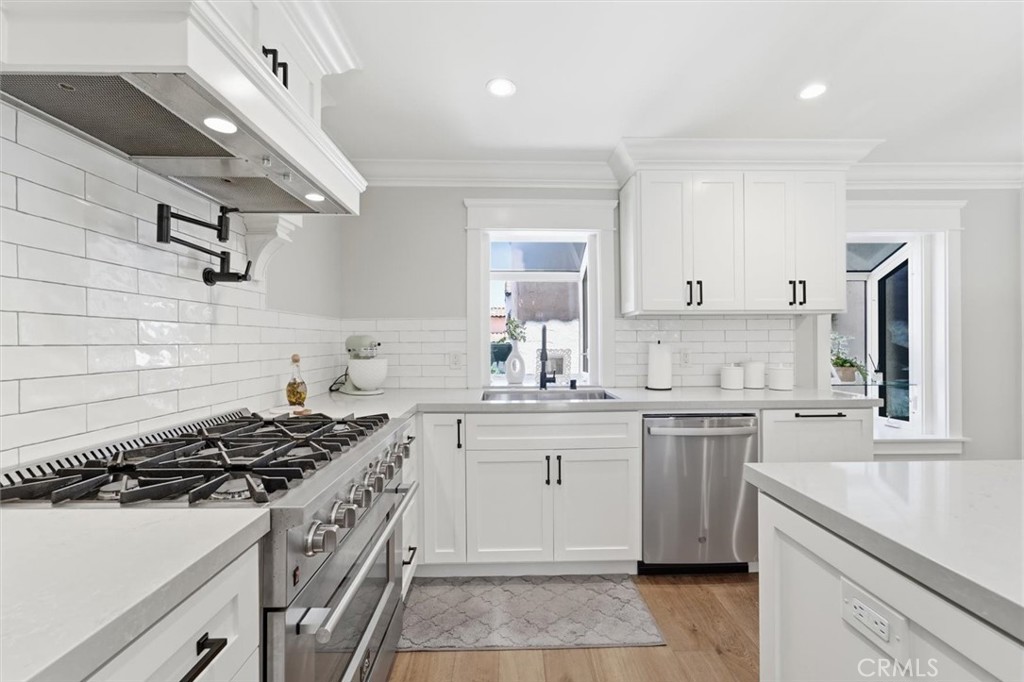
White kitchen with a stainless steel range, subway tile backsplash, and large island.
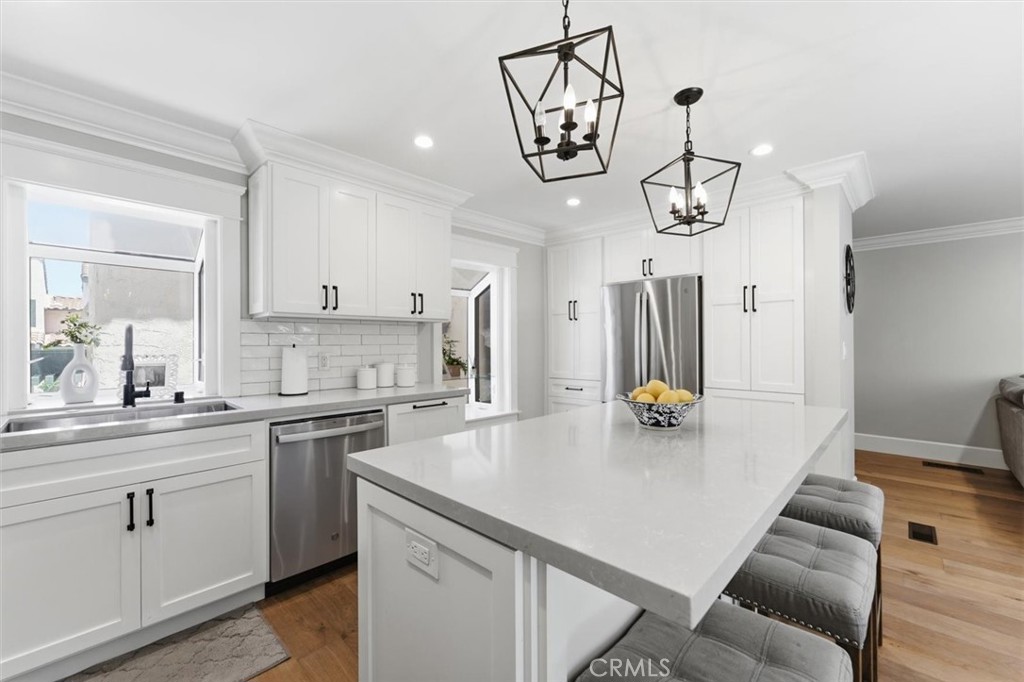
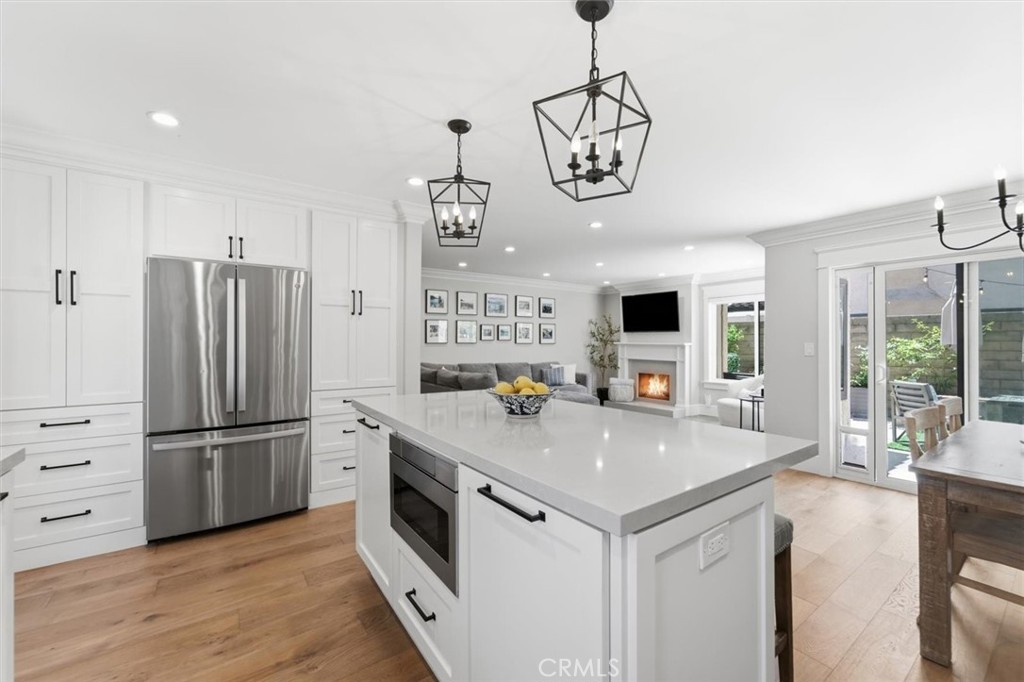
Kitchen with white cabinetry, stainless steel appliances, and a large island beneath geometric pendant lights.
Open-plan kitchen with a large white island, stainless steel appliances, and an adjoining living room with fireplace.
Open kitchen with a large white island, stainless steel range, and glass doors to the yard.
Bright kitchen and dining area with white cabinetry, a wood table, and sliding doors to a patio.
Open-plan kitchen and living room with a white island, gray sectional, and light wood floors.
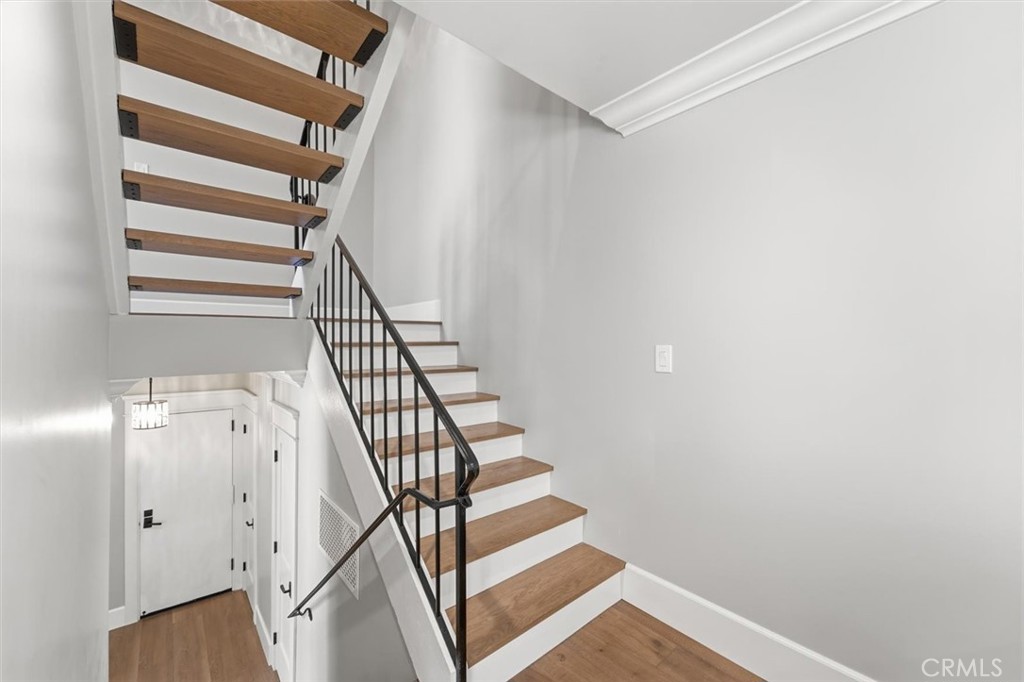
Modern staircase with wood treads, black railings, and an open-riser upper flight.
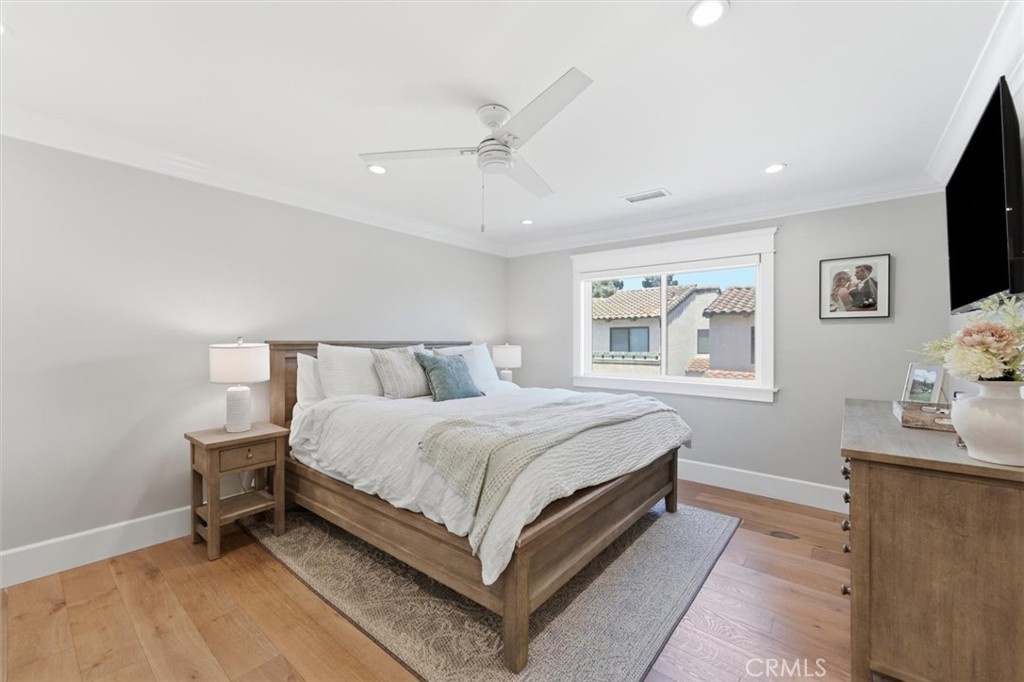
Furnished bedroom with a wooden bed, white bedding, ceiling fan, hardwood floors, and a window overlooking tiled roofs.
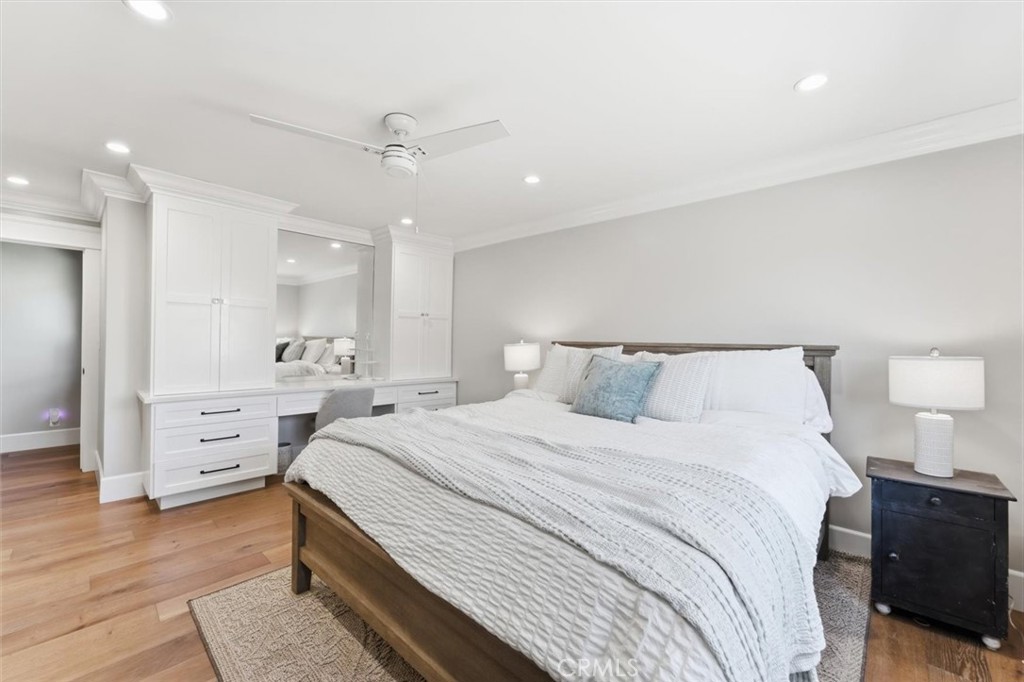
Bedroom with a large white bed, built-in cabinetry, and warm wood flooring.
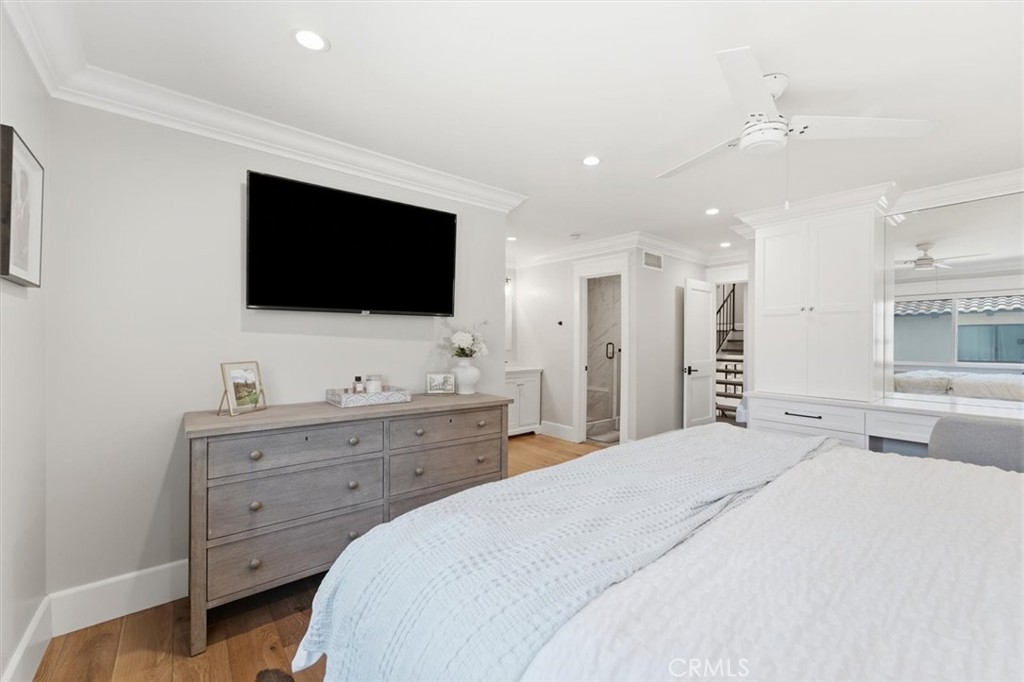
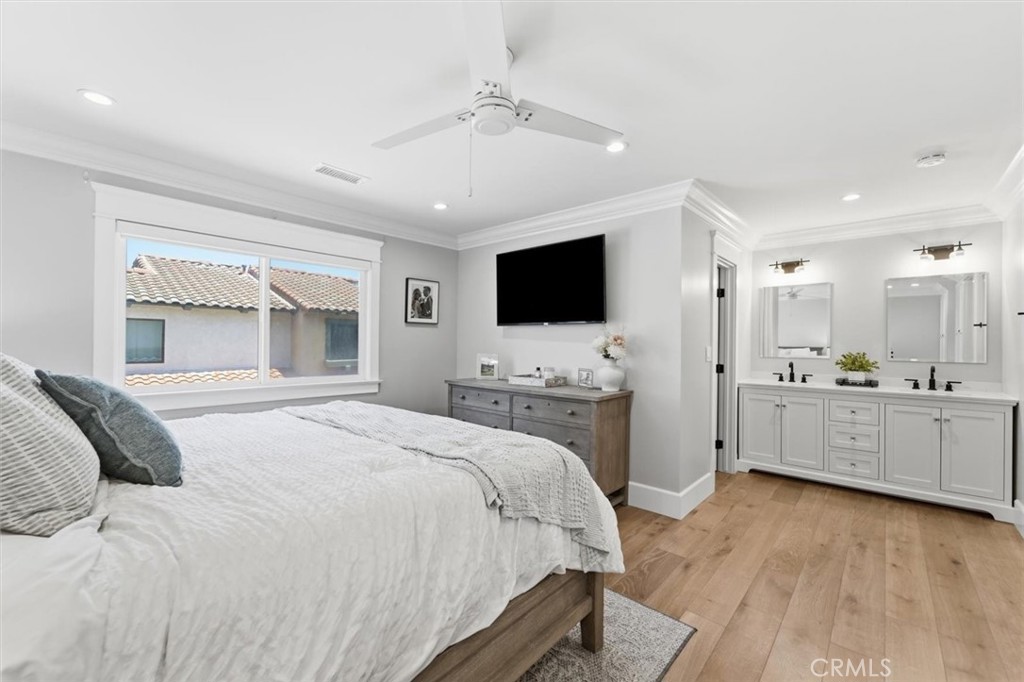
Bedroom with a white bed, wall-mounted TV, gray dresser, and built-in cabinetry.
Bedroom with a large bed and wood floors beside an adjoining bathroom with a double vanity.
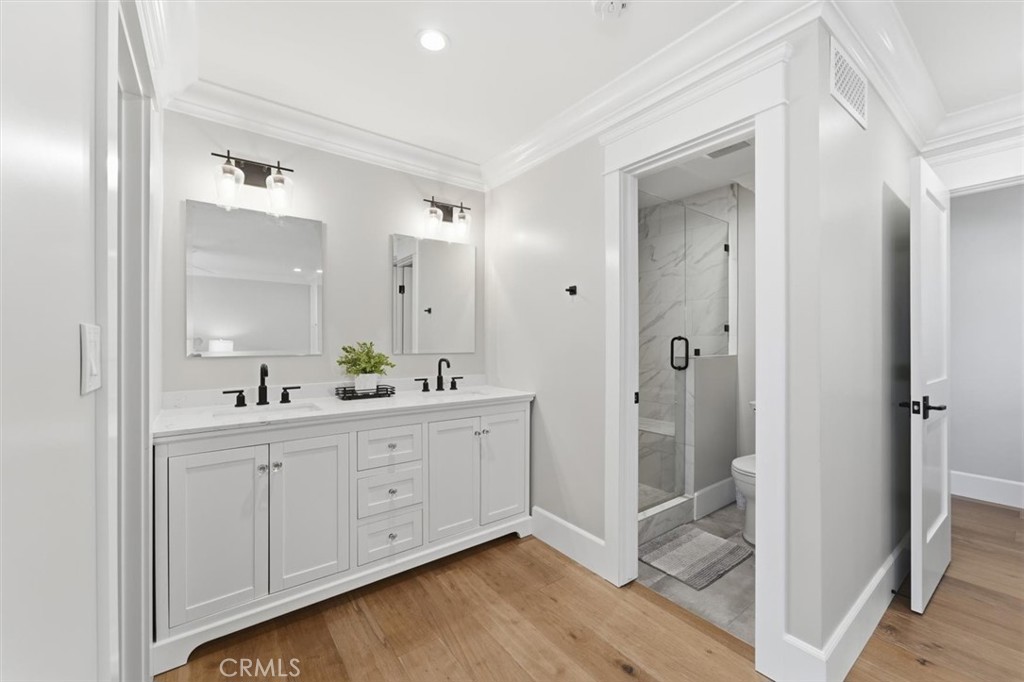
Bathroom with a long double-sink vanity and glass-enclosed shower.
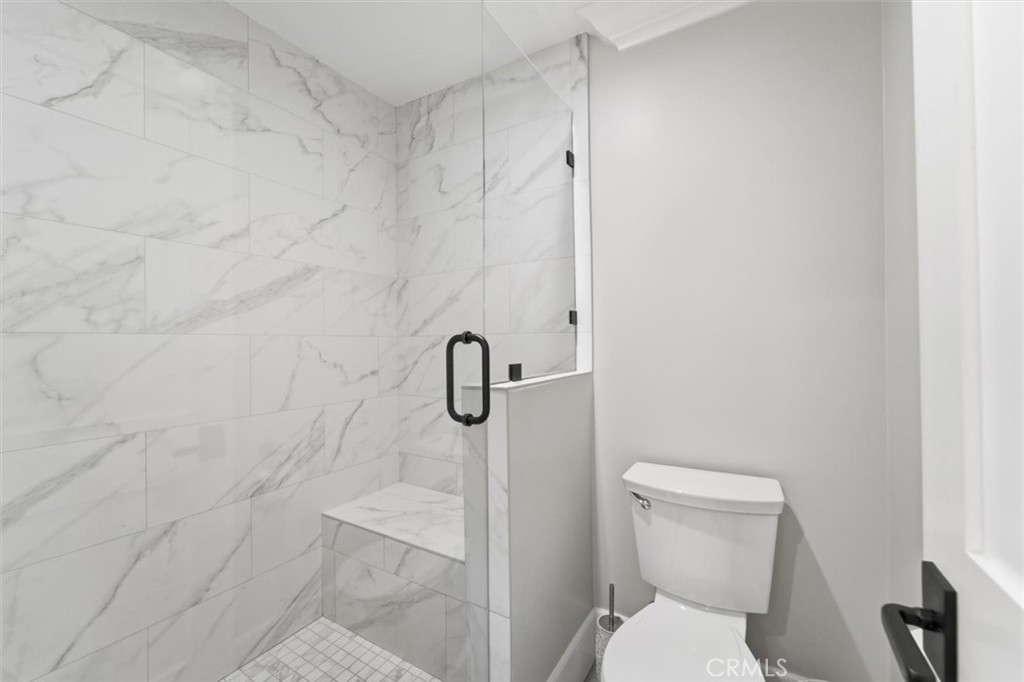
Bathroom with a marble-look tiled shower, built-in bench, and glass door with black handle.
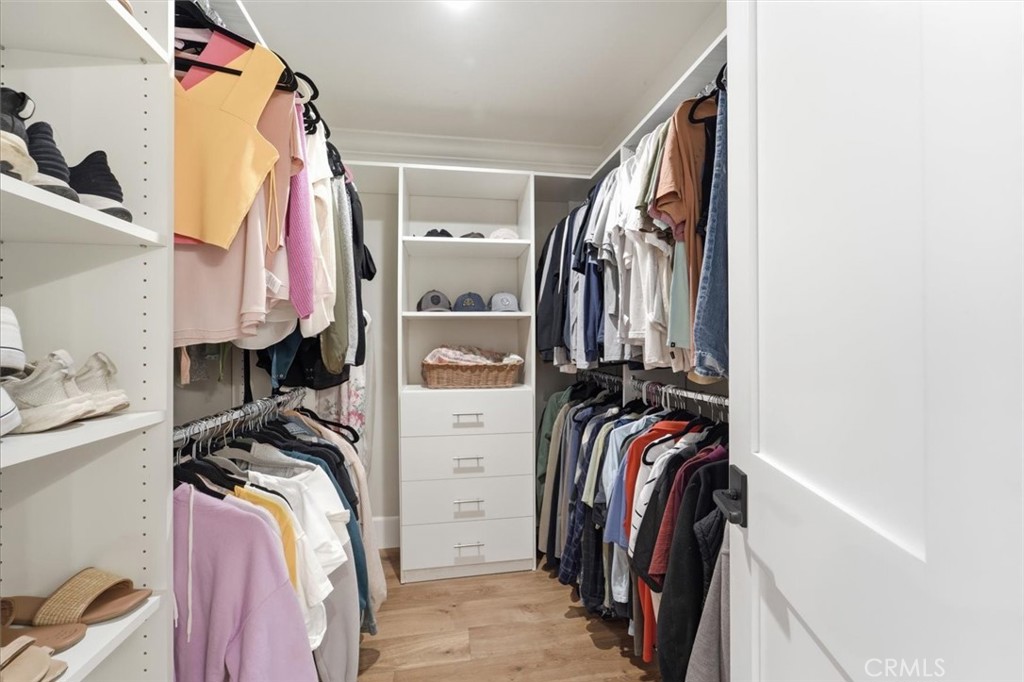
Walk-in closet with built-in shelves, drawers, and clothing on both sides.
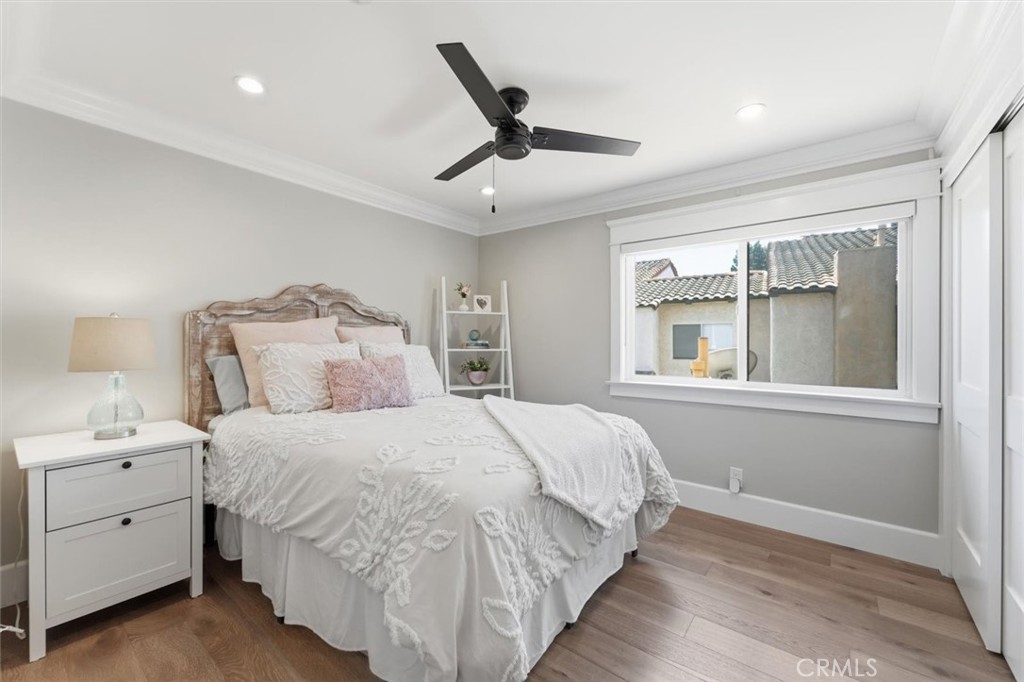
Staged bedroom with white patterned bedding, a carved wood headboard, and a wide window.
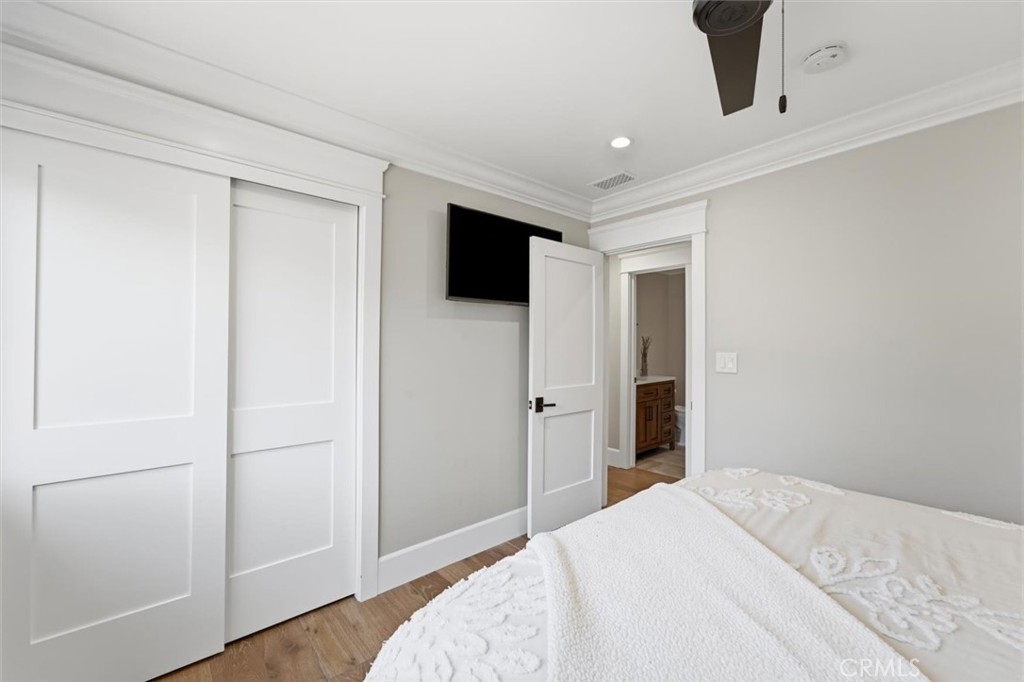
Bedroom with paneled closet doors, a wall-mounted TV, and an open doorway to a bathroom.
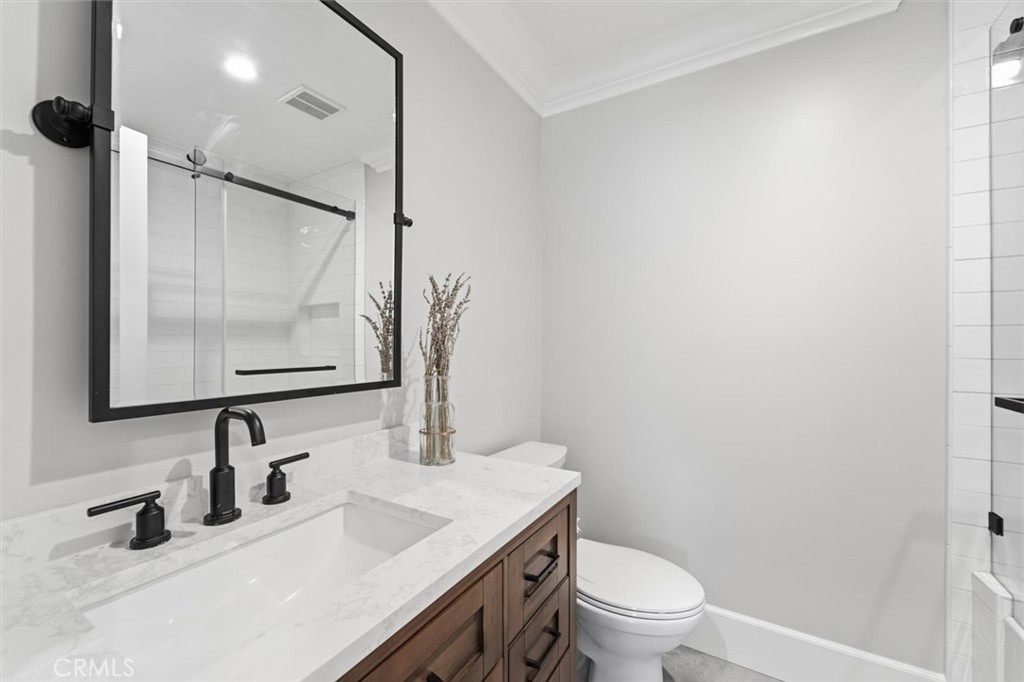
Modern bathroom with a dark wood vanity, marble-look counter, black fixtures, and glass-enclosed shower.
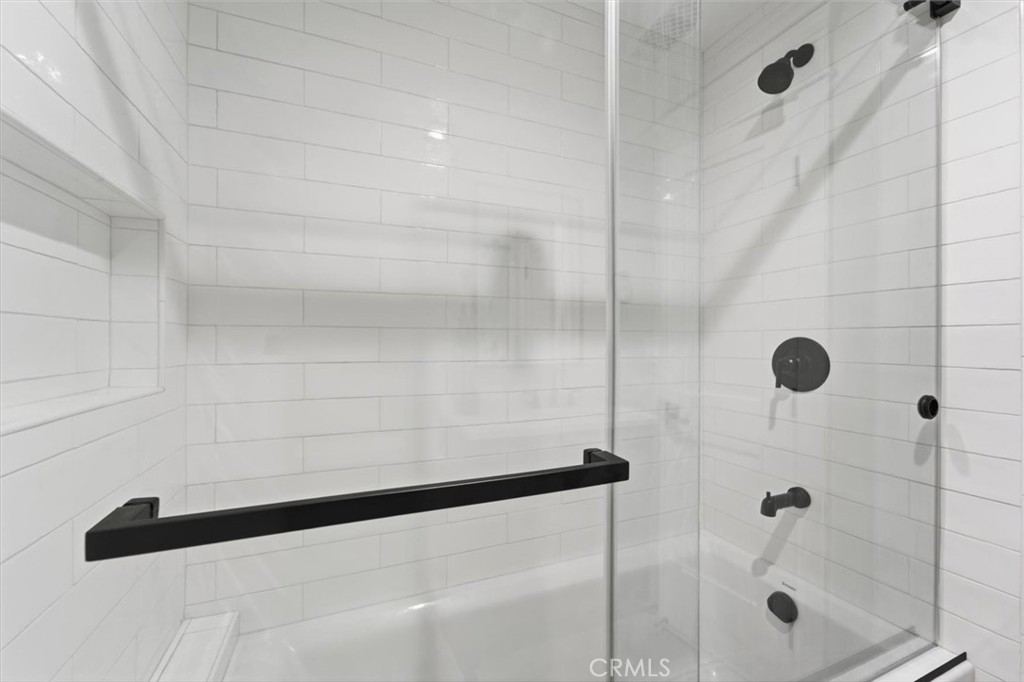
White subway-tile shower with a glass enclosure, black fixtures, and a long black grab bar.
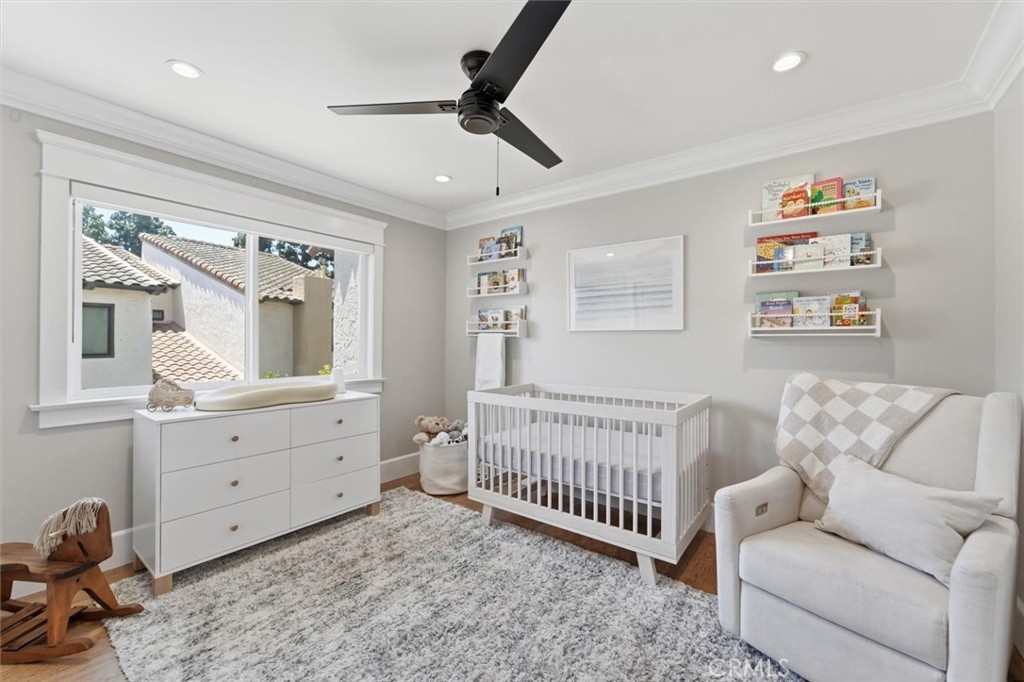
Nursery with a white crib, dresser beneath a large window, and upholstered armchair.
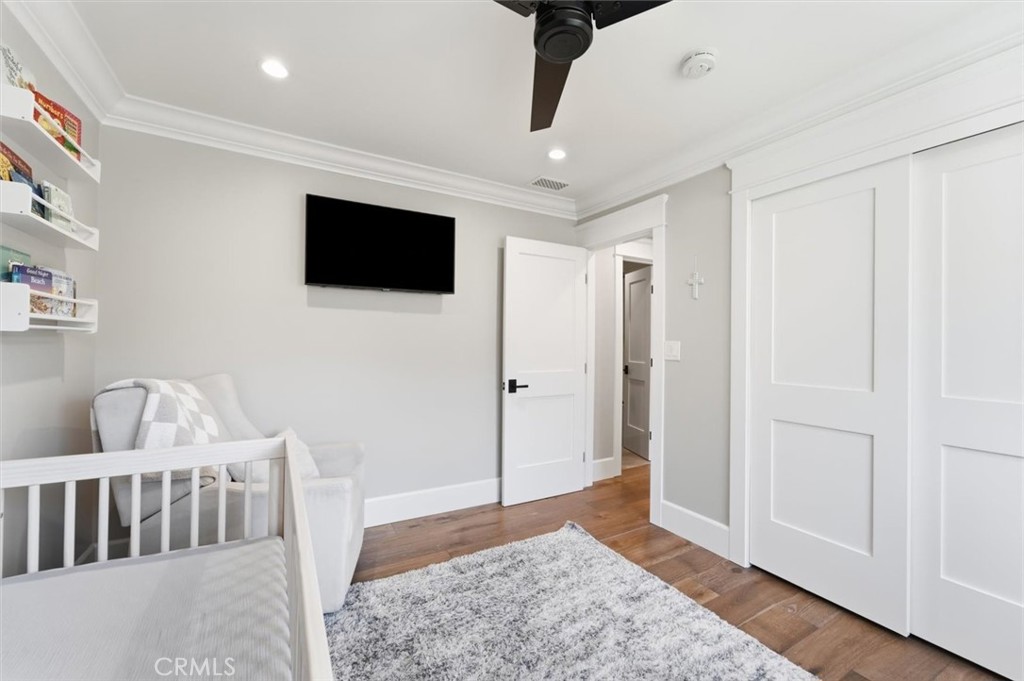
Nursery with a white crib, armchair, wall-mounted television, and warm wood floors.
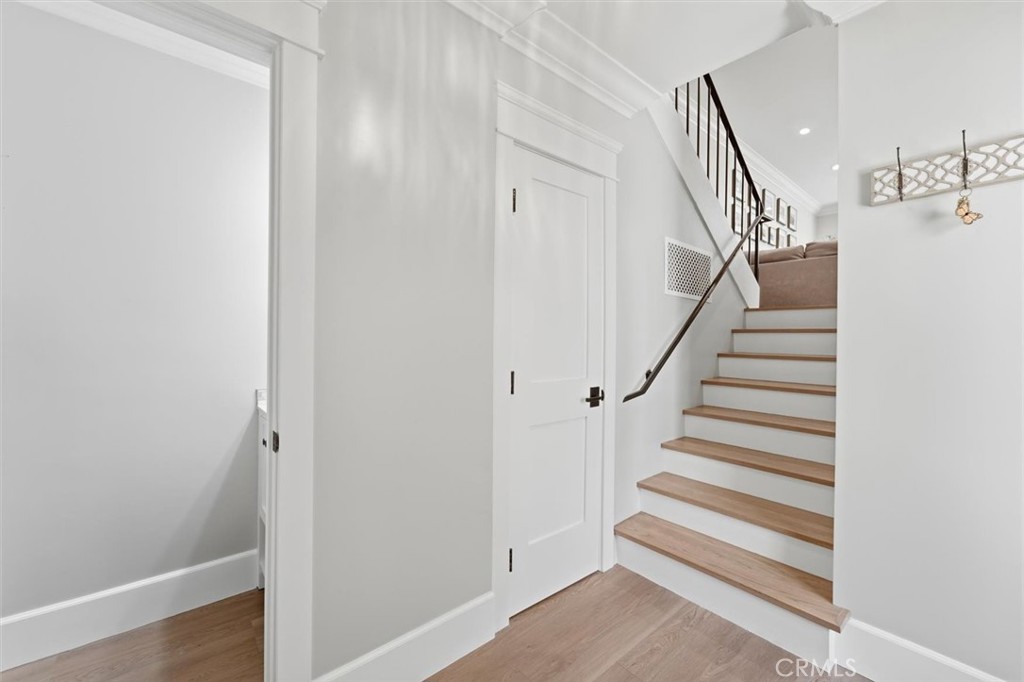
Entry hall with a white paneled door and staircase featuring wood treads and a dark metal railing.
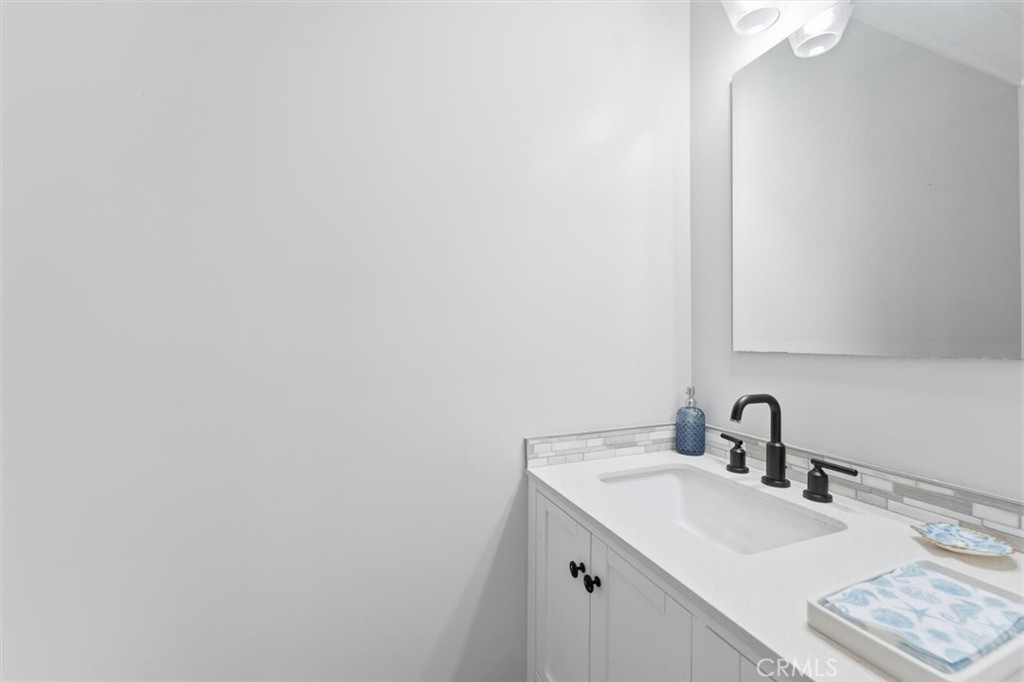
Bathroom vanity with a white sink, black faucet, tiled backsplash, and folded towels.
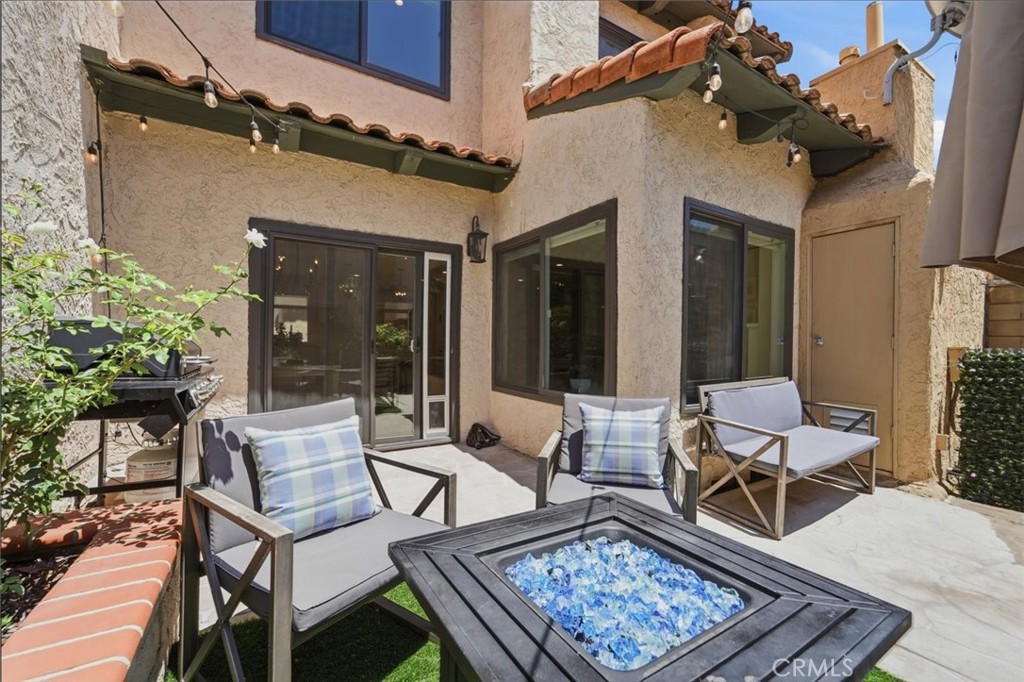
Courtyard patio with cushioned chairs, a blue-glass fire table, and terracotta-tile awnings.
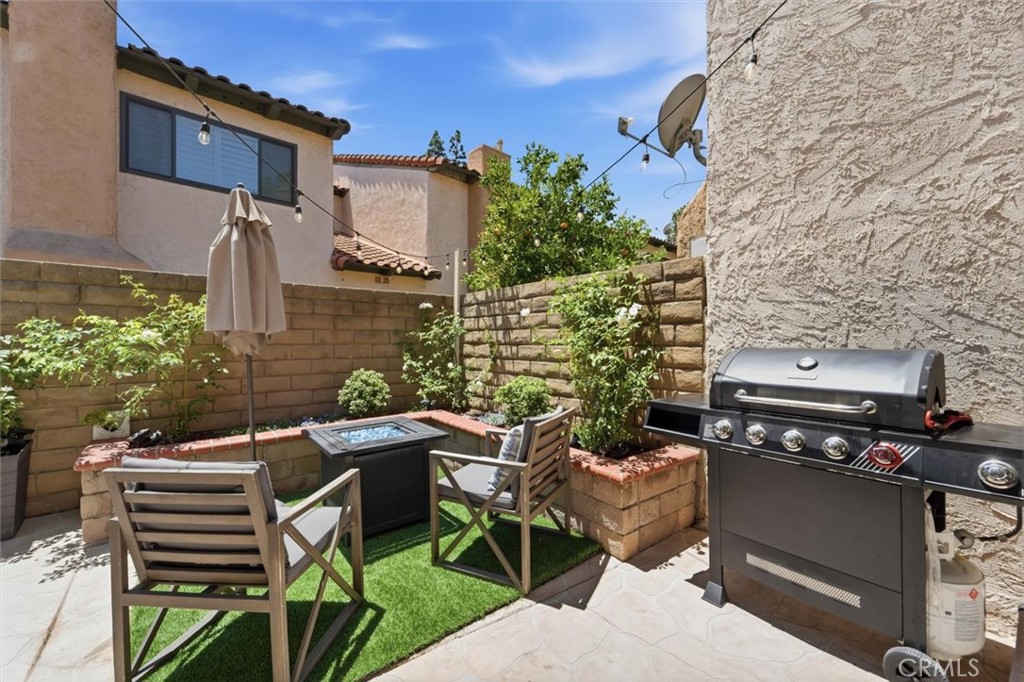
Enclosed patio with wooden seating, raised planters, artificial turf, and a stainless-steel gas grill.
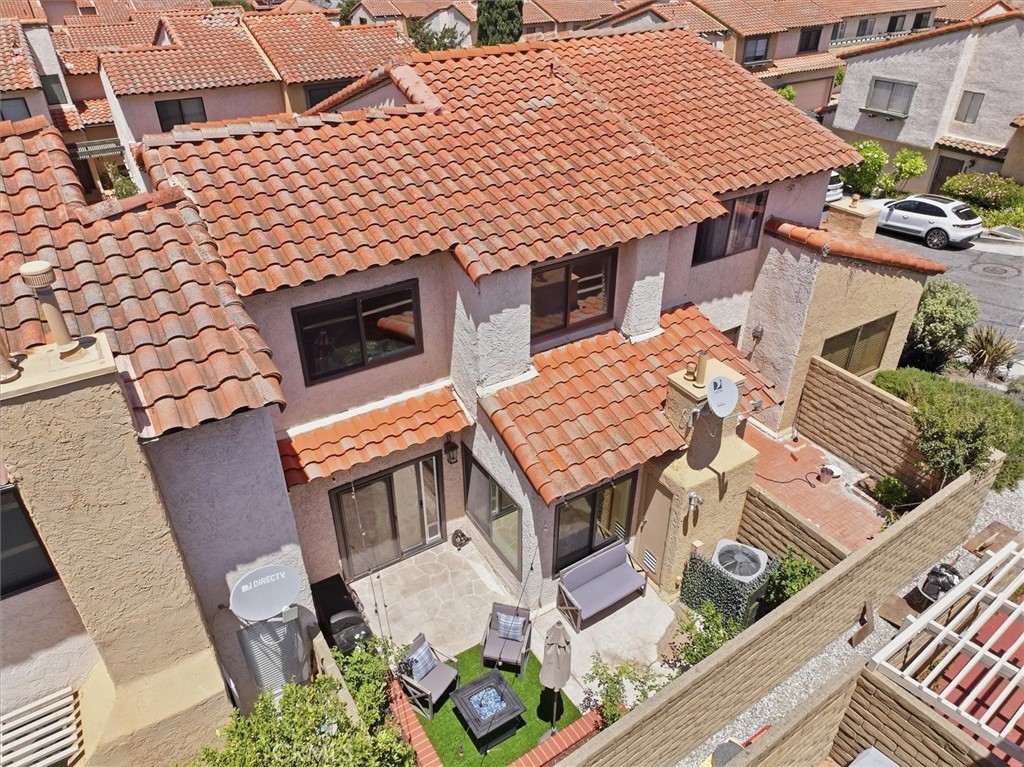
Aerial view of a terracotta-roofed home and its furnished enclosed patio.
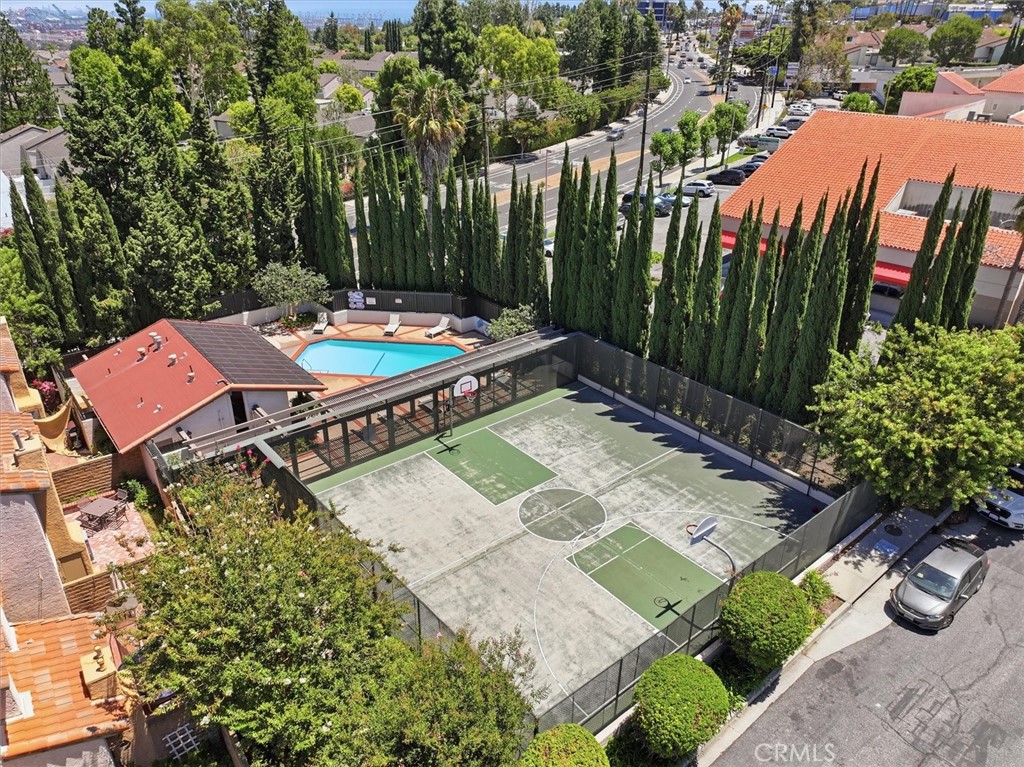
Aerial view of a fenced basketball court and pool bordered by tall cypress trees.
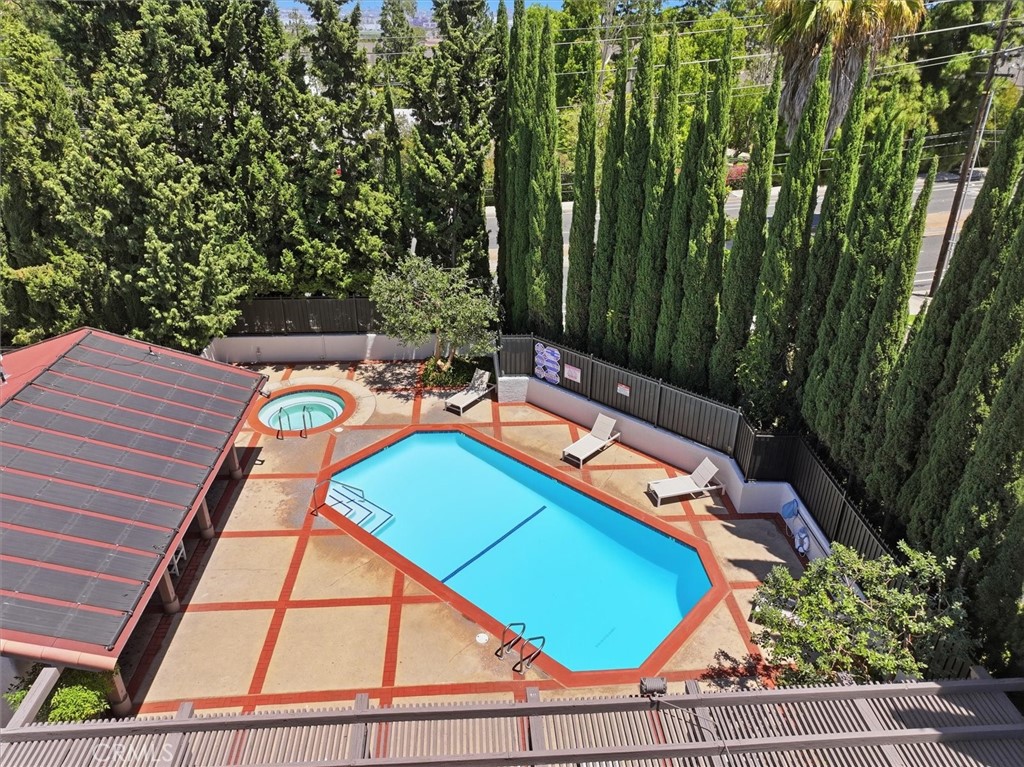
Aerial view of a backyard swimming pool and spa surrounded by tall cypress trees.
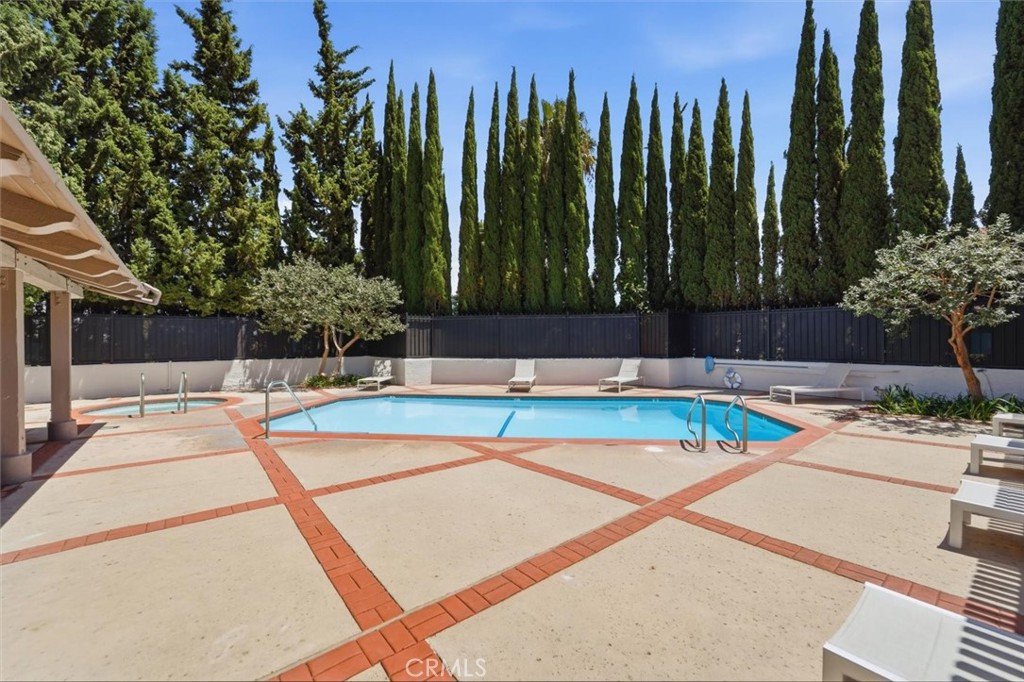
Swimming pool with lounge chairs and tall cypress trees surrounding the paved patio.
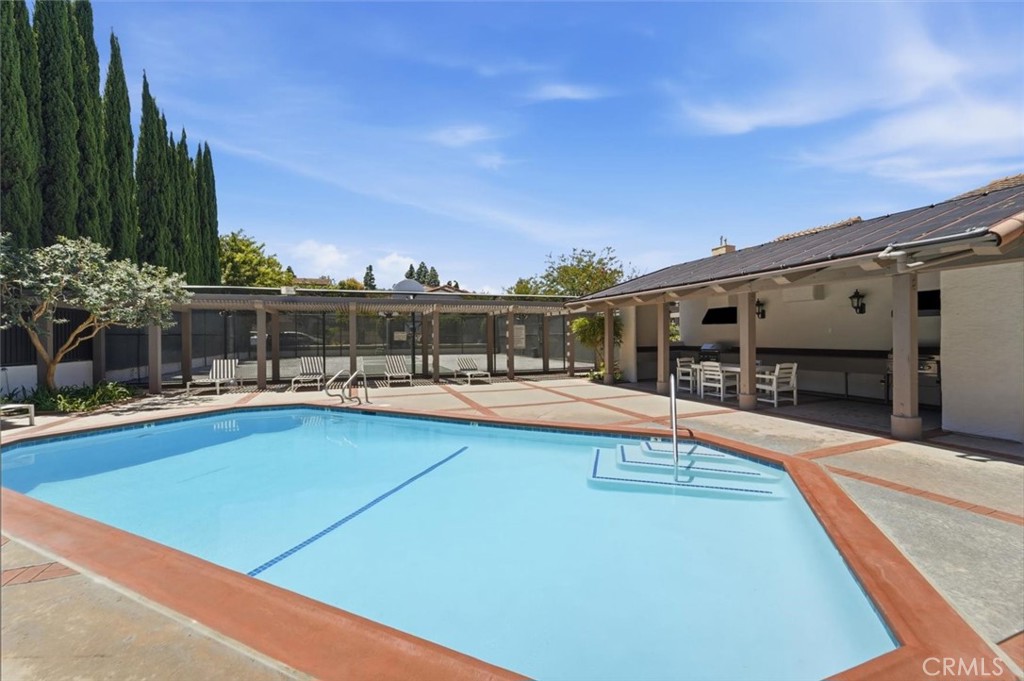
Swimming pool beside a covered patio and outdoor dining area, framed by tall cypress trees.
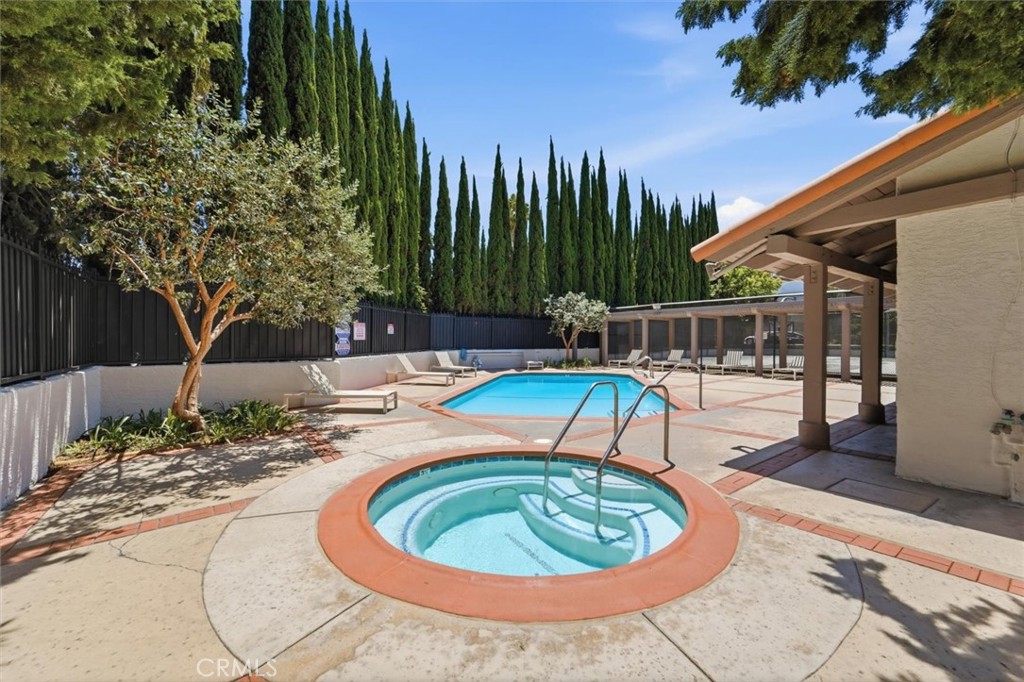
Backyard pool and circular spa beside a covered patio and tall cypress trees.
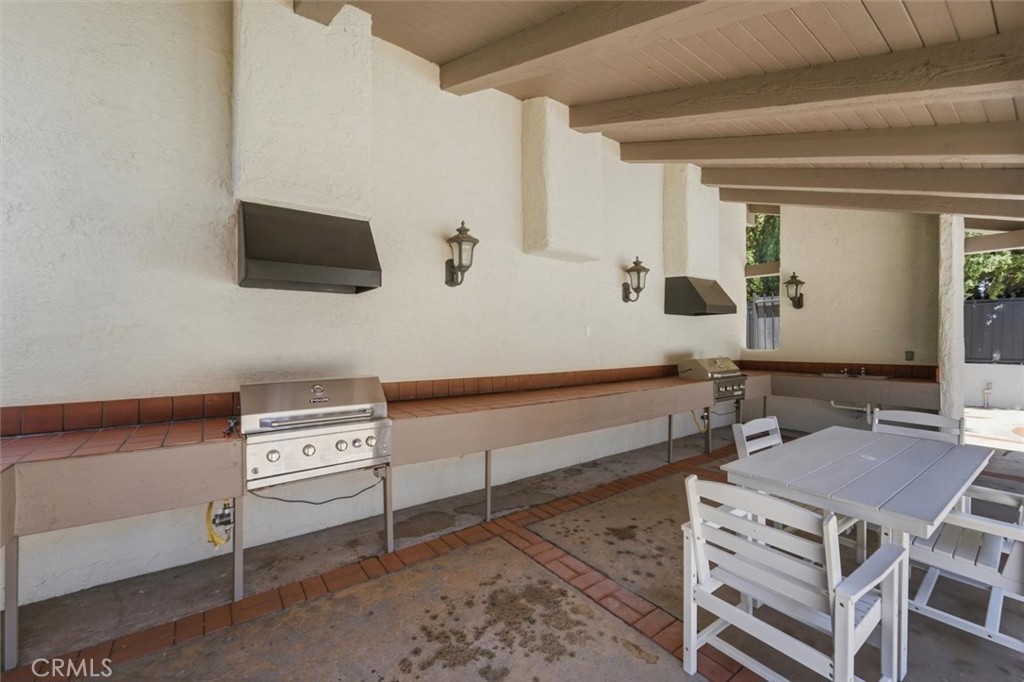
Covered outdoor kitchen with two grills, a long counter, and white patio dining furniture.
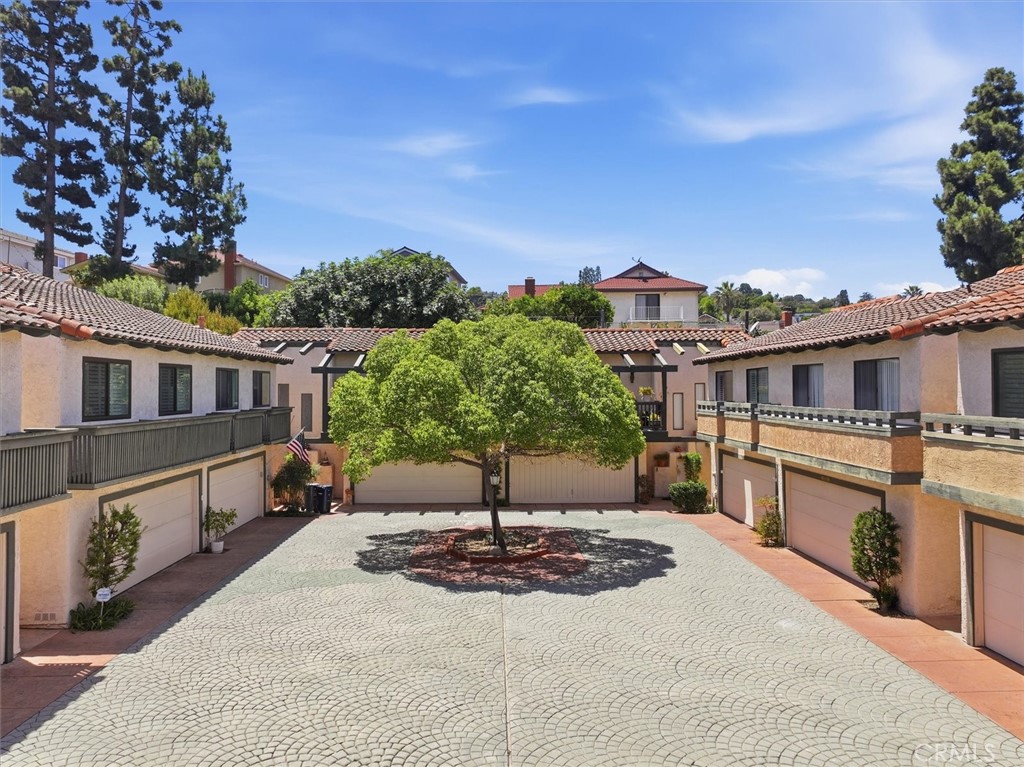
Shared courtyard with a central tree, paved drive, and attached homes with balconies and garage doors.
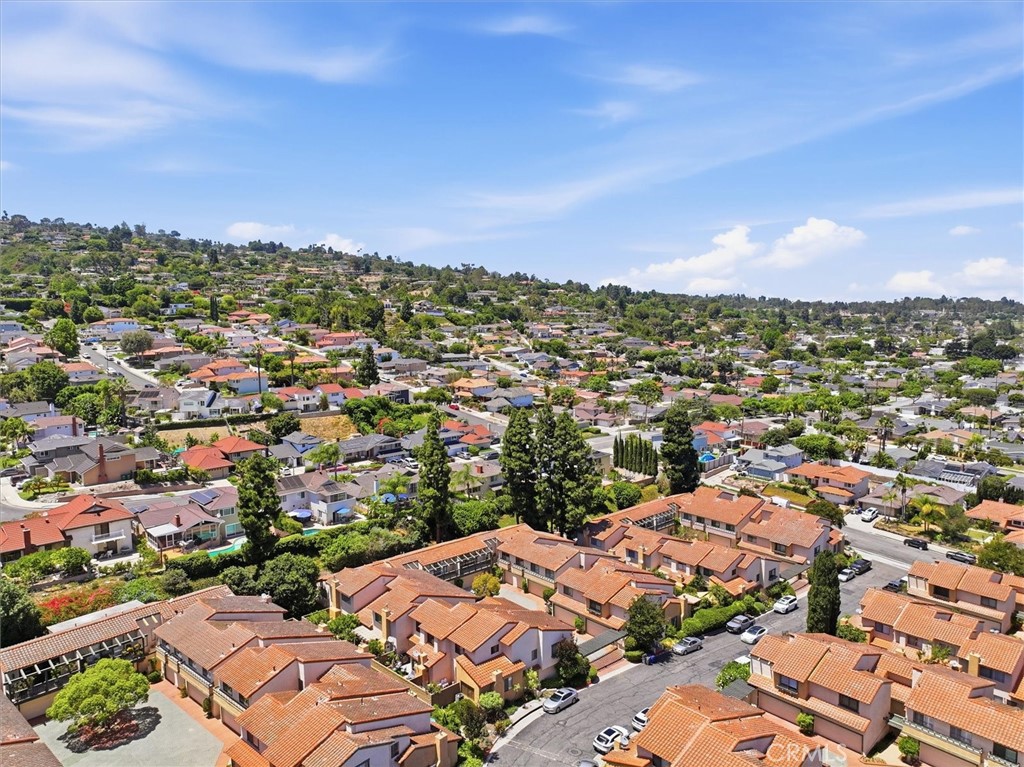
Aerial view of a hillside neighborhood with red tile roofs and mature trees.
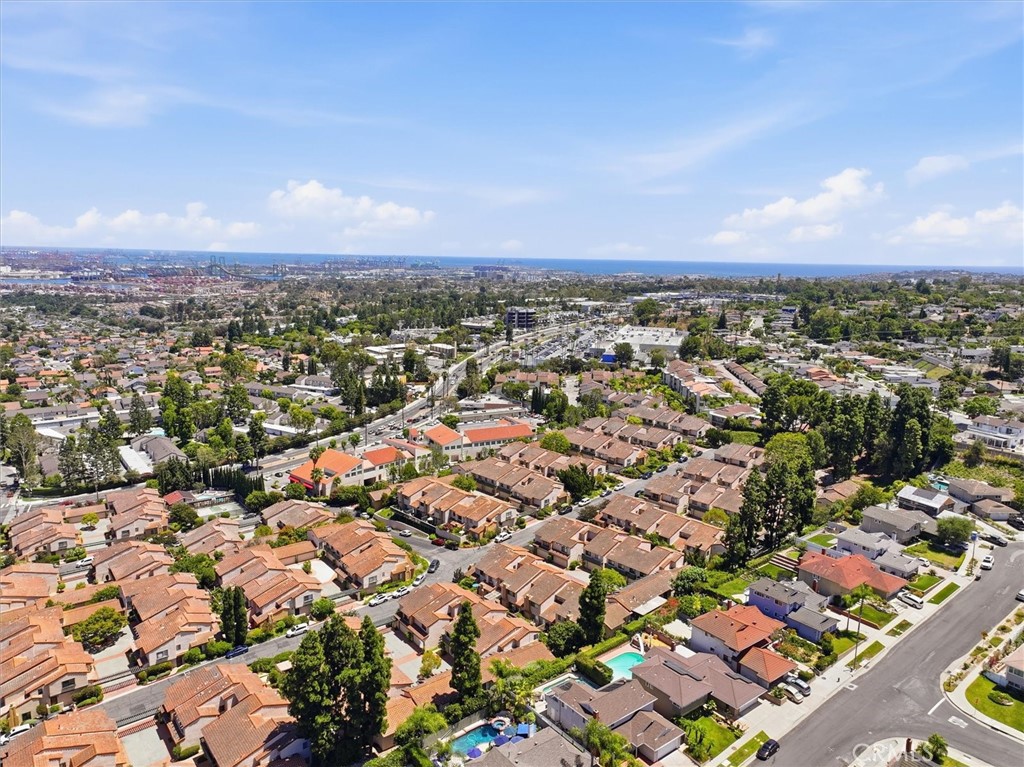
Aerial neighborhood view with terracotta-roofed homes, tree-lined streets, and the ocean on the horizon.
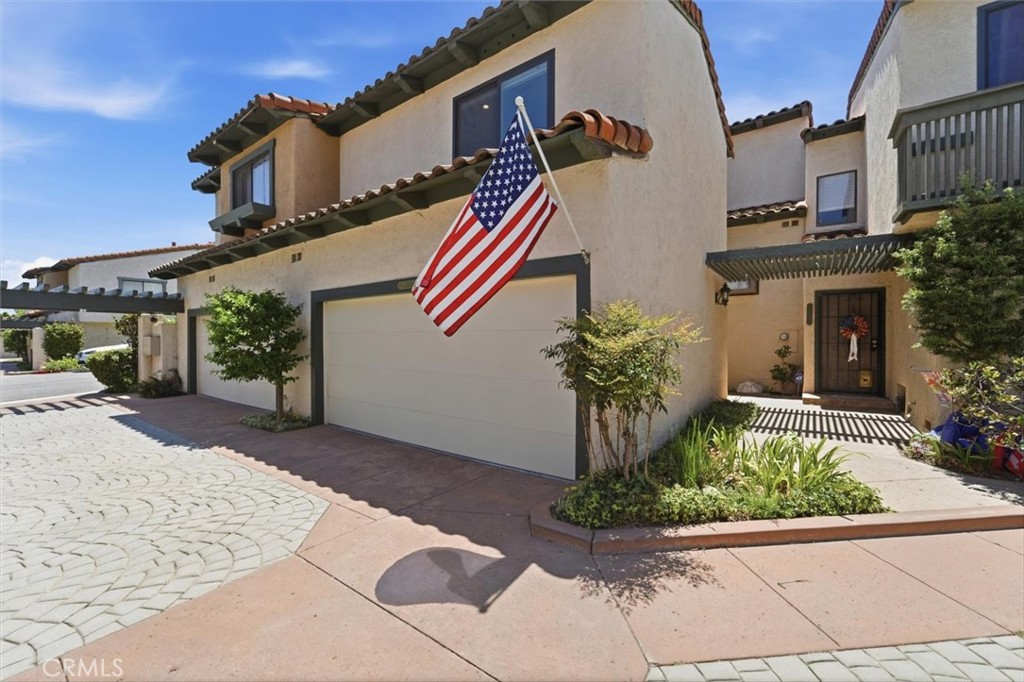
Two-story stucco home with tile roof, double garage, landscaped entry, and an American flag.
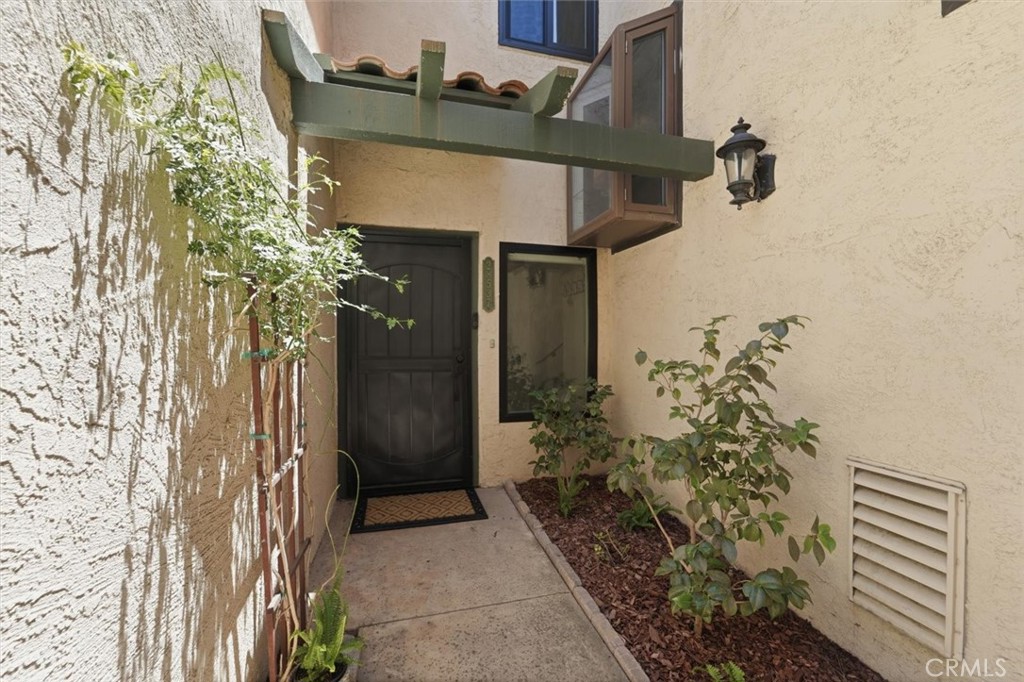
Sheltered home entry with an arched dark door, green awning, and narrow planted courtyard.
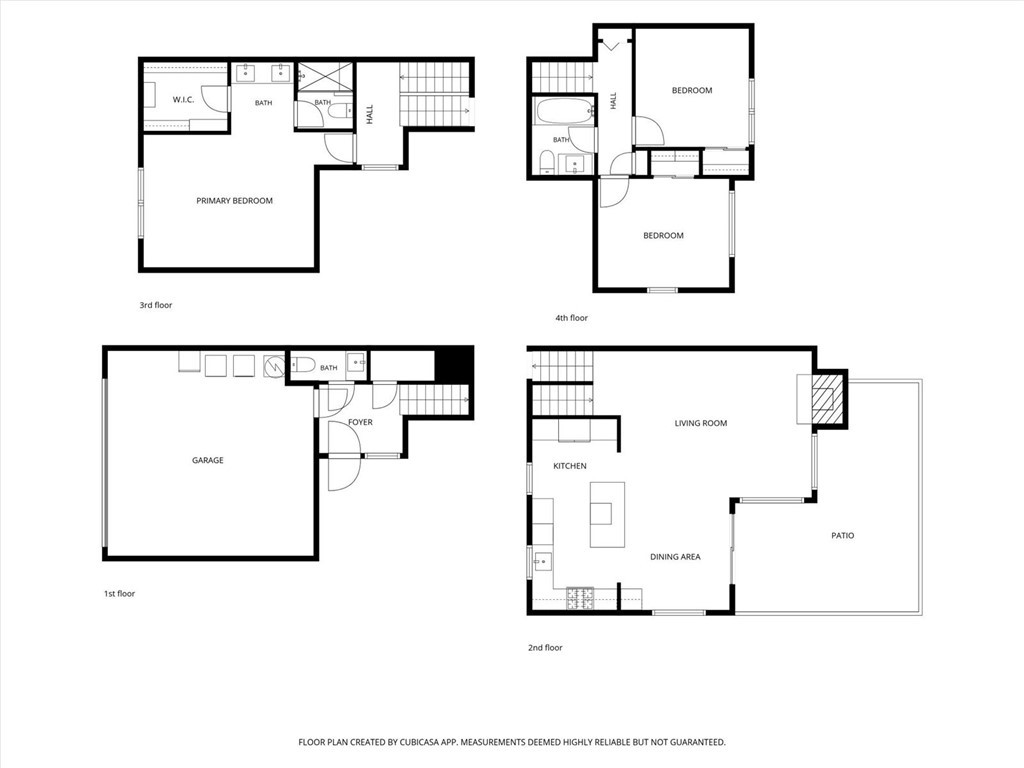
Four-level floor plan showing a garage, main living areas with patio, primary bedroom, and two additional bedrooms.
SEE ALL PHOTOS
Living room with a gray sectional, fireplace, and adjoining dining area.
Living room with a gray sectional, fireplace, television, and large window overlooking a garden.
Living room with a gray sectional, patterned rug, wood floors, and adjoining white kitchen.
Open-plan living room and kitchen with hardwood floors, a gray sectional, and a window overlooking a barbecue patio.
Bright kitchen with white cabinetry, breakfast bar, dining nook, and wide-plank wood floors.
White kitchen with a large island, stainless steel range, subway tile backsplash, and black pendant lights.
White kitchen with a stainless steel range, subway tile backsplash, and large island.
Kitchen with white cabinetry, stainless steel appliances, and a large island beneath geometric pendant lights.
Open-plan kitchen with a large white island, stainless steel appliances, and an adjoining living room with fireplace.
Open kitchen with a large white island, stainless steel range, and glass doors to the yard.
Bright kitchen and dining area with white cabinetry, a wood table, and sliding doors to a patio.
Open-plan kitchen and living room with a white island, gray sectional, and light wood floors.
Modern staircase with wood treads, black railings, and an open-riser upper flight.
Furnished bedroom with a wooden bed, white bedding, ceiling fan, hardwood floors, and a window overlooking tiled roofs.
Bedroom with a large white bed, built-in cabinetry, and warm wood flooring.
Bedroom with a white bed, wall-mounted TV, gray dresser, and built-in cabinetry.
Bedroom with a large bed and wood floors beside an adjoining bathroom with a double vanity.
Bathroom with a long double-sink vanity and glass-enclosed shower.
Bathroom with a marble-look tiled shower, built-in bench, and glass door with black handle.
Walk-in closet with built-in shelves, drawers, and clothing on both sides.
Staged bedroom with white patterned bedding, a carved wood headboard, and a wide window.
Bedroom with paneled closet doors, a wall-mounted TV, and an open doorway to a bathroom.
Modern bathroom with a dark wood vanity, marble-look counter, black fixtures, and glass-enclosed shower.
White subway-tile shower with a glass enclosure, black fixtures, and a long black grab bar.
Nursery with a white crib, dresser beneath a large window, and upholstered armchair.
Nursery with a white crib, armchair, wall-mounted television, and warm wood floors.
Entry hall with a white paneled door and staircase featuring wood treads and a dark metal railing.
Bathroom vanity with a white sink, black faucet, tiled backsplash, and folded towels.
Courtyard patio with cushioned chairs, a blue-glass fire table, and terracotta-tile awnings.
Enclosed patio with wooden seating, raised planters, artificial turf, and a stainless-steel gas grill.
Aerial view of a terracotta-roofed home and its furnished enclosed patio.
Aerial view of a fenced basketball court and pool bordered by tall cypress trees.
Aerial view of a backyard swimming pool and spa surrounded by tall cypress trees.
Swimming pool with lounge chairs and tall cypress trees surrounding the paved patio.
Swimming pool beside a covered patio and outdoor dining area, framed by tall cypress trees.
Backyard pool and circular spa beside a covered patio and tall cypress trees.
Covered outdoor kitchen with two grills, a long counter, and white patio dining furniture.
Shared courtyard with a central tree, paved drive, and attached homes with balconies and garage doors.
Aerial view of a hillside neighborhood with red tile roofs and mature trees.
Aerial neighborhood view with terracotta-roofed homes, tree-lined streets, and the ocean on the horizon.
Two-story stucco home with tile roof, double garage, landscaped entry, and an American flag.
Sheltered home entry with an arched dark door, green awning, and narrow planted courtyard.
Four-level floor plan showing a garage, main living areas with patio, primary bedroom, and two additional bedrooms.
Listed by Jake Sullivan CA DRE# 01970185 with Strand Hill Properties 3109844608
For Sale

28537 Vista Madera

28537 Vista Madera, Rancho Palos Verdes, CA 90275

$840,000
$840,000

28537 Vista Madera

3 Beds 3 Baths 1,455 Sq.Ft. 5.48 Acres

Description

Every once in a while, a home comes along that raises the bar for the entire community. Welcome to one of the most thoughtfully reimagined homes in The Courtyards. During an extensive 2021 renovation, the home was rebuilt with premium materials, quality craftsmanship, and thoughtful design from top to bottom. The result? A home that stands in a class of its own. The open-concept main level completely changes the way this home lives. The kitchen naturally connects with the dining area and living room, creating a bright, welcoming space where conversations flow easily and everyone stays connected. The kitchen was designed to be the centerpiece with handcrafted cabinetry and drawers (not prefab), soft-close hardware, quartz countertops, a large island with bar seating, white subway tile backsplash, black fixtures, stainless steel appliances, and a pot filler over the range. Then there's the dining area... because a table wasn't enough. The custom built-in banquette adds display shelving, hidden storage, and instantly becomes the place everyone gathers. It all opens to the inviting living room anchored by a fireplace with a quartz surround and custom wood mantel. Talk about a primary suite. A custom built-in makeup vanity, organized walk-in closet, dual sinks, and a beautifully remodeled walk-in shower with built-in bench seating make the space feel more like a getaway than just another bedroom. Think "custom" has been mentioned too many times? That's because it's everywhere. Then there's the details: crown molding, custom window and door trim, engineered hardwood floors, recessed lighting, new windows, new interior doors, electric blinds, decorative A/C floor vents, updated plumbing, updated electrical, central A/C (2024), new ductwork, and thoughtful built-ins throughout. Even the entry level was designed with convenience in mind, featuring direct garage access, laundry, storage, and a powder room for guests so they avoid the upstairs living quarters. Outside, the private patio offers the perfect extension of the home for entertaining, gardening, or simply enjoying the weather. The Courtyards features a pool, jacuzzi, renovated BBQ area, sport court, and HOA dues that cover water, trash, and common area landscaping. Add the award-winning Palos Verdes Unified School District and a convenient location close to shopping, restaurants, and commuter routes, and you have a home that's every bit as impressive in person as it is on paper.

Share Property

Location

28537 Vista Madera, Rancho Palos Verdes, CA 90275

Status

For Sale
Jake Sullivan

Jake Sullivan

Features & Amenities

Interior

  • total bedrooms3
  • Total bathrooms3
  • full bathroom1
  • three quarter bathroom1
  • half bathroom1
  • Laundry room In Garage
  • Flooring Wood
  • Fireplace Gas, Living Room, Wood Burning
  • APPLIANCES Gas Range, Microwave, Refrigerator
  • other interior Features Built-in Features, Open Floorplan, Quartz Counters, Recessed Lighting, Walk-In Closet(s)

Area & Lot

  • Status For Sale
  • Living Area1,455 Sq.Ft.
  • Lot Area5.48 Acres
  • MLS® IDPV26165989
  • TypeTownhouse
  • YEAR BUILT1975
  • NeighborhoodRancho Palos Verdes
  • View DescriptionNone
  • School DistrictPalos Verdes Peninsula Unified

Exterior

  • STORIES4
  • Garage Space2.0
  • water SourcePublic
  • PoolAssociation
  • lot features0-1 Unit/Acre
  • parkingGarage
  • HEAT TYPECentral
  • AIR CONDITIONINGCentral Air
  • sewerPublic Sewer
  • SubstructureRaised
  • Disability FeaturesNone
  • HOA AmenitiesSport Court, Pool, Spa/Hot Tub

Financial

  • Sales Price$840,000
  • HOA $644/mo
View Virtual Tour
Living room with a gray sectional, fireplace, television, and large window overlooking a garden.

Schedule a Showing

I would love to show you this beautiful property. Please select your preferred date and time below. I will be in touch shortly to confirm your appointment.

Schedule a Showing

I would love to show you this beautiful property. Please select your preferred date and time below. I will be in touch shortly to confirm your appointment.

Thank you for your interest in 28537 Vista Madera, Rancho Palos Verdes, CA 90275. We are reviewing your request and will be in touch shortly!

Mortgage Calculator

Estimate your monthly mortgage payment, including the principal and interest, property taxes, and HOA. Adjust the values to generate a more accurate rate.

All estimates are provided for informational purposes only. Actual amounts may vary.
$0,000 Your Payment 20 15 65
$0,000 Your Payment

Rancho Palos Verdes

Rancho Palos Verdes is an upscale coastal city on the Palos Verdes Peninsula, known for its stunning ocean views, peaceful neighborhoods, and top-rated schools.

Explore

GET IN TOUCH TODAY

If you are thinking of selling or buying but don’t know where to start, give me a call. Call me anytime or send a message — I’m always happy to help guide you through your real estate decisions. Whether you need to make moves immediately or you are not in a rush, I am here to guide you in the right direction. I would love to learn about you and your needs.

Follow Me on Instagram