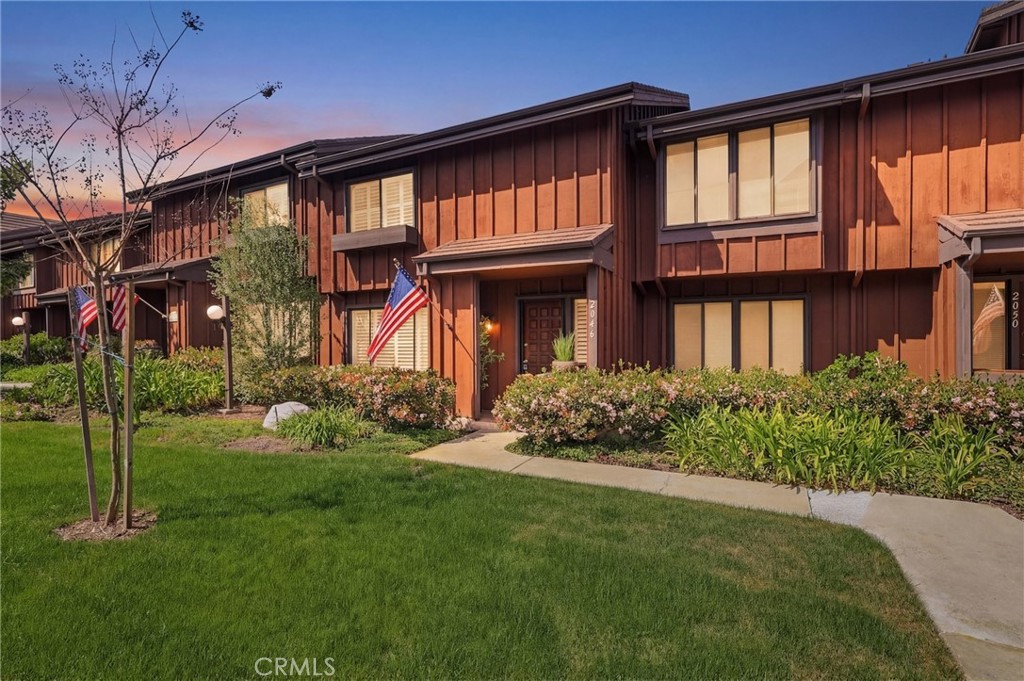
This beautifully updated "Sierra" plan is located in the highly desirable Gardens community and is truly move-in ready. The interior features wide-plank wood laminate flooring, smooth ceilings, and recessed lighting throughout. The wall between the living and dining areas has been opened to create a bright, open-concept layout that feels both modern and inviting. The kitchen offers white cabinetry, granite countertops, stainless steel appliances, a pantry, and a spacious dining area or den that opens directly to a private patio. It's an ideal setup for everyday living and entertaining. Upstairs, you'll find all three bedrooms, including a generously sized primary suite with dual closets and a three-quarter bath. The secondary bedrooms are served by a remodeled full bathroom, and there's plenty of additional storage in the hallway. Fresh interior paint and plantation shutters add a clean, finished touch throughout the home. The private patio is perfect for outdoor dining or relaxing and leads to a finished two-car garage with laundry hookups. Residents of The Gardens enjoy beautifully maintained grounds, lush greenbelts, a swimming pool, tennis court, and a clubhouse available for private events. The location is hard to beat, with shopping, dining, and easy freeway access all within close reach. Priced to sell quickly. This is a great opportunity you won't want to miss.
If you are thinking of selling or buying but don’t know where to start, give me a call.
Call me anytime or send a message — I’m always happy to help guide you through your real estate decisions.
Whether you need to make moves immediately or you are not in a rush, I am here to guide you in the right direction. I would love to learn about you and your needs.