Single-story gray home with a red front door, attached garage, and landscaped front yard.
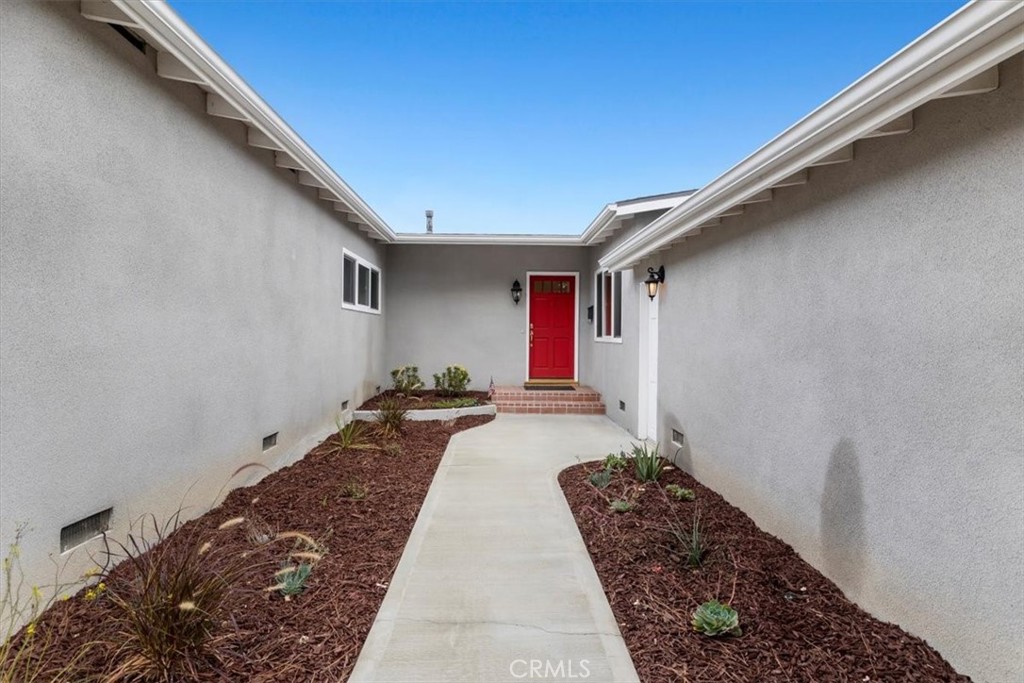
Home entrance with a curving concrete walkway, landscaped beds, and a red front door.
Kitchen and entry with honey-colored cabinets, a peninsula cooktop, and a tiled floor.
Kitchen with wood cabinets and a breakfast bar beside sliding glass doors to the backyard.
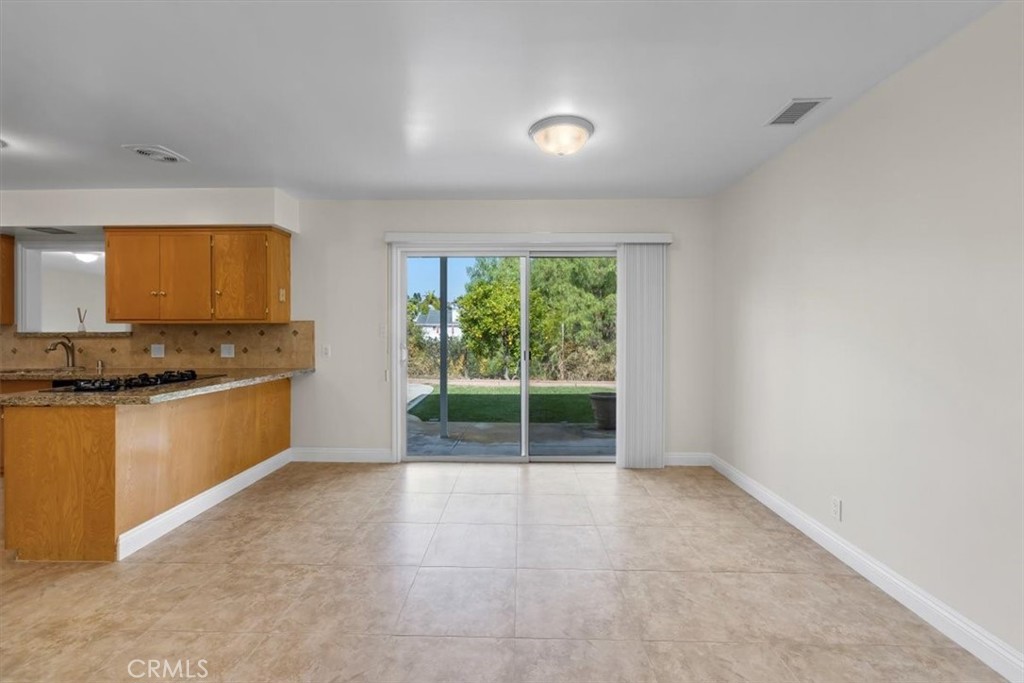
Dining area with tiled floors, an open kitchen, and sliding glass doors to the yard.
Kitchen with honey-oak cabinets, granite counters, and a gas cooktop on the peninsula.
Kitchen with wood cabinetry, a double oven, and a cooktop island.
Kitchen with honey-colored wood cabinets, granite counters, and a central cooktop island.
Empty living room with hardwood floors, wide windows, and a brick fireplace.
Empty living room with hardwood floors, a brick fireplace, and a wide window.
Empty living room with hardwood floors, wide corner windows, and a brick fireplace.
Vacant room with hardwood floors, a wide window, and a ceiling fan.
Empty bedroom with hardwood floors, built-in shelving, and an adjoining bathroom.
Bathroom with a granite-pattern vanity, dark wood cabinets, and frosted window.
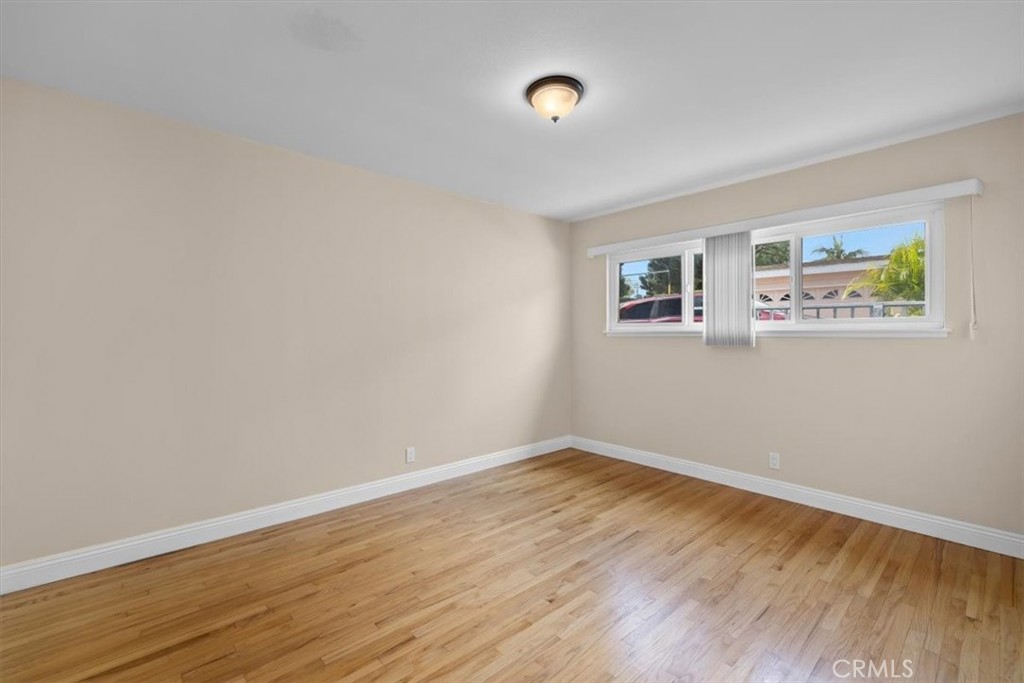
Empty room with hardwood floors, beige walls, and a wide window.
Vacant room with honey-toned hardwood floors, beige walls, and open closet doors.
Bathroom with pale green tiled vanity, mirrored wall, toilet, and frosted-glass shower.
Empty room with hardwood floors, beige walls, and a high horizontal window.
Empty room with hardwood floors, double closet doors, and an open doorway.
Empty living room with a stone fireplace, dark wood floors, and sliding doors to a garden.
Empty living room with wood flooring, large windows, and sliding glass doors.
Covered concrete patio overlooking a green backyard lawn and mature trees.
Backyard lawn and concrete patio beside a gray home, with a fruiting citrus tree.
Rear exterior with a broad lawn, gray stucco walls, sliding doors, and a brick chimney.
Aerial view of the home's roof, driveway, and surrounding yard.
Aerial view of a single-story home with a broad gray roof, backyard, and surrounding homes.
Aerial view of a single-story home with a gray roof and green backyard.
Aerial view over a tree-filled ravine and dense residential neighborhood.
Aerial view of a home amid a tree-lined neighborhood, with hillside homes beyond.
Single-story gray home with a wide garage, concrete driveway, and landscaped front yard.
SEE ALL PHOTOS
Single-story gray home with a red front door, attached garage, and landscaped front yard.
Home entrance with a curving concrete walkway, landscaped beds, and a red front door.
Kitchen and entry with honey-colored cabinets, a peninsula cooktop, and a tiled floor.
Kitchen with wood cabinets and a breakfast bar beside sliding glass doors to the backyard.
Dining area with tiled floors, an open kitchen, and sliding glass doors to the yard.
Kitchen with honey-oak cabinets, granite counters, and a gas cooktop on the peninsula.
Kitchen with wood cabinetry, a double oven, and a cooktop island.
Kitchen with honey-colored wood cabinets, granite counters, and a central cooktop island.
Empty living room with hardwood floors, wide windows, and a brick fireplace.
Empty living room with hardwood floors, a brick fireplace, and a wide window.
Empty living room with hardwood floors, wide corner windows, and a brick fireplace.
Vacant room with hardwood floors, a wide window, and a ceiling fan.
Empty bedroom with hardwood floors, built-in shelving, and an adjoining bathroom.
Bathroom with a granite-pattern vanity, dark wood cabinets, and frosted window.
Empty room with hardwood floors, beige walls, and a wide window.
Vacant room with honey-toned hardwood floors, beige walls, and open closet doors.
Bathroom with pale green tiled vanity, mirrored wall, toilet, and frosted-glass shower.
Empty room with hardwood floors, beige walls, and a high horizontal window.
Empty room with hardwood floors, double closet doors, and an open doorway.
Empty living room with a stone fireplace, dark wood floors, and sliding doors to a garden.
Empty living room with wood flooring, large windows, and sliding glass doors.
Covered concrete patio overlooking a green backyard lawn and mature trees.
Backyard lawn and concrete patio beside a gray home, with a fruiting citrus tree.
Rear exterior with a broad lawn, gray stucco walls, sliding doors, and a brick chimney.
Aerial view of the home's roof, driveway, and surrounding yard.
Aerial view of a single-story home with a broad gray roof, backyard, and surrounding homes.
Aerial view of a single-story home with a gray roof and green backyard.
Aerial view over a tree-filled ravine and dense residential neighborhood.
Aerial view of a home amid a tree-lined neighborhood, with hillside homes beyond.
Single-story gray home with a wide garage, concrete driveway, and landscaped front yard.
Sold

1724 W 1st Street

1724 W 1st Street, San Pedro, CA 90732

$945,000
$945,000

1724 W 1st Street

3 Beds 2 Baths 1,810 Sq.Ft. 0.28 Acres

Description

Amazing opportunity to own a home that is in pristine condition inside and out! Located on a tree lined street near the top of Miraleste Pines, this gorgeous one-story home comes with many upgrades and sits on an expansive lot. Many of the improvements took place in 2014 which include central heat and air conditioning, a new roof, new insulation in the attic, rain gutters, drain lines, dual panel windows, sliding glass doors, and more! The moment you pull up to the driveway, you feel at peace with the clean low-maintenance landscaping and new concrete walkway to the front door. Upon entering the front door, you are greeted by the bright dining area and kitchen with nice tile flooring and sliding glass doors to the backyard. Enjoy your time in the kitchen updated with granite countertops, matching backsplash, and an opening above the sink that looks into the family room, perfect for watching TV or keeping an eye on the kids while cooking and cleaning. This homes layout was extended from the kitchen to add a second living room with new floors, sliding glass doors to the backyard, and a fireplace. The original living room offers big windows, a second fireplace, and durable hardwood floors that have been refinished throughout each bedroom and the hallway. Next to the original living room hosts the master bedroom with an en-suite bathroom and maximum privacy as it is on the opposite side of the home from the other two bedrooms and bathroom. With two sets of sliding glass doors to the backyard, this home is perfect for hosting large indoor/outdoor gatherings! The large lot goes down to the creek which can be terraced with lounging pads, gardens, and potential for a deck (buyer to verify). Located in a prime location for commuters with quick access to main roads and the freeways. San Pedro is home to some of the best restaurants in the South Bay and will be the host of the Public Market down at the waterfront which will have restaurants, bars, concerts, and many fun events. Come see this home for yourself to experience all that it has to offer!

Share Property

Location

1724 W 1st Street, San Pedro, CA 90732

Status

Sold

Date Sold

December 22, 2022
Jake Sullivan

Jake Sullivan

Features & Amenities

Interior

  • total bedrooms3
  • Total bathrooms2
  • full bathroom1
  • three quarter bathroom1
  • Laundry room In Garage
  • Fireplace Family Room, Living Room
  • APPLIANCES Gas Cooktop, Gas Oven

Area & Lot

  • Status Sold
  • Date Sold December 22, 2022
  • Living Area1,810 Sq.Ft.
  • Lot Area0.28 Acres
  • MLS® IDPV22233546
  • TypeResidential
  • YEAR BUILT1955
  • NeighborhoodSan Pedro
  • View DescriptionCanyon
  • School DistrictLos Angeles Unified

Exterior

  • STORIES1
  • Garage Space2.0
  • water SourcePublic
  • PoolNone
  • lot features0-1 Unit/Acre
  • HEAT TYPECentral
  • AIR CONDITIONINGCentral Air
  • sewerPublic Sewer
  • SubstructureRaised

Financial

  • Sales Price$945,000
  • Zoning LAR1

San Pedro

San Pedro, CA, is a historic waterfront community in Los Angeles known for its coastal charm, scenic ocean views, and strong sense of community.

Explore

GET IN TOUCH TODAY

If you are thinking of selling or buying but don’t know where to start, give me a call. Call me anytime or send a message — I’m always happy to help guide you through your real estate decisions. Whether you need to make moves immediately or you are not in a rush, I am here to guide you in the right direction. I would love to learn about you and your needs.

Follow Me on Instagram