Leave a Message

Thank you for your message. I will be in touch with you shortly.

Browse Homes
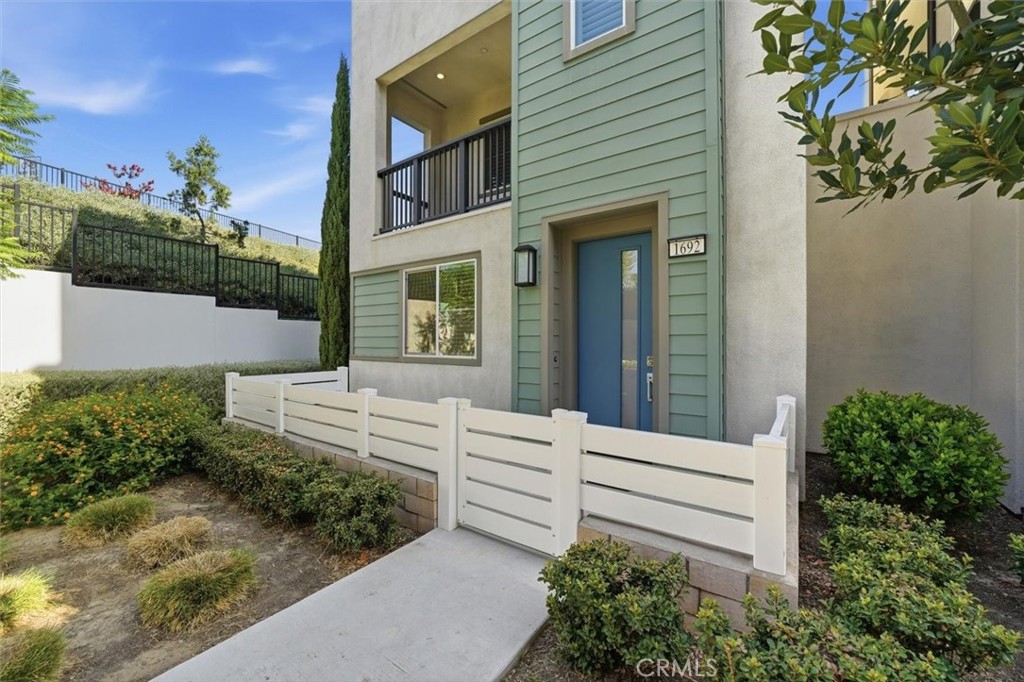
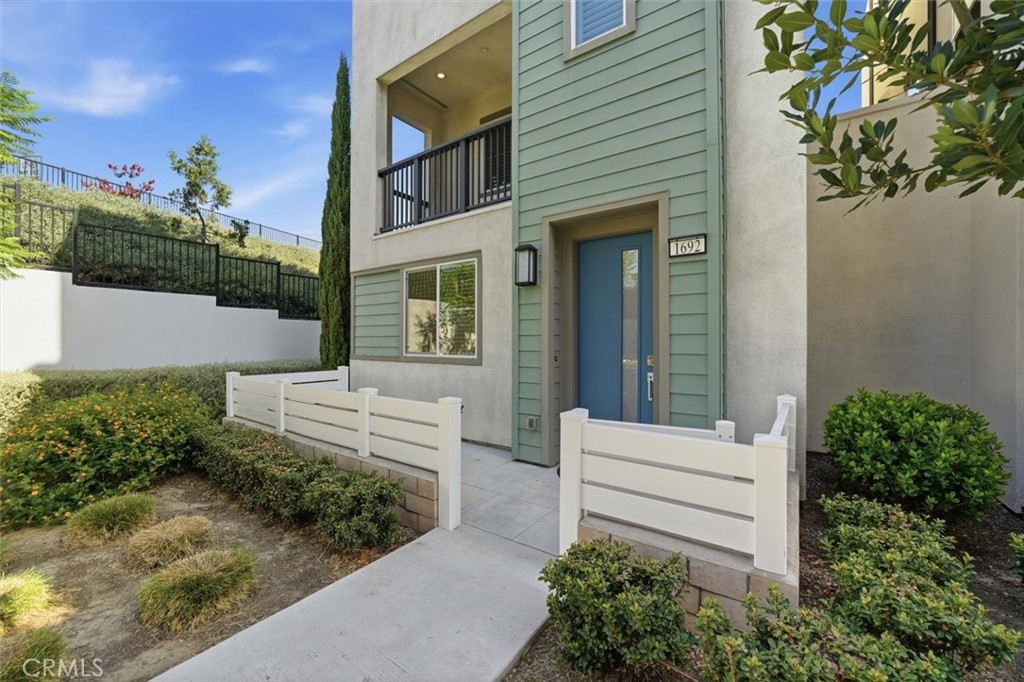
Home entrance with a blue door, sage-green siding, white fence, and landscaped walkway.
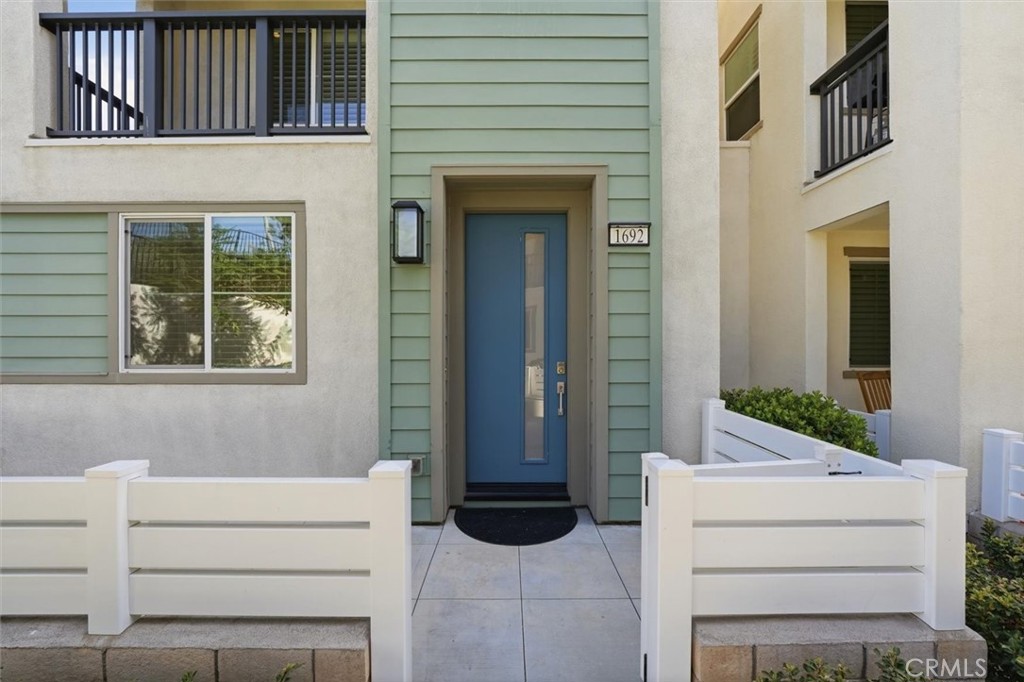
Home entrance with a blue door, pale green siding, and white front fence.
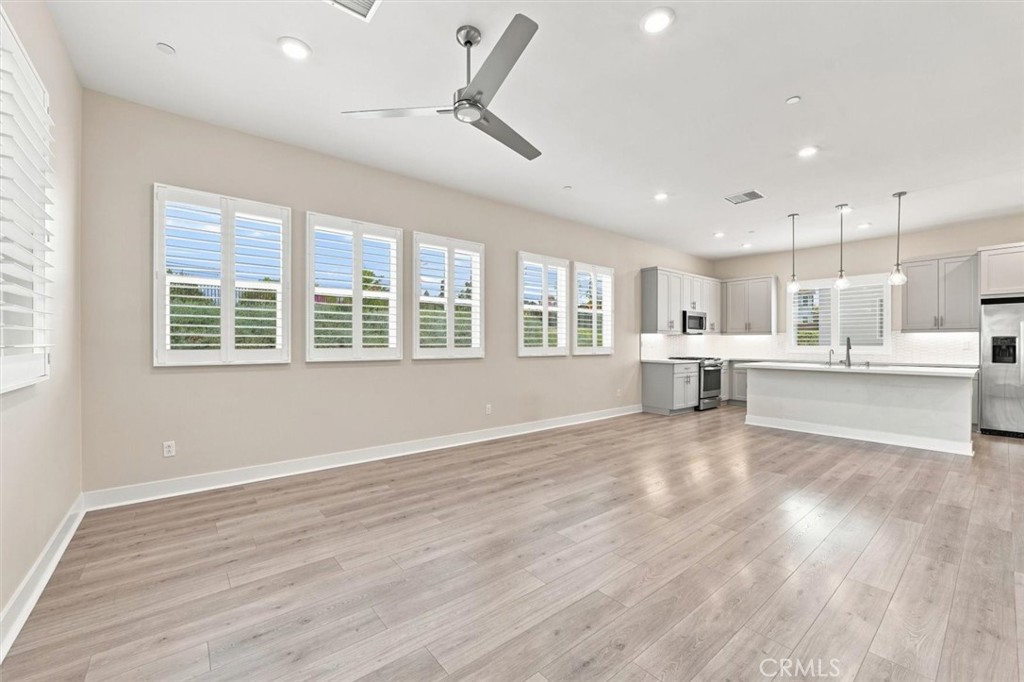
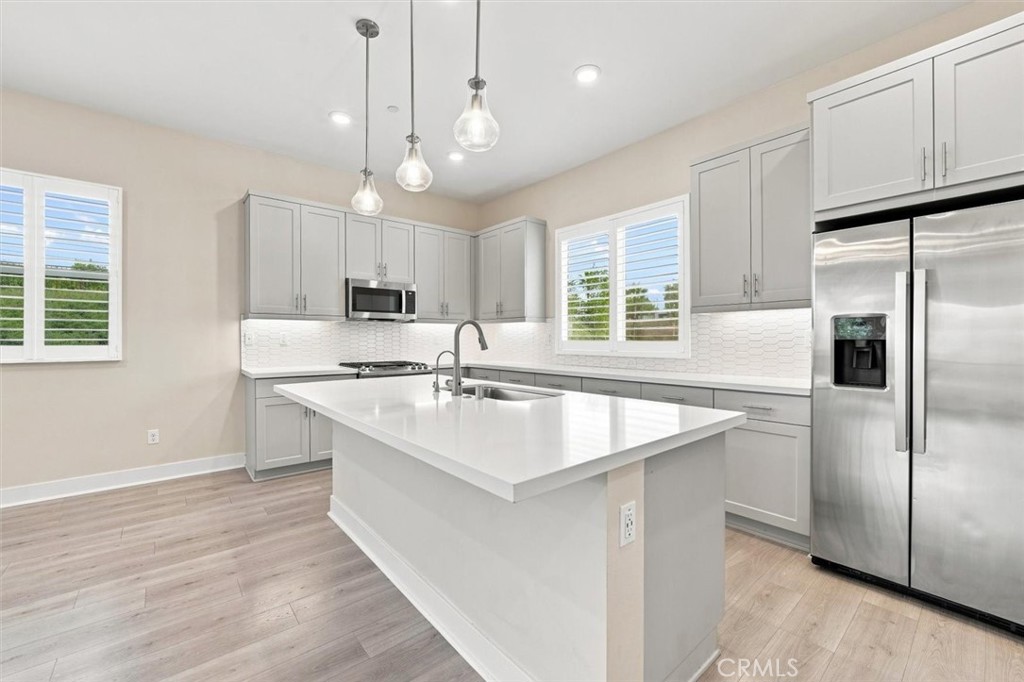
Open-plan kitchen with a large island, plantation-shuttered windows, and light wood-look flooring.
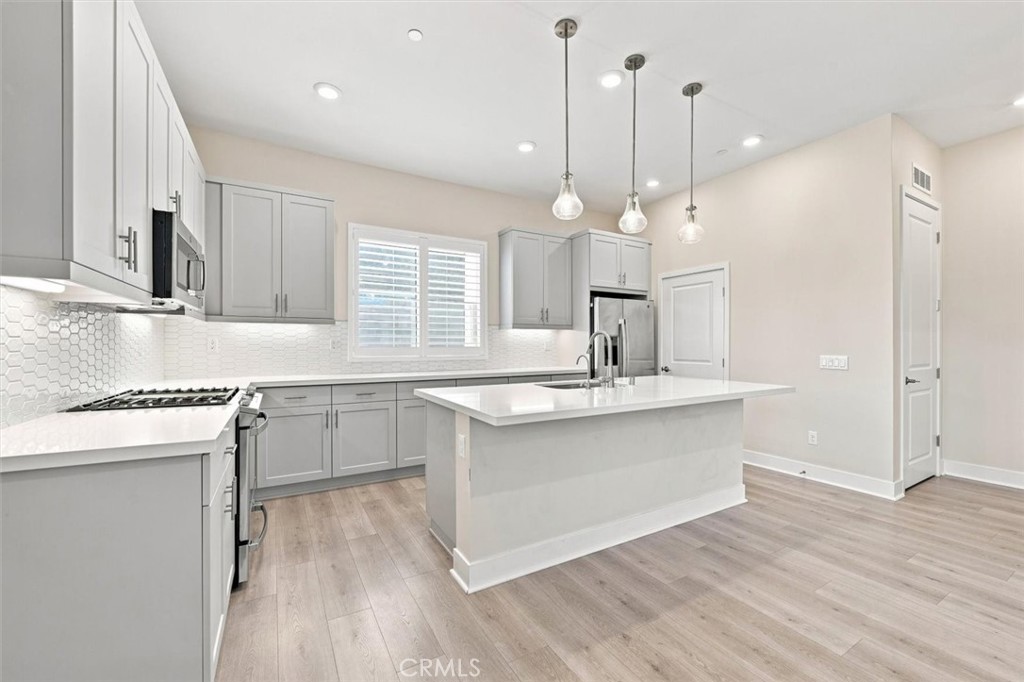
Modern kitchen with gray cabinets, a large white island, stainless steel appliances, and wood-look flooring.
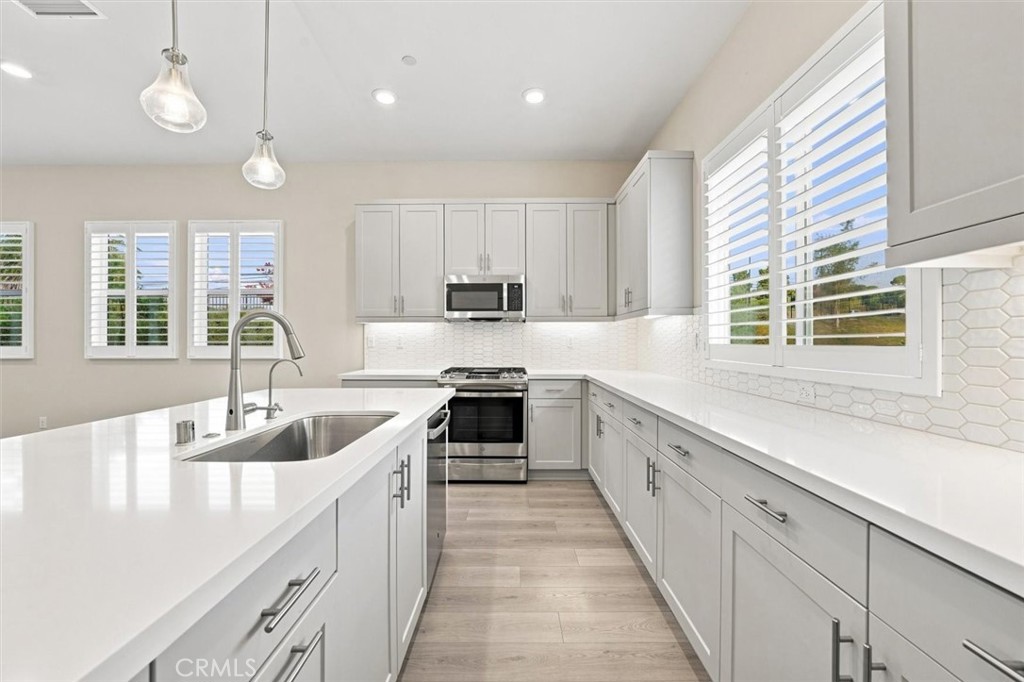
Kitchen with a large white island, gray cabinets, stainless steel appliances, and shuttered windows.
Bright white kitchen with a sink peninsula, stainless steel appliances, and plantation shutters.
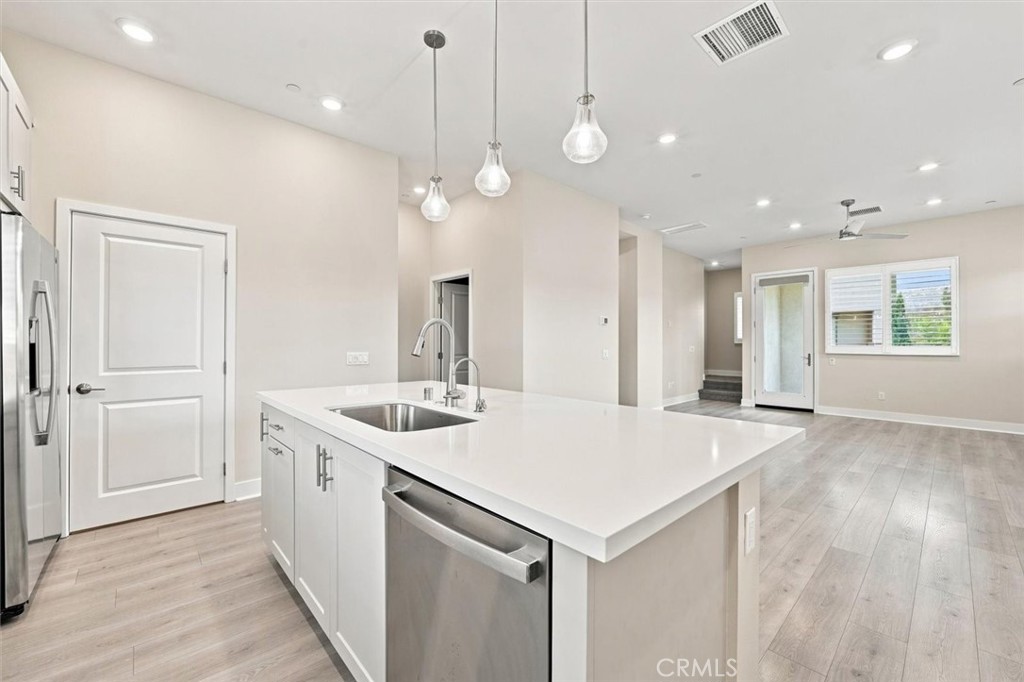
Bright kitchen with a large white island, stainless steel appliances, and pendant lights opening to an unfurnished living area.
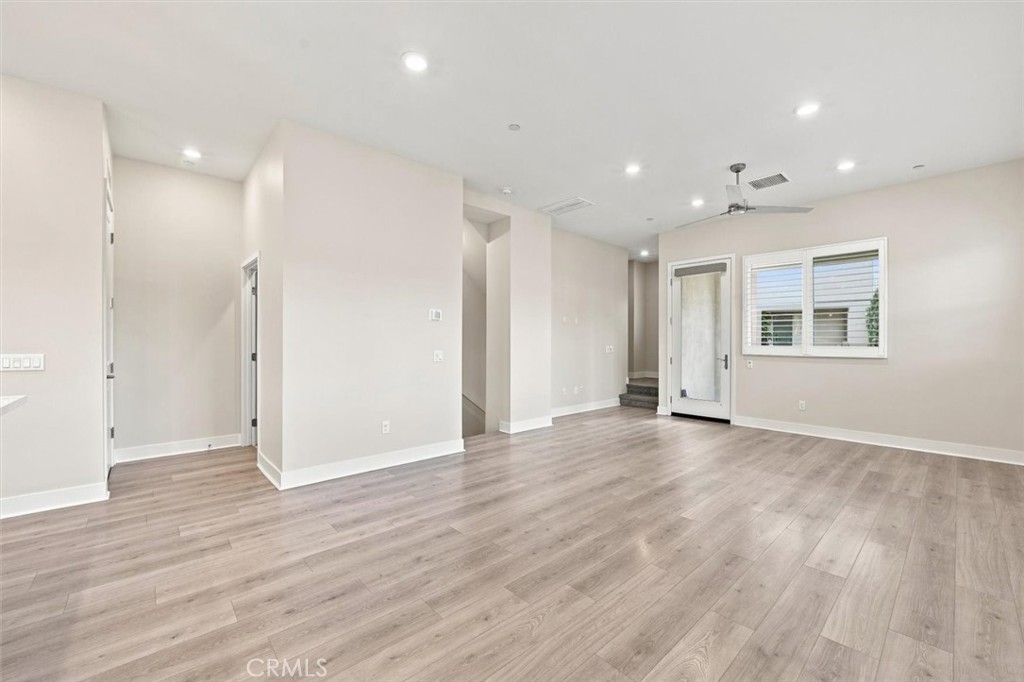
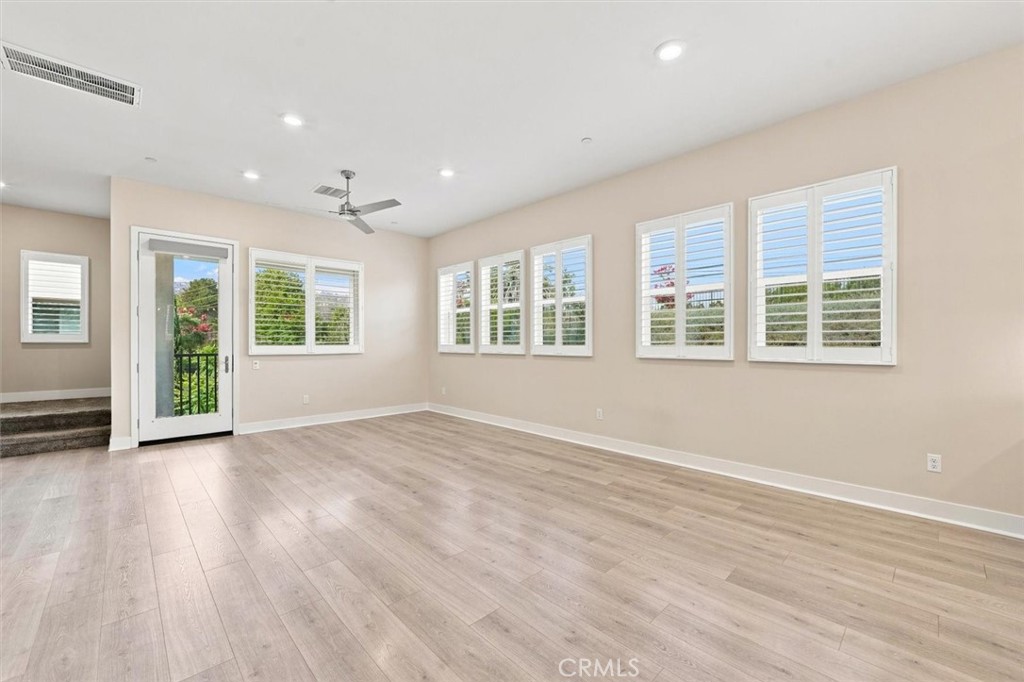
Vacant living area with pale plank flooring, recessed lights, ceiling fan, and a window beside a glass-panel door.
Vacant living room with light wood-look floors, shuttered windows, and a glass balcony door.
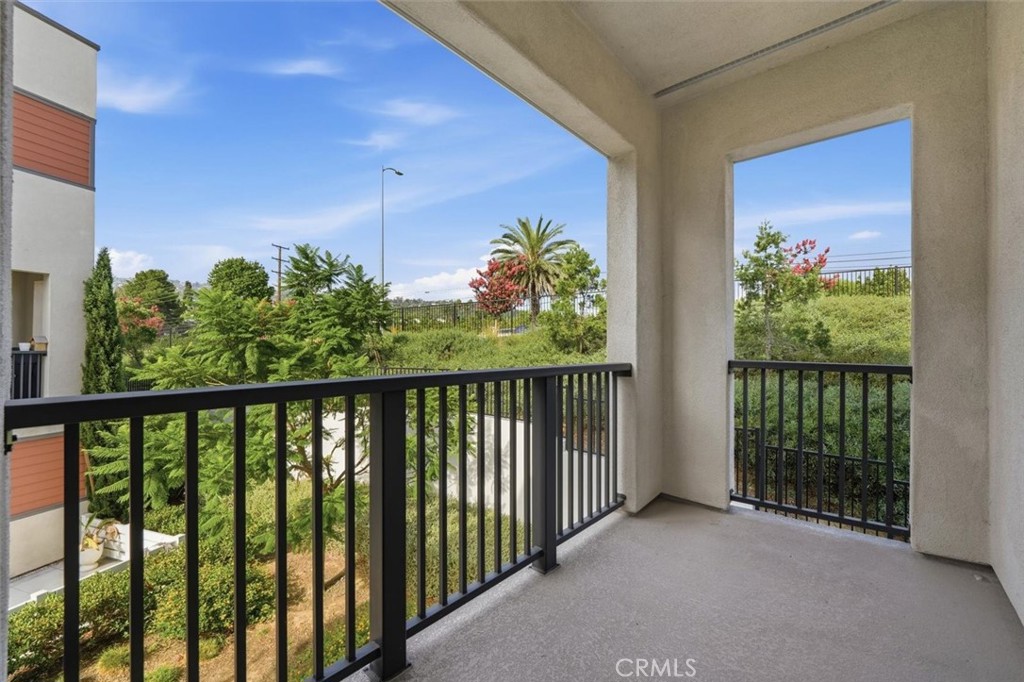
Covered balcony with black railings overlooking landscaped grounds and trees.
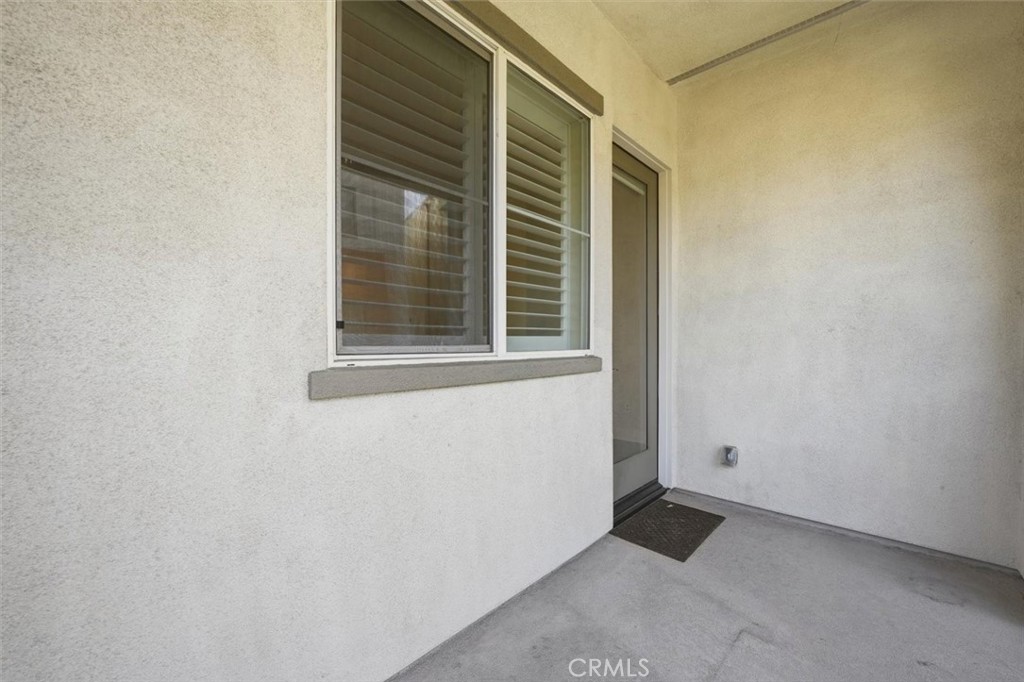
Covered home entry with a glass door, shuttered window, and concrete porch.
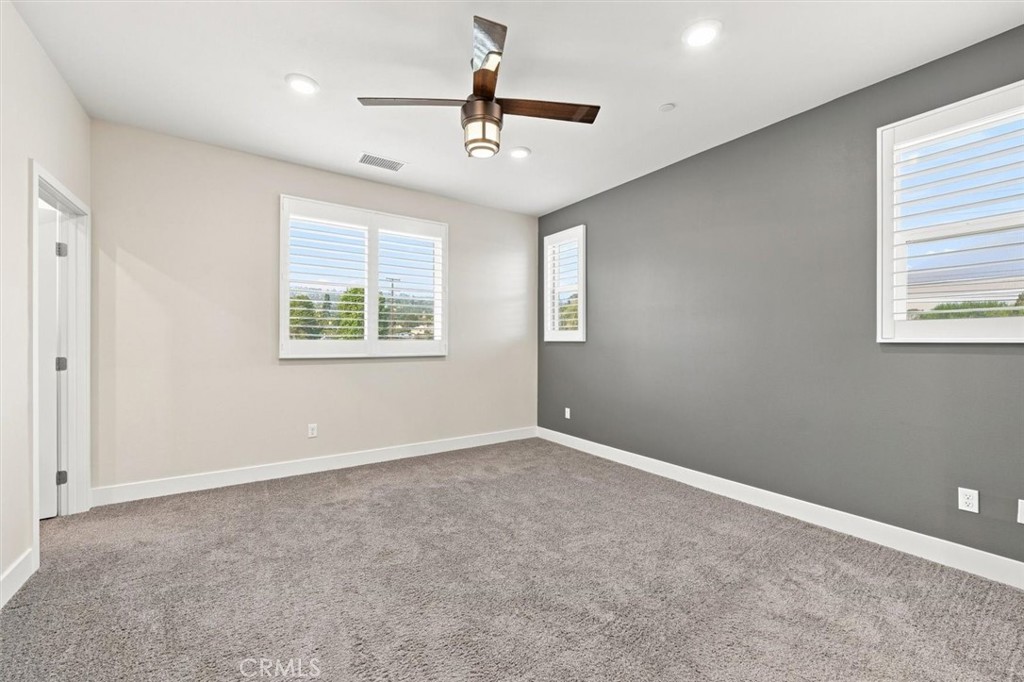
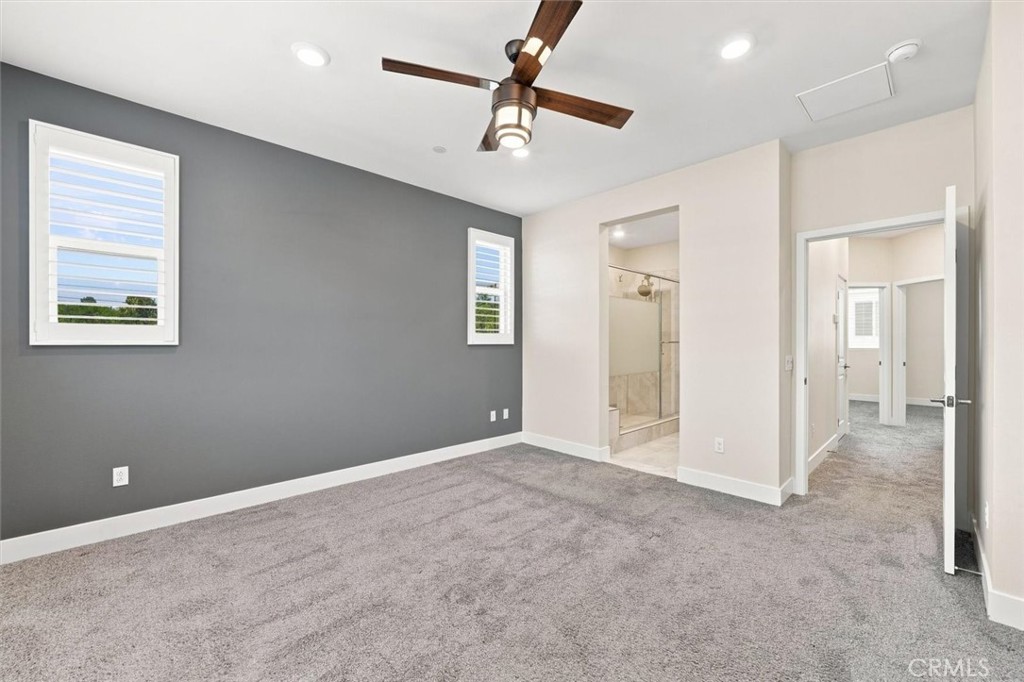
Empty bedroom with gray carpet, a dark accent wall, plantation shutters, and a ceiling fan.
Empty bedroom with gray accent wall, carpet, ceiling fan, and adjoining bathroom.
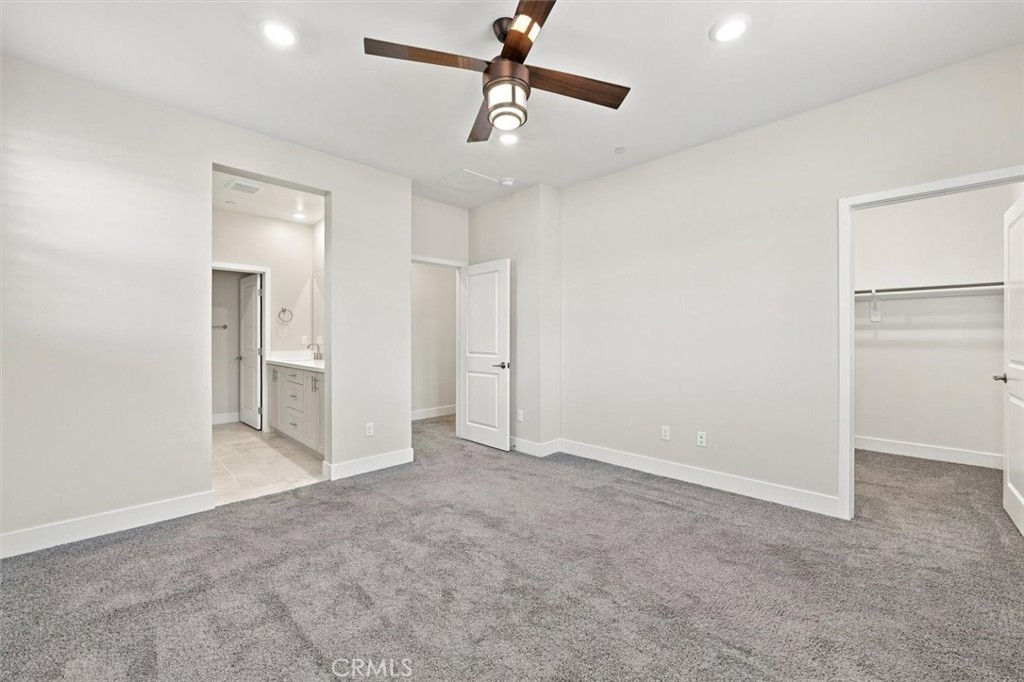
Empty bedroom with gray carpet, a ceiling fan, and adjoining bathroom and closet.
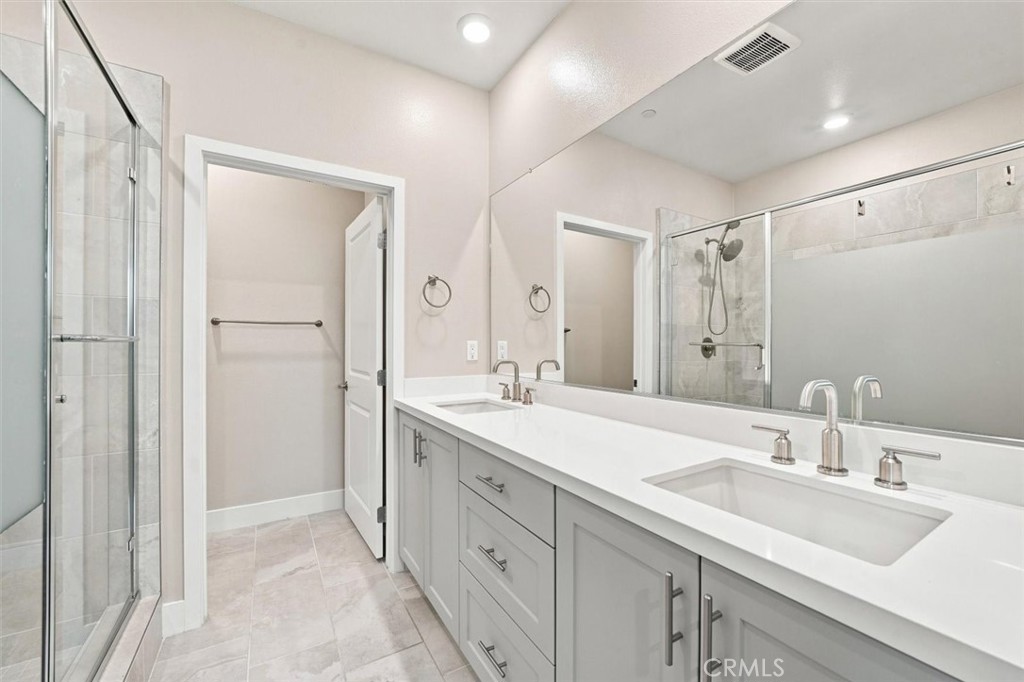
Bathroom with a double-sink vanity, gray cabinets, and a glass-enclosed shower.
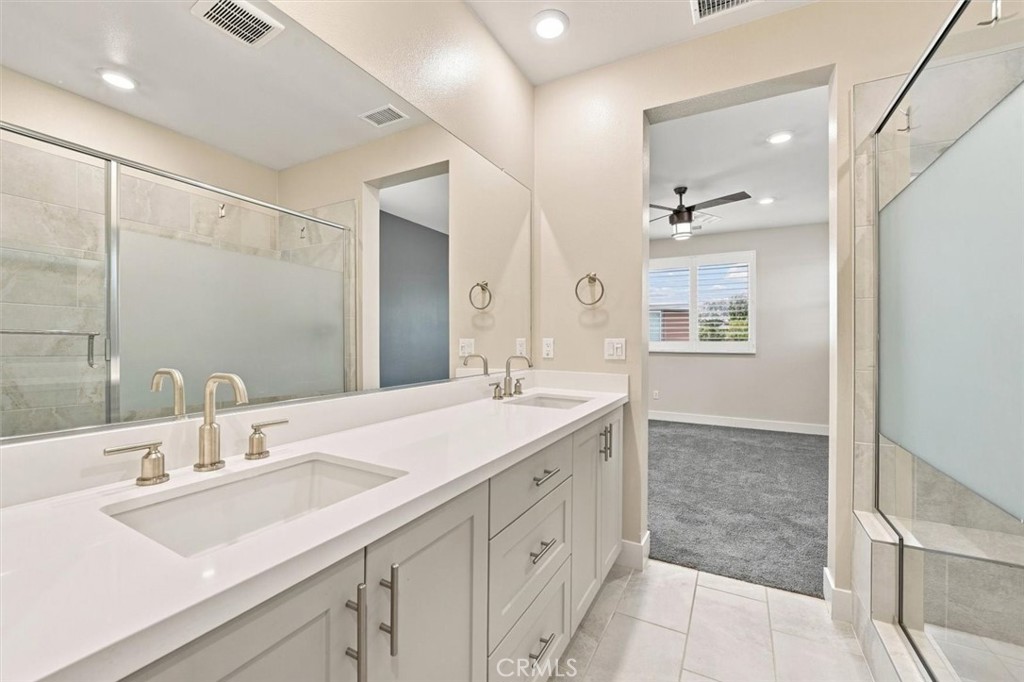
Bathroom with a long double-sink vanity and glass-enclosed showers, opening to a carpeted room.
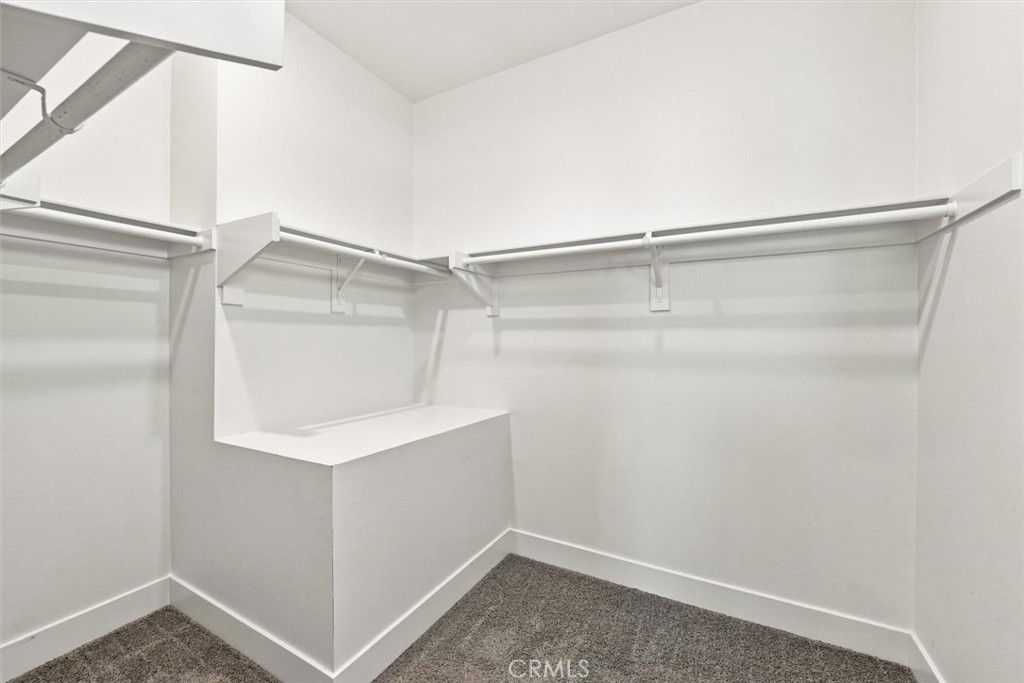
Walk-in closet with wraparound hanging rods, a built-in divider shelf, and gray carpet.
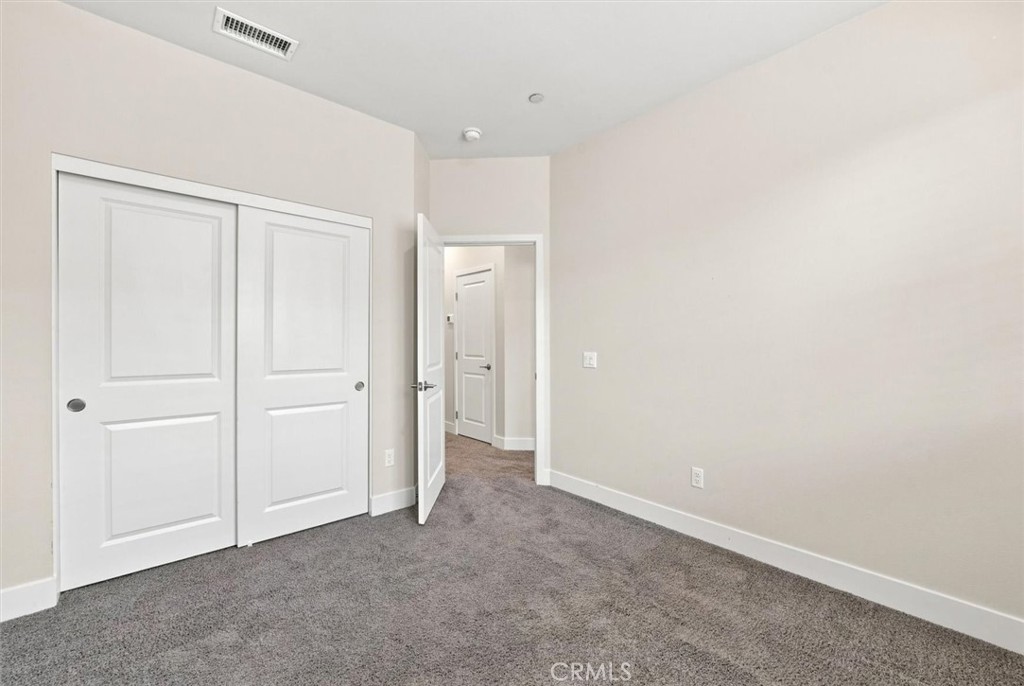
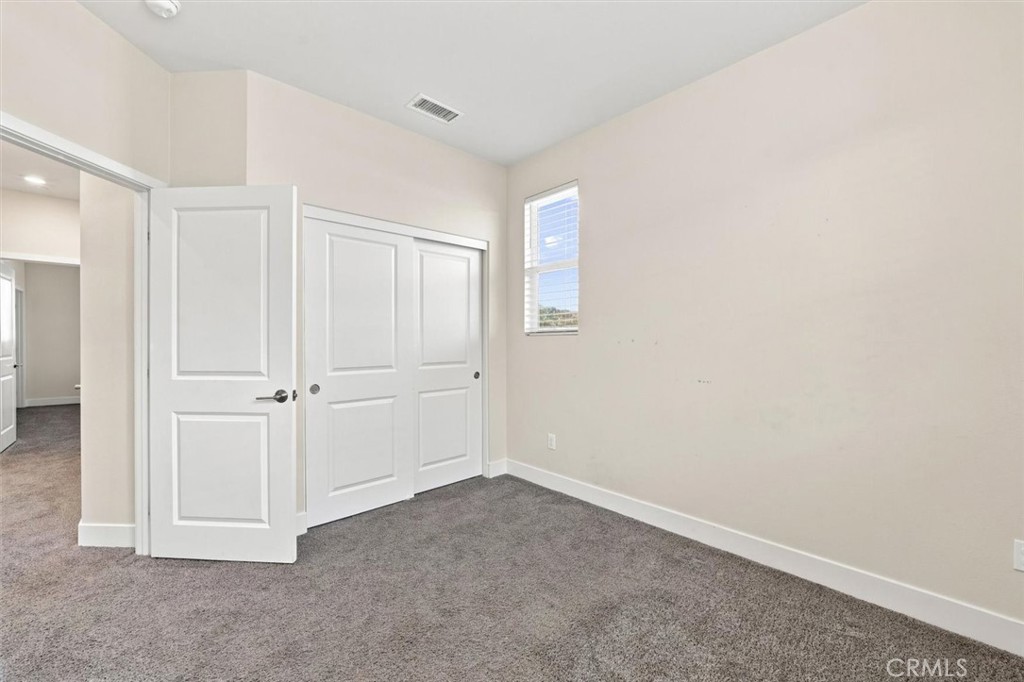
Empty bedroom with gray carpet, white sliding closet doors, and an open doorway.
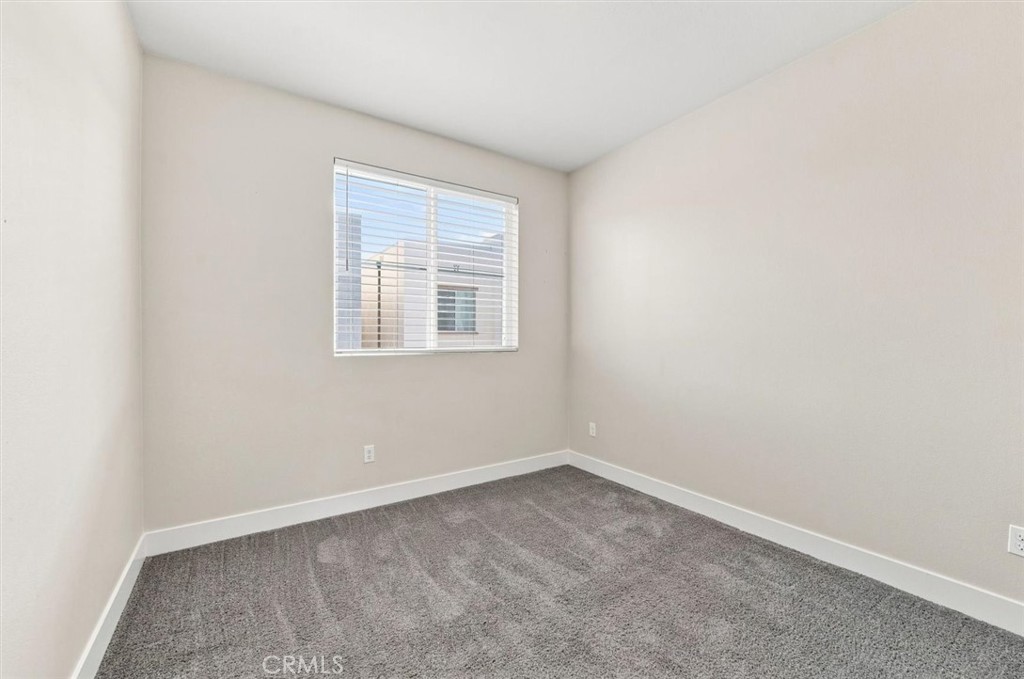
Empty bedroom with gray carpet and a window with white blinds.
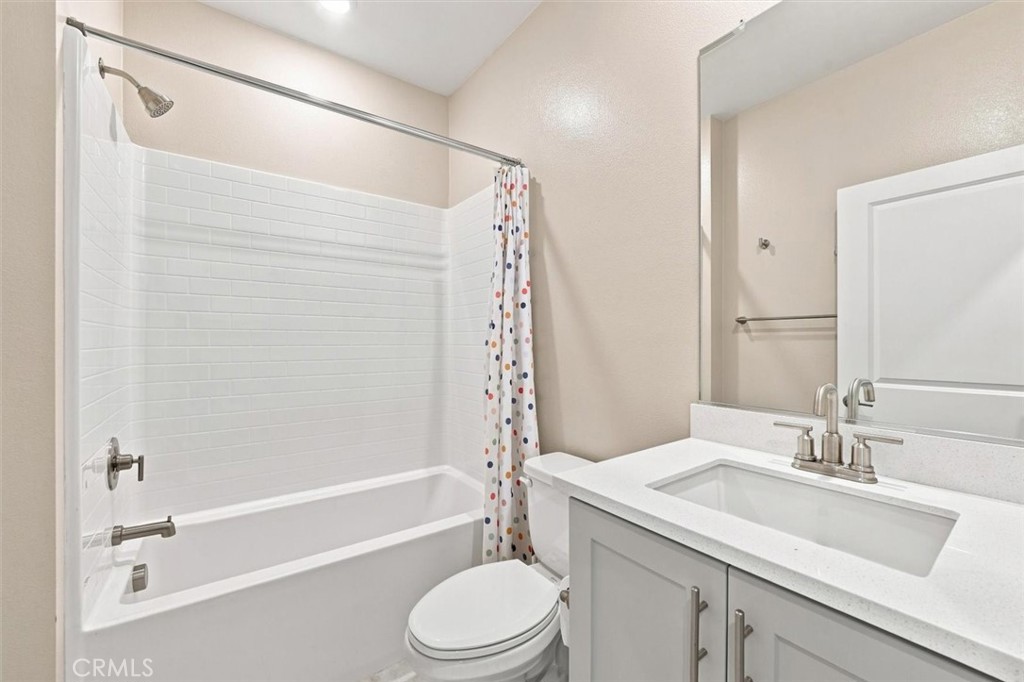
Bathroom with a white subway-tile tub and shower, polka-dot curtain, and gray vanity.
Empty bedroom with gray carpet, white closet doors, and a small window with blinds.
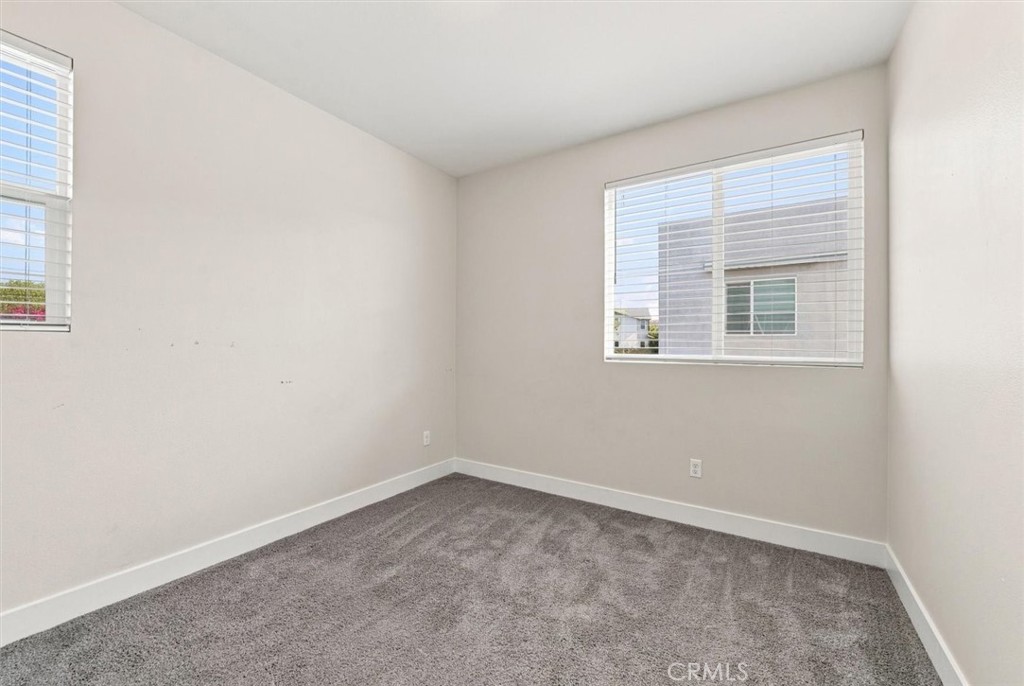
Empty bedroom with gray carpet and two windows with white blinds.
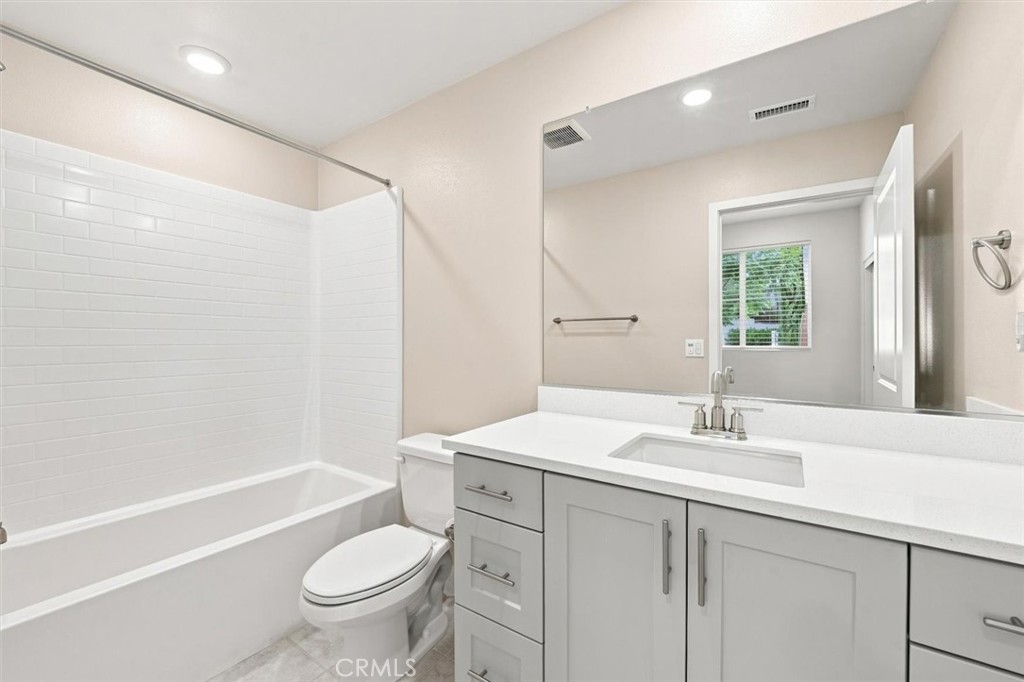
Bathroom with white subway-tile tub surround, toilet, and broad white vanity.
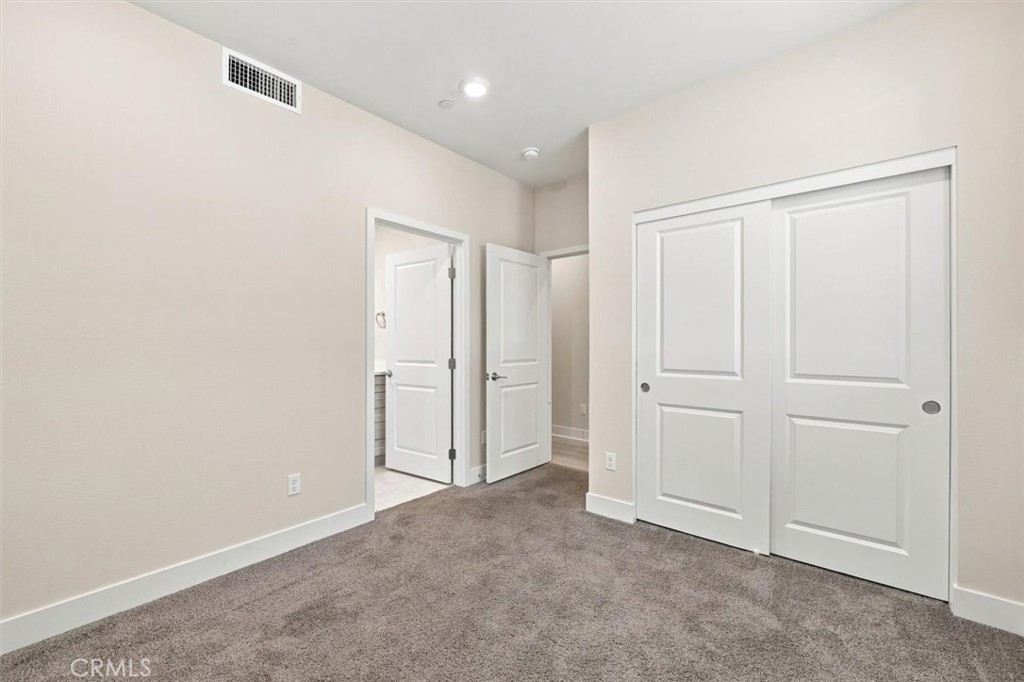
Empty bedroom with gray carpet, a white double-door closet, and open doorways.
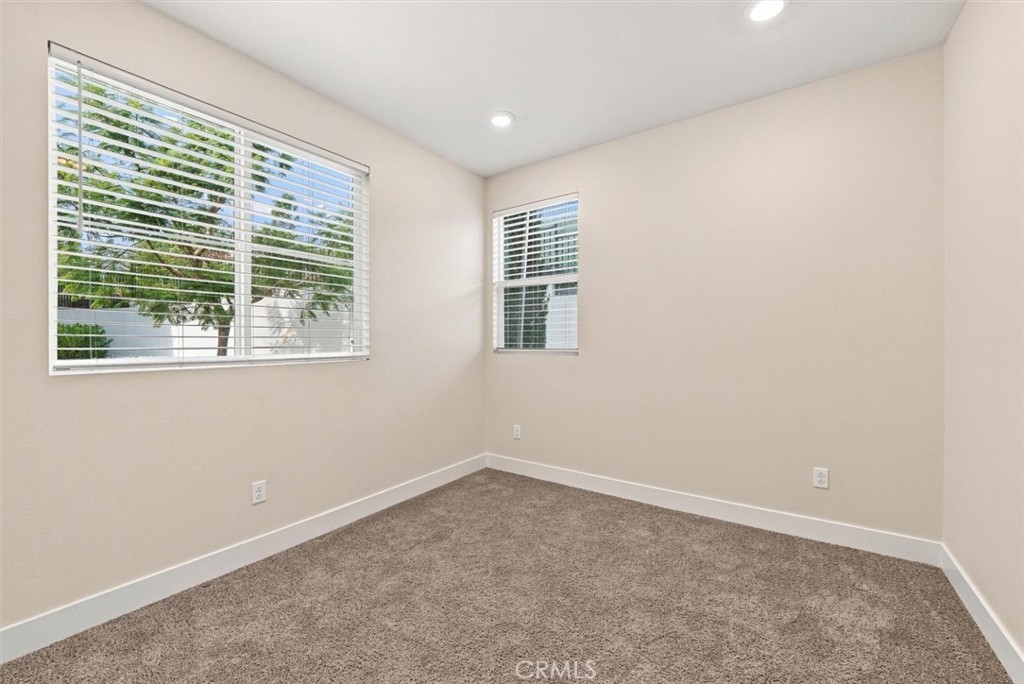
Empty bedroom with brown carpet and two windows fitted with white blinds.
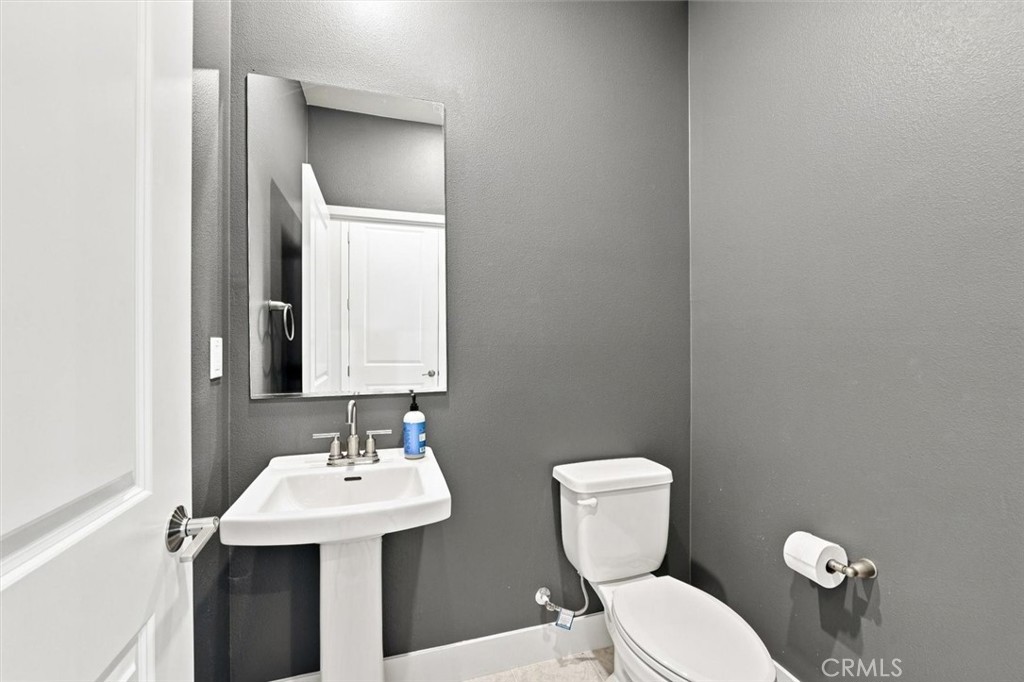
Bathroom with a pedestal sink, large mirror, toilet, and dark gray walls.
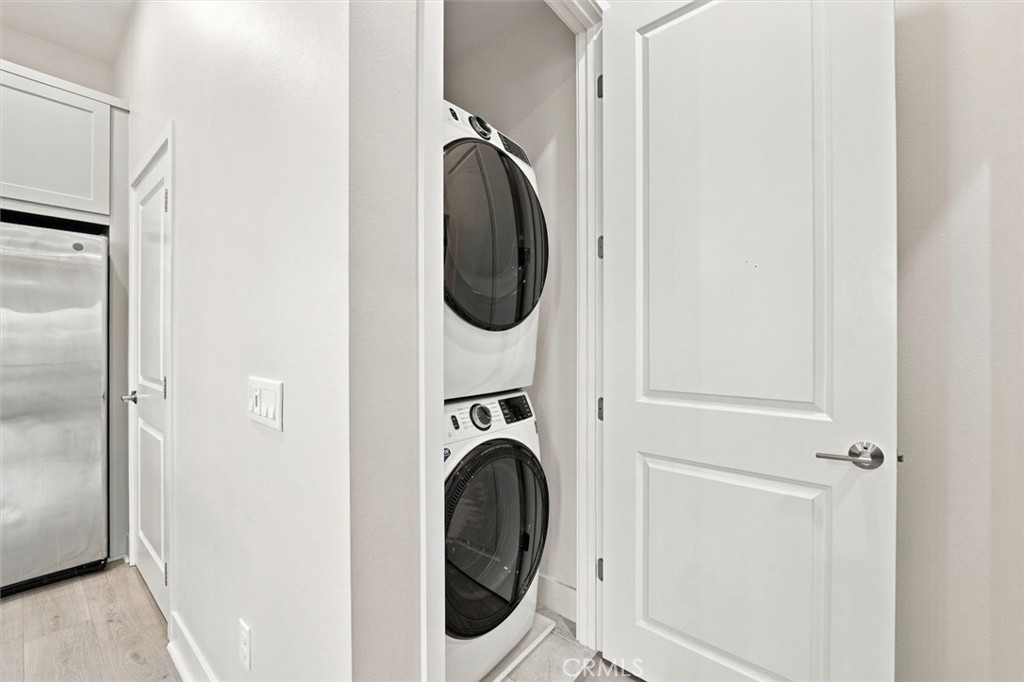
Laundry closet with stacked washer and dryer beside a stainless steel refrigerator.
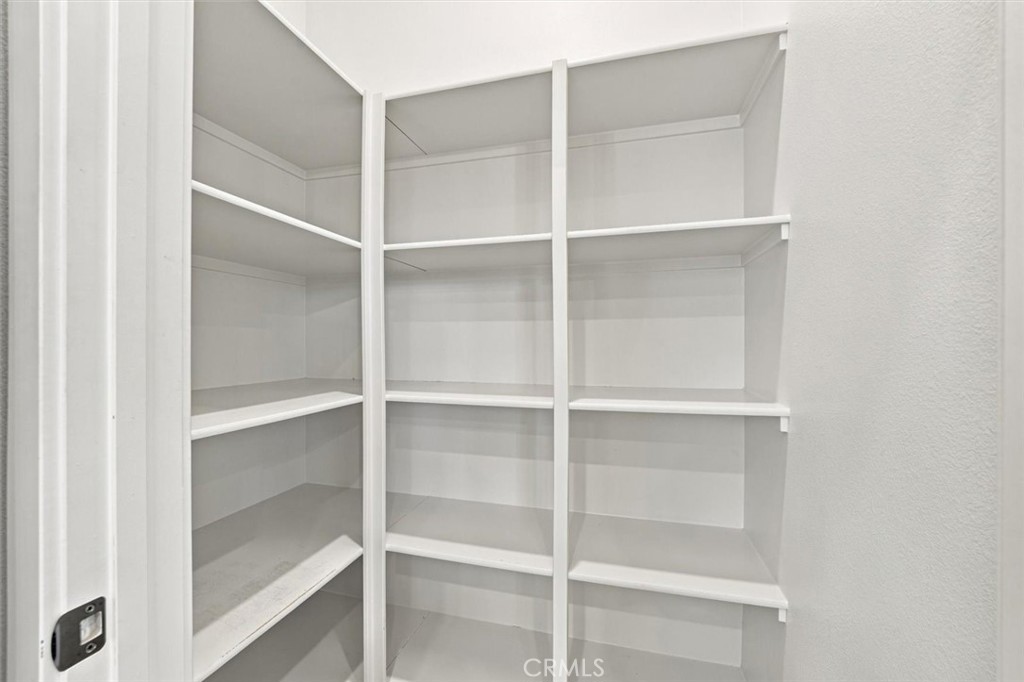
Empty built-in closet with white wraparound shelves.
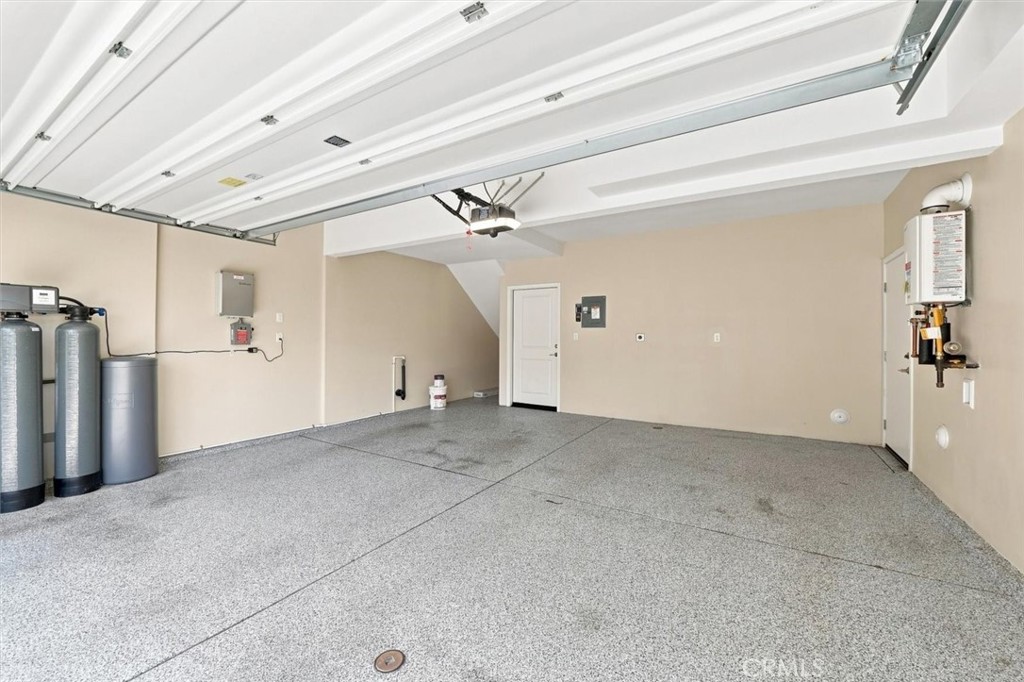
Empty garage with a speckled epoxy floor, open overhead door, and water treatment tanks.
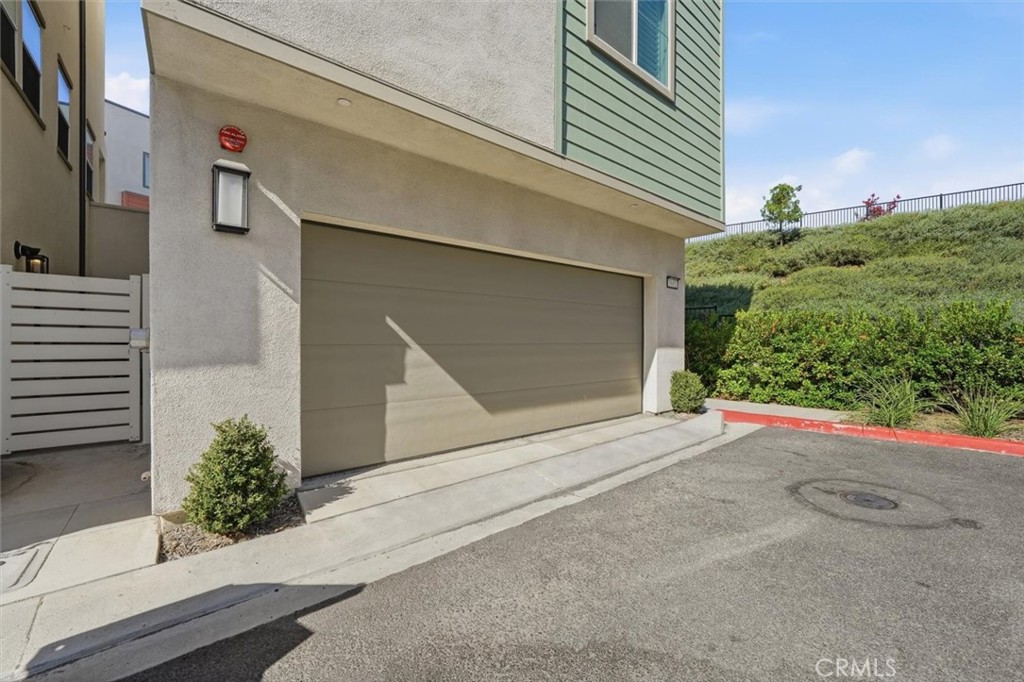
Attached double garage with a wide taupe door and landscaped slope beside the driveway.
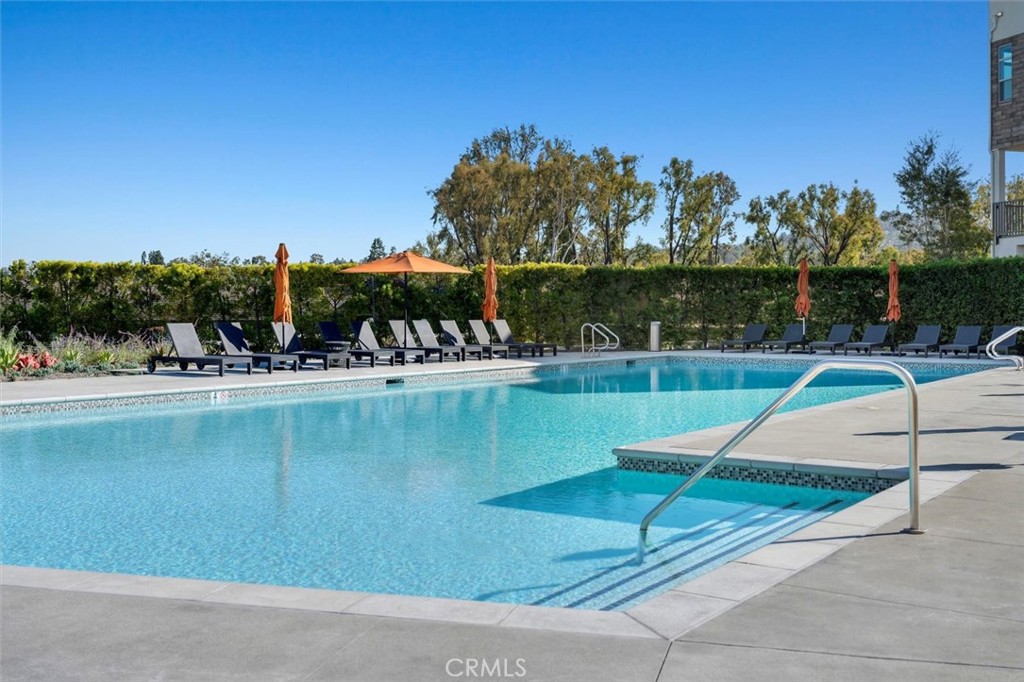
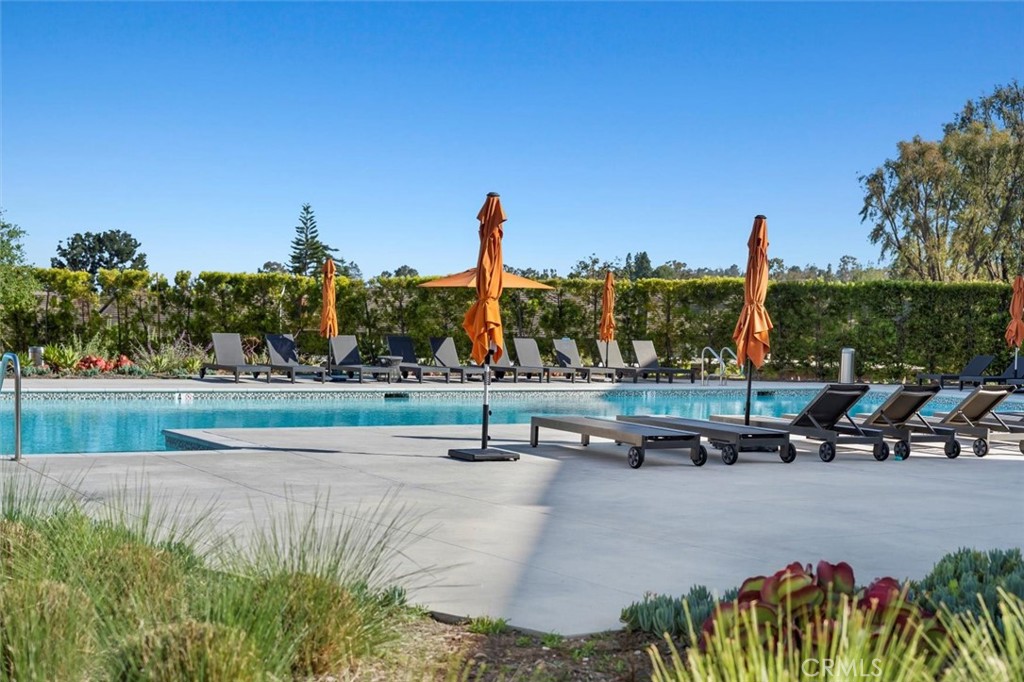
Outdoor swimming pool with lounge chairs, orange umbrellas, and a metal handrail.
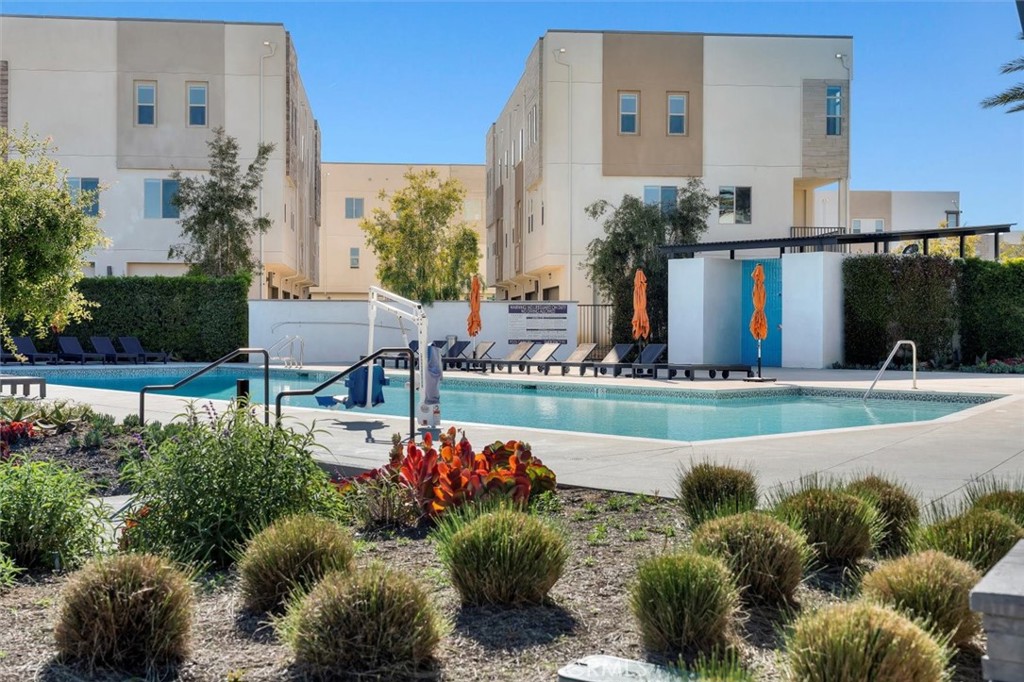
Outdoor pool with lounge chairs and orange umbrellas between modern residential buildings.
Outdoor pool with lounge chairs and orange umbrellas along a tall hedge.
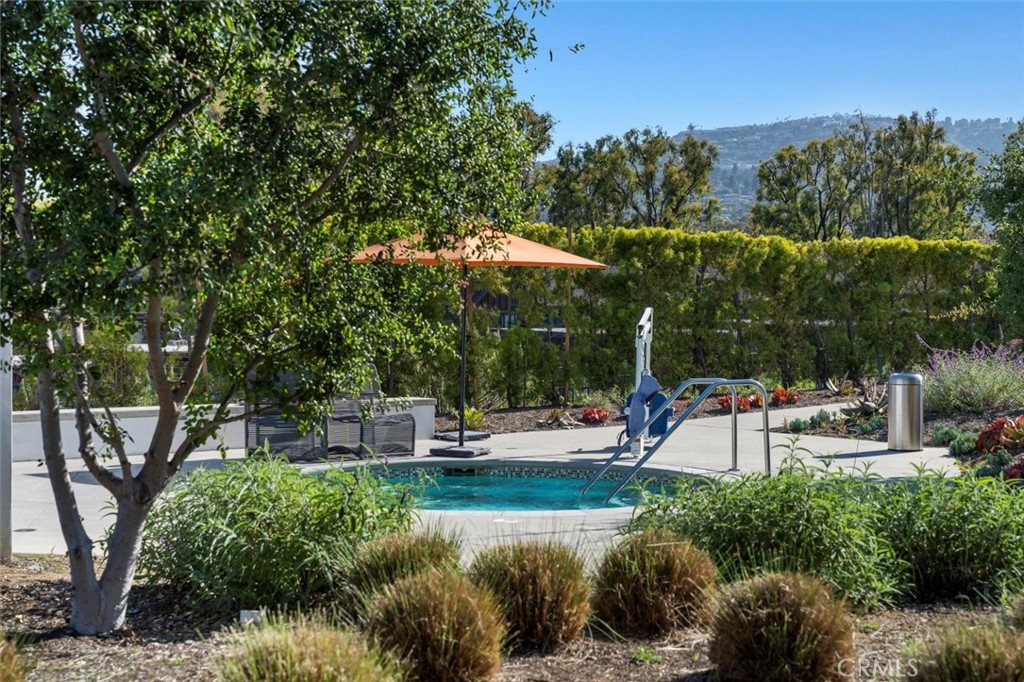
Outdoor swimming pool with an orange patio umbrella, landscaped greenery, and distant hills.
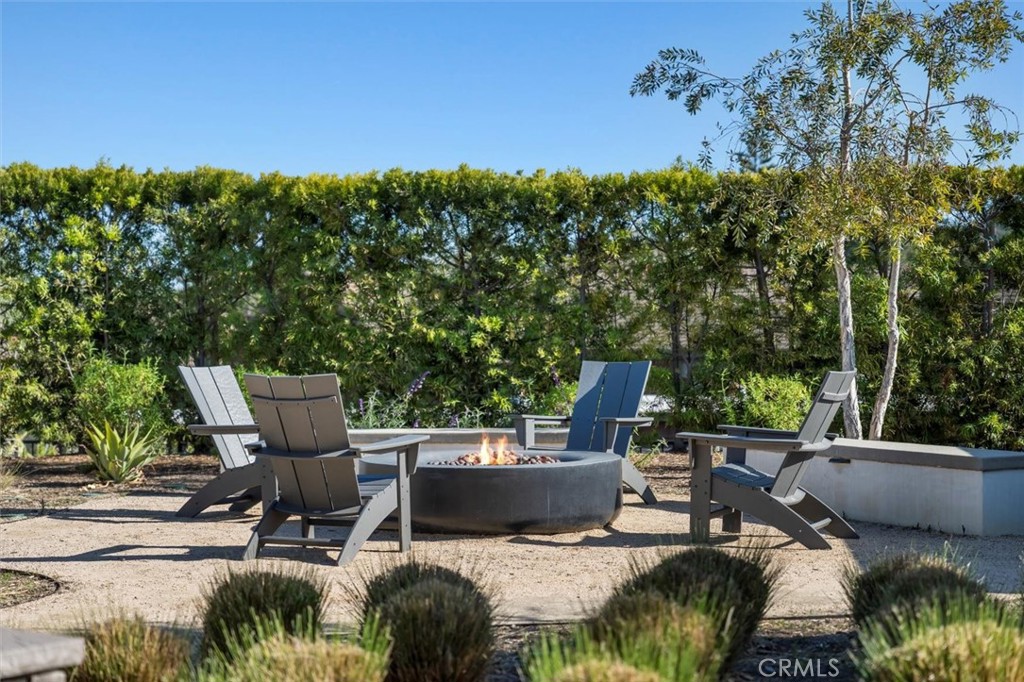
Patio seating surrounds a round fire pit, with a tall hedge and trees behind it.
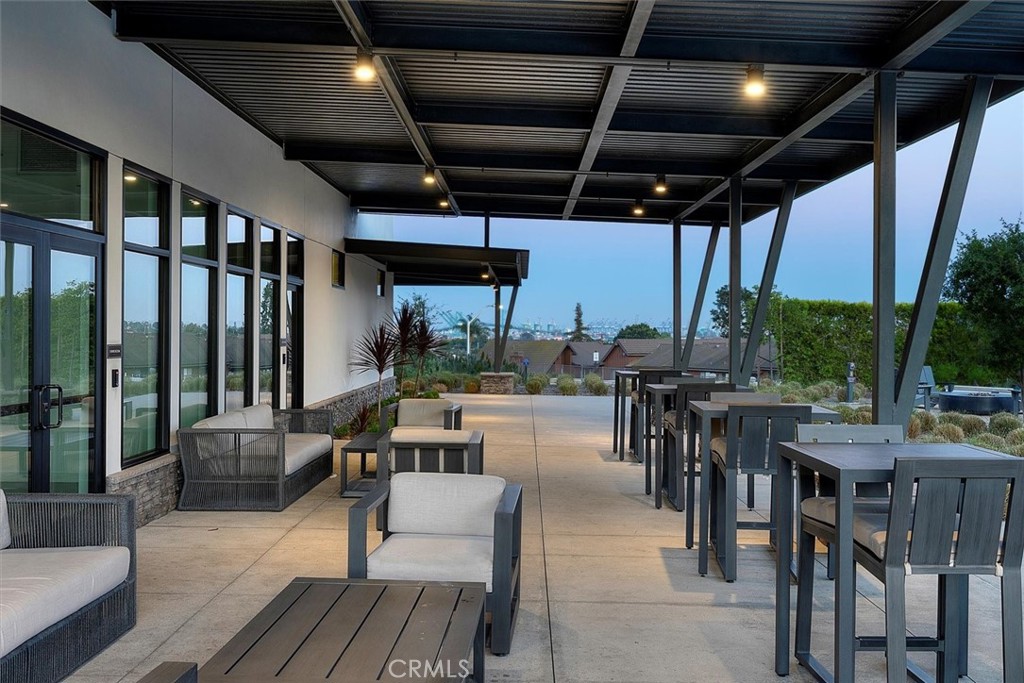
Covered patio with lounge seating, tall dining tables, and a distant city skyline.
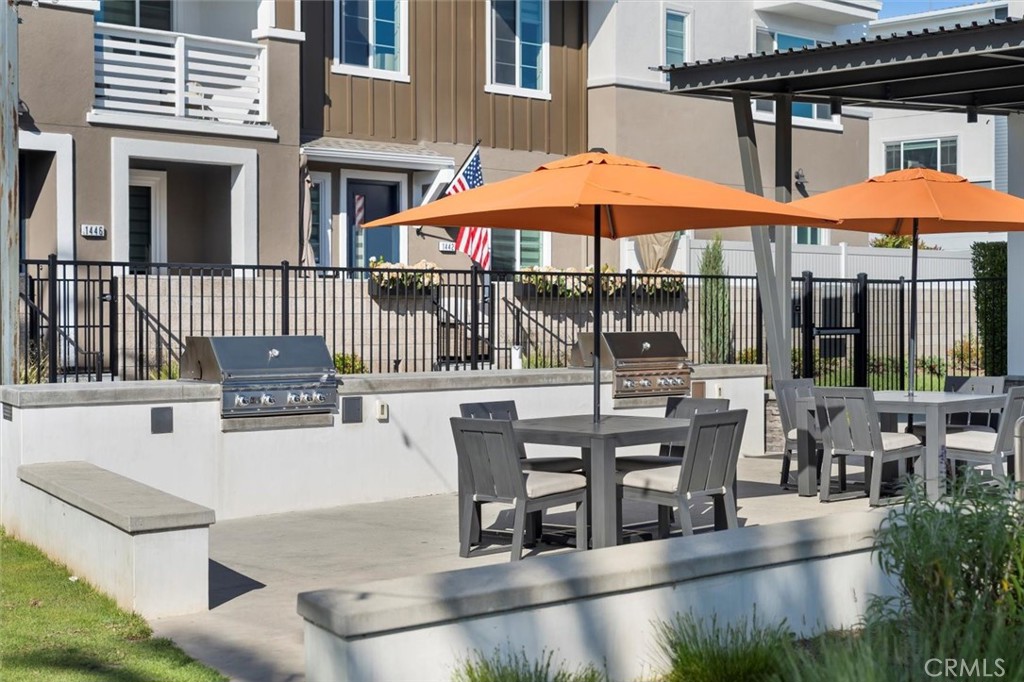
Shared residential patio with orange umbrellas, dining tables, and built-in gas grills.
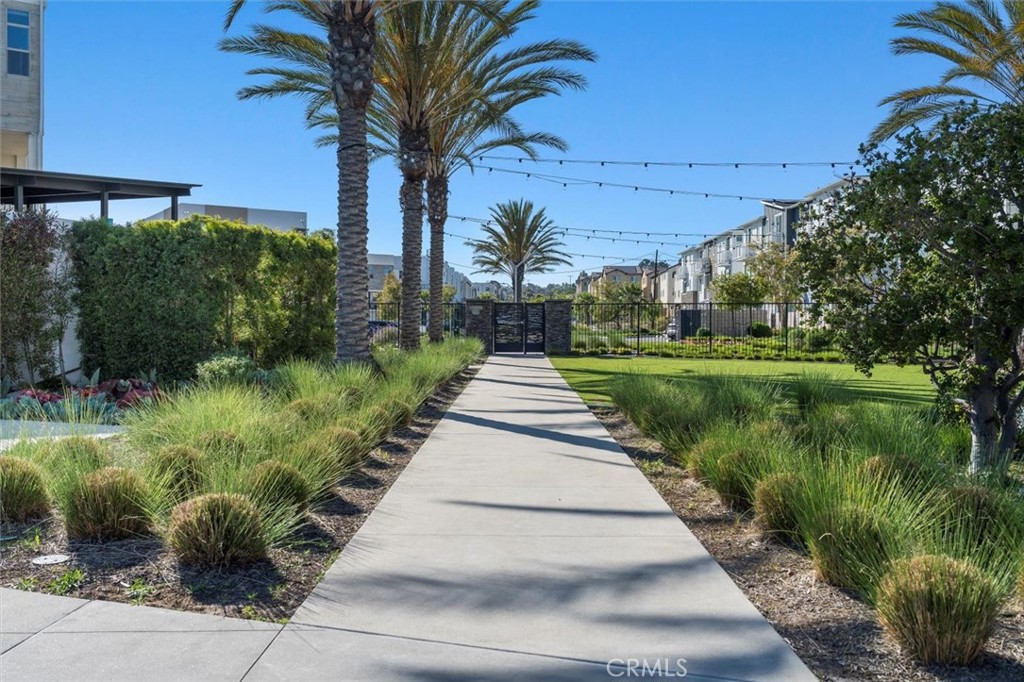
Landscaped courtyard walkway with palm trees, ornamental grasses, and overhead string lights.
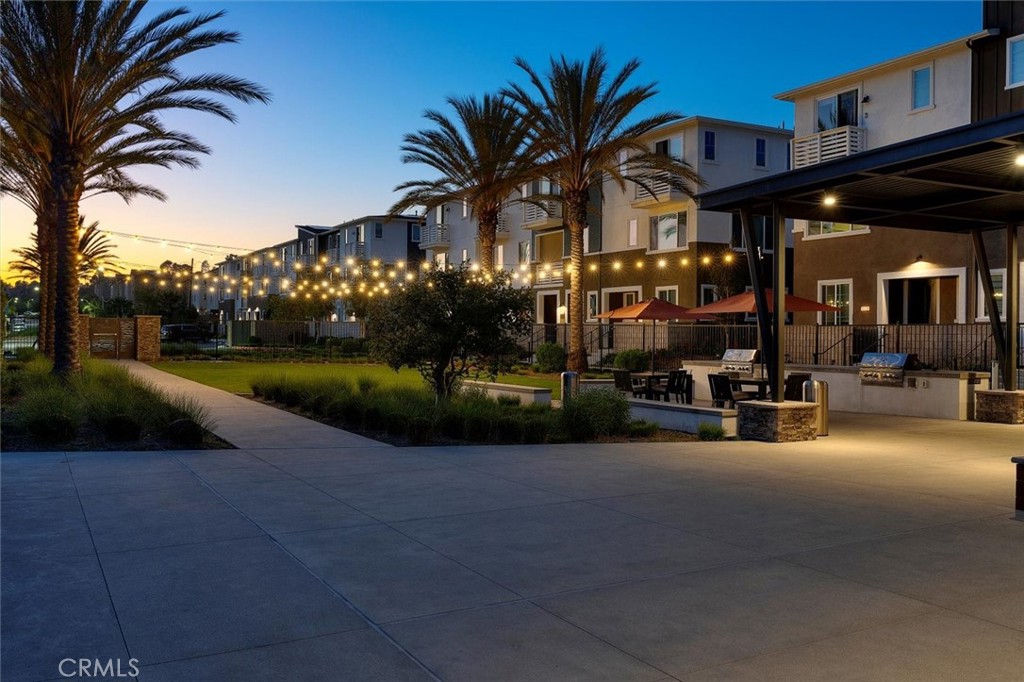
Residential courtyard with palm trees, string lights, outdoor seating, and grills at dusk.
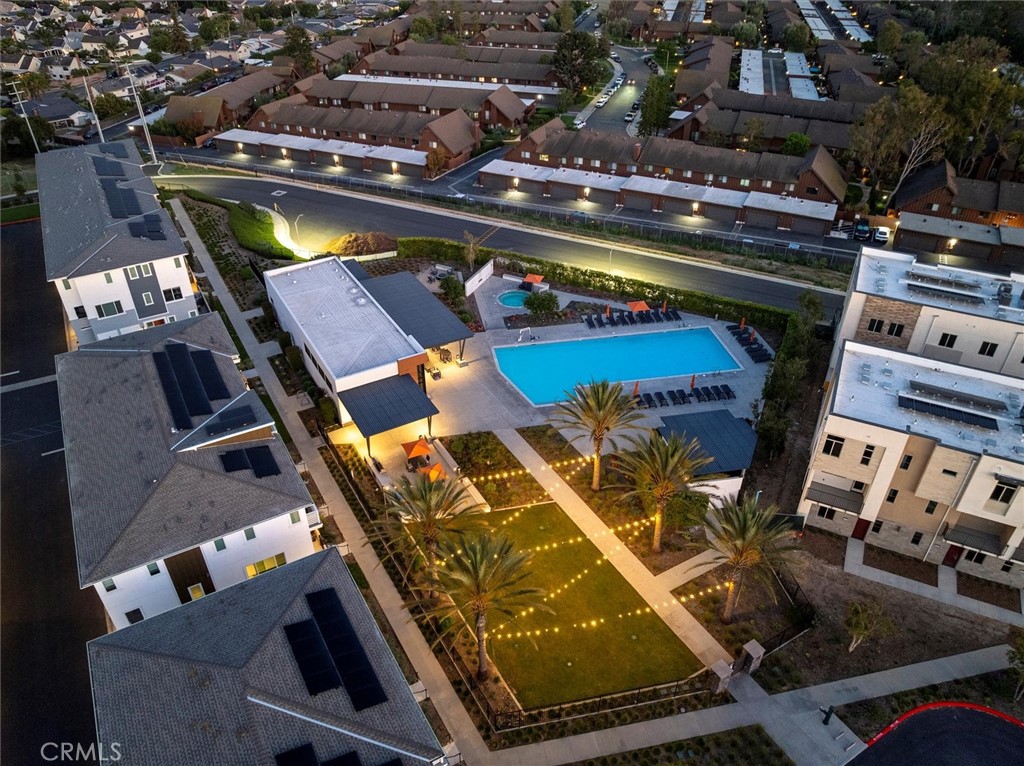
Aerial view of a residential complex with a pool and illuminated landscaped courtyard.
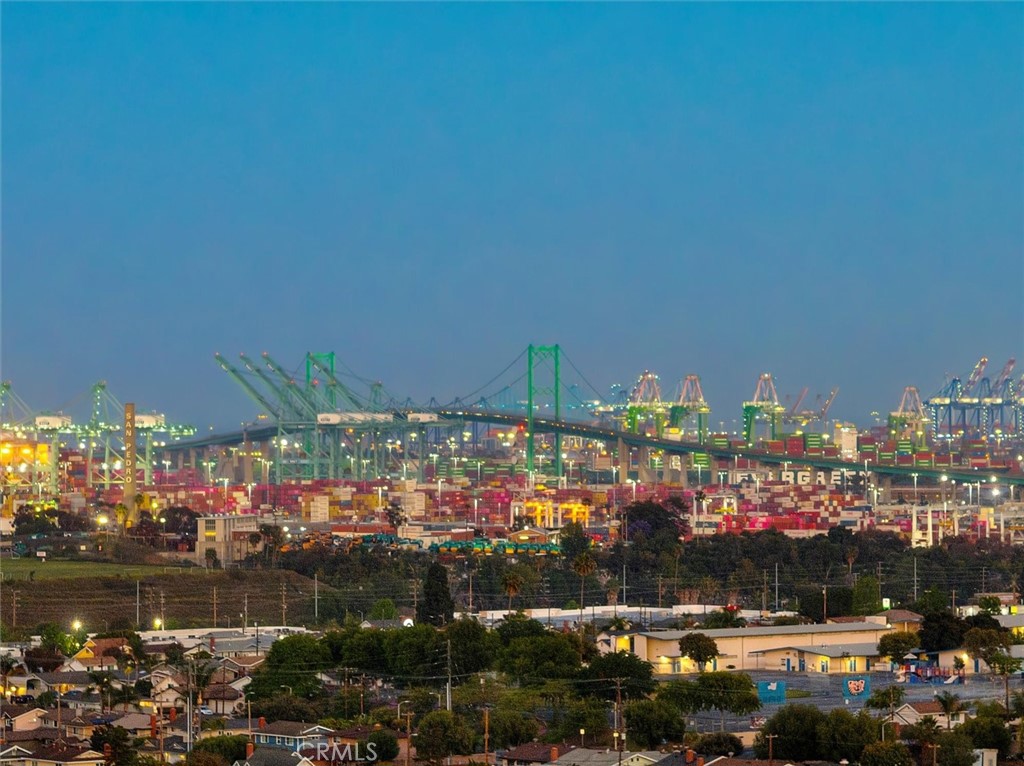
San Pedro port at dusk, with container cranes and the Vincent Thomas Bridge.
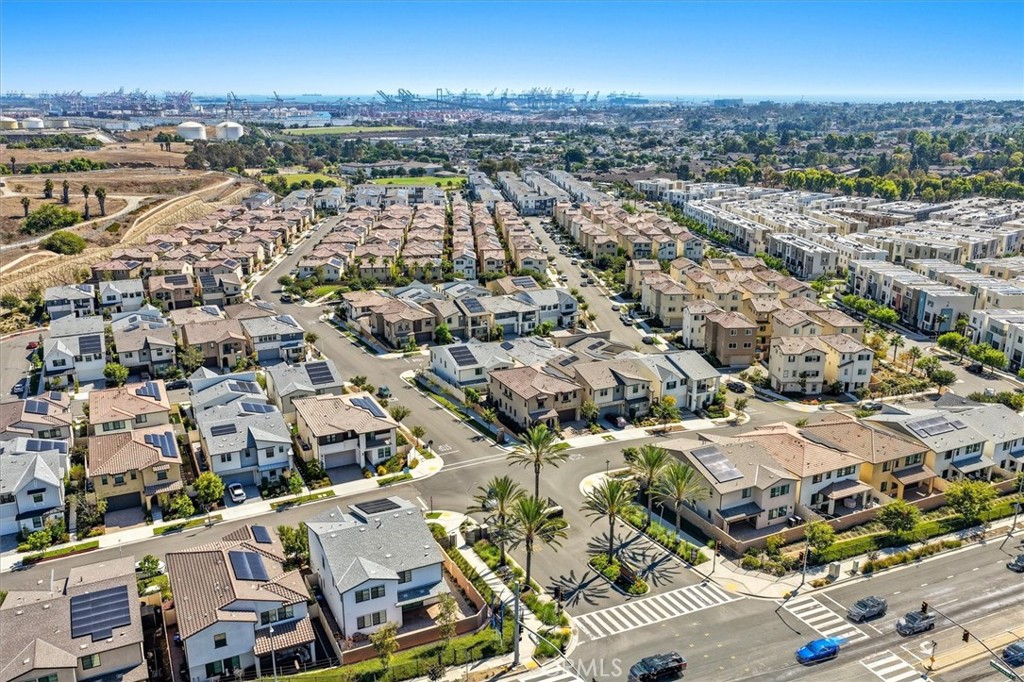
Aerial view of a residential neighborhood with palm-lined streets and port cranes in the distance.
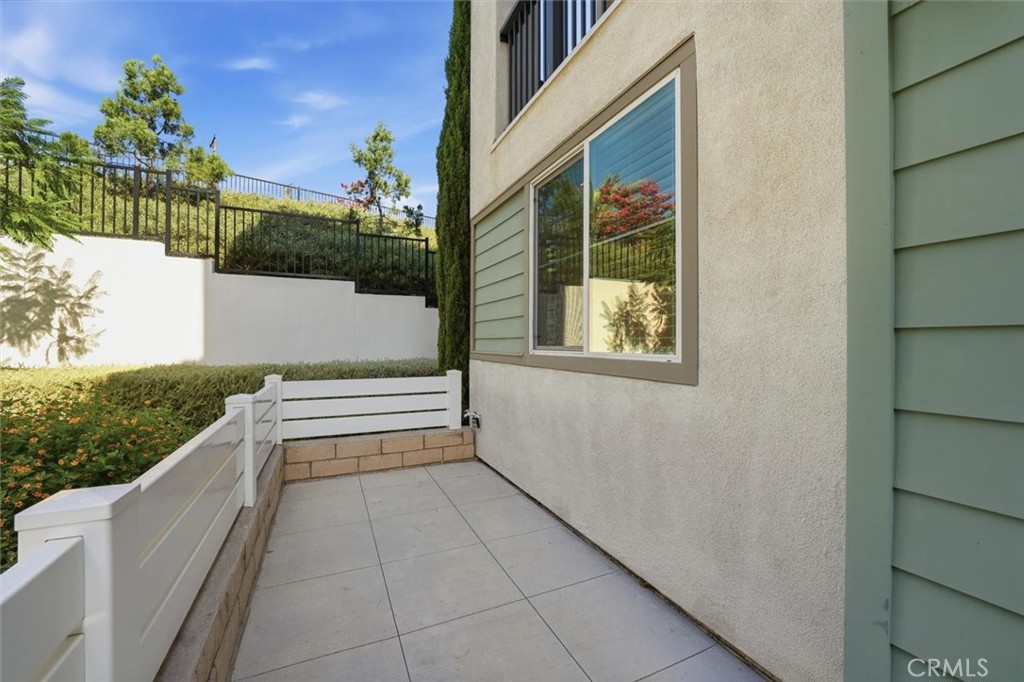
Tiled side patio with a white fence, shrubs, and a large house window.
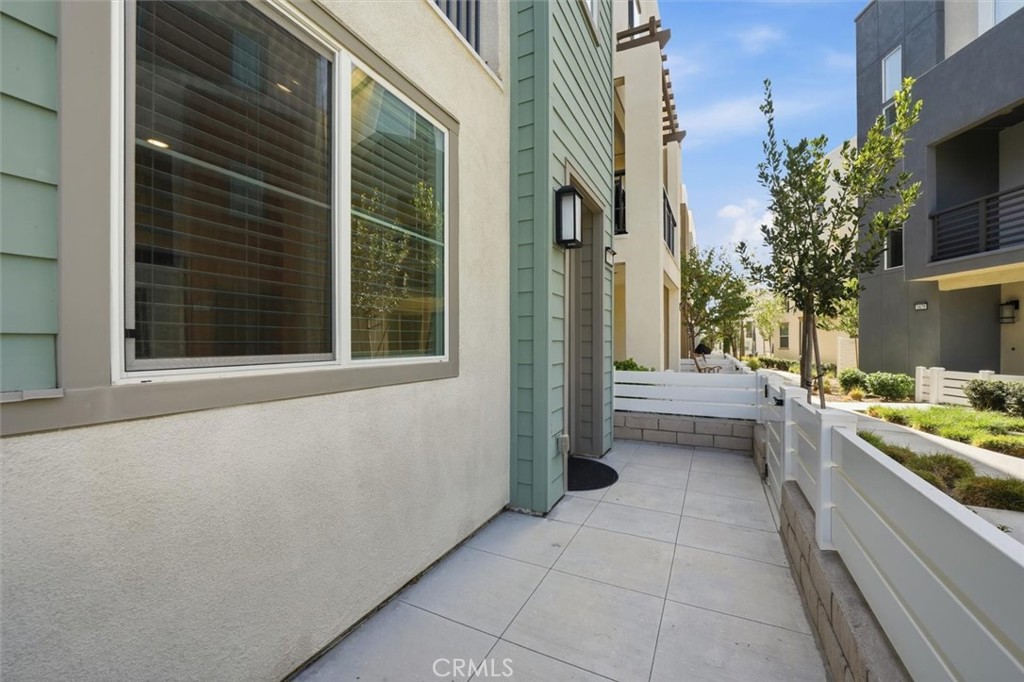
Townhouse patio walkway with white fencing, tiled paving, and landscaped trees.
Home entrance with a blue door, upper balcony, landscaped path, and white fence.
SEE ALL PHOTOS
Home entrance with a blue door, sage-green siding, white fence, and landscaped walkway.
Home entrance with a blue door, pale green siding, and white front fence.
Open-plan kitchen with a large island, plantation-shuttered windows, and light wood-look flooring.
Modern kitchen with gray cabinets, a large white island, stainless steel appliances, and wood-look flooring.
Kitchen with a large white island, gray cabinets, stainless steel appliances, and shuttered windows.
Bright white kitchen with a sink peninsula, stainless steel appliances, and plantation shutters.
Bright kitchen with a large white island, stainless steel appliances, and pendant lights opening to an unfurnished living area.
Vacant living area with pale plank flooring, recessed lights, ceiling fan, and a window beside a glass-panel door.
Vacant living room with light wood-look floors, shuttered windows, and a glass balcony door.
Covered balcony with black railings overlooking landscaped grounds and trees.
Covered home entry with a glass door, shuttered window, and concrete porch.
Empty bedroom with gray carpet, a dark accent wall, plantation shutters, and a ceiling fan.
Empty bedroom with gray accent wall, carpet, ceiling fan, and adjoining bathroom.
Empty bedroom with gray carpet, a ceiling fan, and adjoining bathroom and closet.
Bathroom with a double-sink vanity, gray cabinets, and a glass-enclosed shower.
Bathroom with a long double-sink vanity and glass-enclosed showers, opening to a carpeted room.
Walk-in closet with wraparound hanging rods, a built-in divider shelf, and gray carpet.
Empty bedroom with gray carpet, white sliding closet doors, and an open doorway.
Empty bedroom with gray carpet and a window with white blinds.
Bathroom with a white subway-tile tub and shower, polka-dot curtain, and gray vanity.
Empty bedroom with gray carpet, white closet doors, and a small window with blinds.
Empty bedroom with gray carpet and two windows with white blinds.
Bathroom with white subway-tile tub surround, toilet, and broad white vanity.
Empty bedroom with gray carpet, a white double-door closet, and open doorways.
Empty bedroom with brown carpet and two windows fitted with white blinds.
Bathroom with a pedestal sink, large mirror, toilet, and dark gray walls.
Laundry closet with stacked washer and dryer beside a stainless steel refrigerator.
Empty built-in closet with white wraparound shelves.
Empty garage with a speckled epoxy floor, open overhead door, and water treatment tanks.
Attached double garage with a wide taupe door and landscaped slope beside the driveway.
Outdoor swimming pool with lounge chairs, orange umbrellas, and a metal handrail.
Outdoor pool with lounge chairs and orange umbrellas between modern residential buildings.
Outdoor pool with lounge chairs and orange umbrellas along a tall hedge.
Outdoor swimming pool with an orange patio umbrella, landscaped greenery, and distant hills.
Patio seating surrounds a round fire pit, with a tall hedge and trees behind it.
Covered patio with lounge seating, tall dining tables, and a distant city skyline.
Shared residential patio with orange umbrellas, dining tables, and built-in gas grills.
Landscaped courtyard walkway with palm trees, ornamental grasses, and overhead string lights.
Residential courtyard with palm trees, string lights, outdoor seating, and grills at dusk.
Aerial view of a residential complex with a pool and illuminated landscaped courtyard.
San Pedro port at dusk, with container cranes and the Vincent Thomas Bridge.
Aerial view of a residential neighborhood with palm-lined streets and port cranes in the distance.
Tiled side patio with a white fence, shrubs, and a large house window.
Townhouse patio walkway with white fencing, tiled paving, and landscaped trees.
Home entrance with a blue door, upper balcony, landscaped path, and white fence.
Listed by Jake Sullivan CA DRE# 01970185 with Strand Hill Properties 3109844608
For Lease

1692 W Enterprise Drive

1692 W Enterprise Drive, San Pedro, CA 90732

$5,300/month
$5,300/mo

1692 W Enterprise Drive

4 Beds 4 Baths 1,873 Sq.Ft. 0.4 Acres

Description

Built in 2022 and tucked inside the gated Ponte Vista community, this 4-bedroom, 3.5-bath home offers newer construction, a great floor plan, and resort-style amenities in one of San Pedro's most convenient locations. Even better? No shared walls and an end-of-the-row setting with no neighbor on one side. The entry level welcomes you with a front patio and a private bedroom with its own ensuite full bathroom - perfect for guests, a home office, or anyone looking for a little separation from the rest of the home. Direct access to the two-car garage completes the first floor. Upstairs, the entire main living level is open, bright, and designed to keep everyone connected. The kitchen flows directly into the dining and living areas, with recessed lighting, plantation shutters, and plenty of natural light adding to the clean, airy feel. A covered deck off the living room extends the space outdoors and offers a great spot to unwind. The kitchen offers plenty of room to cook, gather, and entertain with shaker-style soft-close cabinetry and drawers, quartz countertops, newer stainless steel appliances, a walk-in pantry, and a large island with bar seating. One detail you'll appreciate - the sink is positioned on the island facing the open living space, leaving an uninterrupted stretch of countertop along the kitchen wall for extra prep and serving space. Laundry and a convenient powder room are also located on this level. The top floor keeps three bedrooms together, including a spacious primary suite with a walk-in closet and private bathroom featuring dual sinks and a large walk-in shower. Two additional bedrooms and another full bathroom complete the home. Solar panels help keep utility costs down, while Ponte Vista gives residents plenty to enjoy outside their front door. The gated community features a resort-style pool and spa, fitness center, recreation room, BBQ areas, fire pit, landscaped green spaces, and walking areas throughout. Conveniently located for commuters and just minutes from restaurants, shopping, the waterfront, and the new West Harbor development, this move-in ready home offers the space of a 4-bedroom with the low-maintenance lifestyle and amenities of a newer community.

Share Property

Location

1692 W Enterprise Drive, San Pedro, CA 90732

Status

For Lease
Jake Sullivan

Jake Sullivan

Features & Amenities

Interior

  • total bedrooms4
  • Total bathrooms4
  • full bathrooms2
  • three quarter bathroom1
  • half bathroom1
  • Laundry room Laundry Closet
  • Fireplace None
  • APPLIANCES Dishwasher, Electric Oven, Gas Range, Microwave, Refrigerator, Water Softener, Water Purifier
  • other interior Features Balcony, Multiple Staircases, Quartz Counters, Bedroom on Main Level, Primary Suite, Walk-In Closet(s)

Area & Lot

  • Status For Lease
  • Living Area1,873 Sq.Ft.
  • Lot Area0.4 Acres
  • MLS® IDPV26193140
  • TypeResidential
  • YEAR BUILT2022
  • NeighborhoodSouth Shores
  • View DescriptionHills
  • School DistrictLos Angeles Unified

Exterior

  • STORIES3
  • Garage Space2.0
  • water SourcePublic
  • utilitiesNone
  • PoolAssociation
  • lot features36-40 Units/Acre
  • parkingGarage, On Street
  • HEAT TYPESolar
  • AIR CONDITIONINGCentral Air
  • sewerPublic Sewer
  • SubstructureSlab
  • HOA AmenitiesClubhouse, Fitness Center, Maintenance Front Yard, Barbecue, Pool, Spa/Hot Tub
  • security FeaturesSecurity Gate

Financial

  • Lease Price$5,300/mo
  • Lease Term 12 MONTHS
Home entrance with a blue door, pale green siding, and white front fence.

Schedule a Showing

I would love to show you this beautiful property. Please select your preferred date and time below. I will be in touch shortly to confirm your appointment.

Schedule a Showing

I would love to show you this beautiful property. Please select your preferred date and time below. I will be in touch shortly to confirm your appointment.

Thank you for your interest in 1692 W Enterprise Drive, San Pedro, CA 90732. We are reviewing your request and will be in touch shortly!

South Shores

Explore

GET IN TOUCH TODAY

If you are thinking of selling or buying but don’t know where to start, give me a call. Call me anytime or send a message — I’m always happy to help guide you through your real estate decisions. Whether you need to make moves immediately or you are not in a rush, I am here to guide you in the right direction. I would love to learn about you and your needs.

Follow Me on Instagram