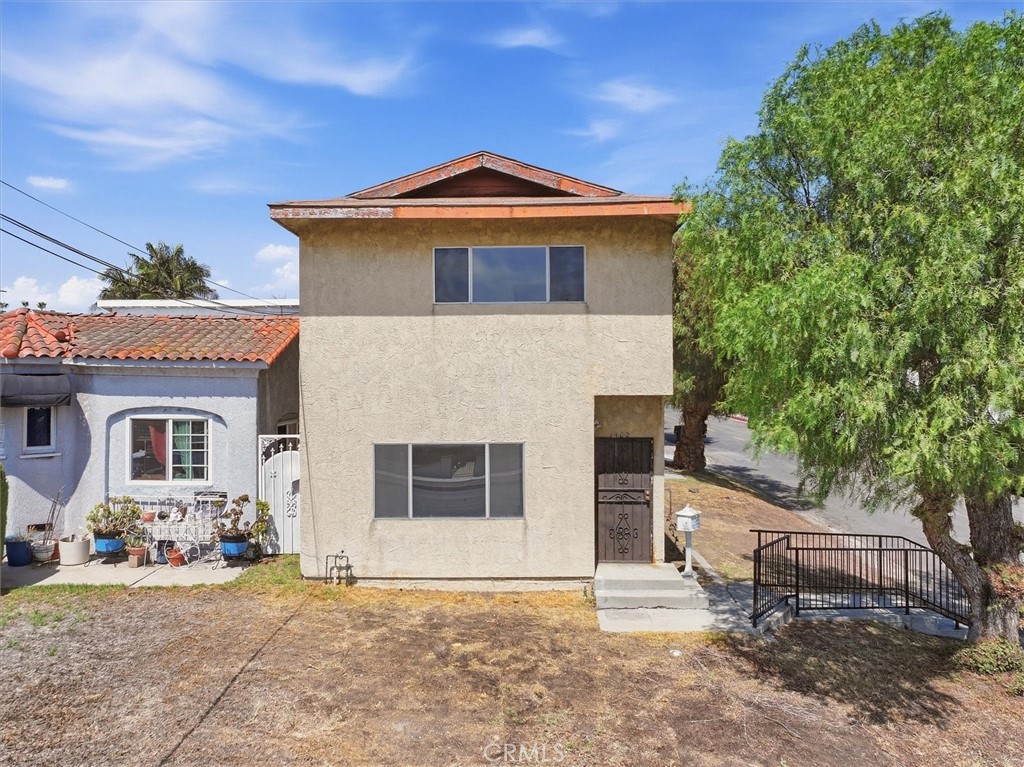
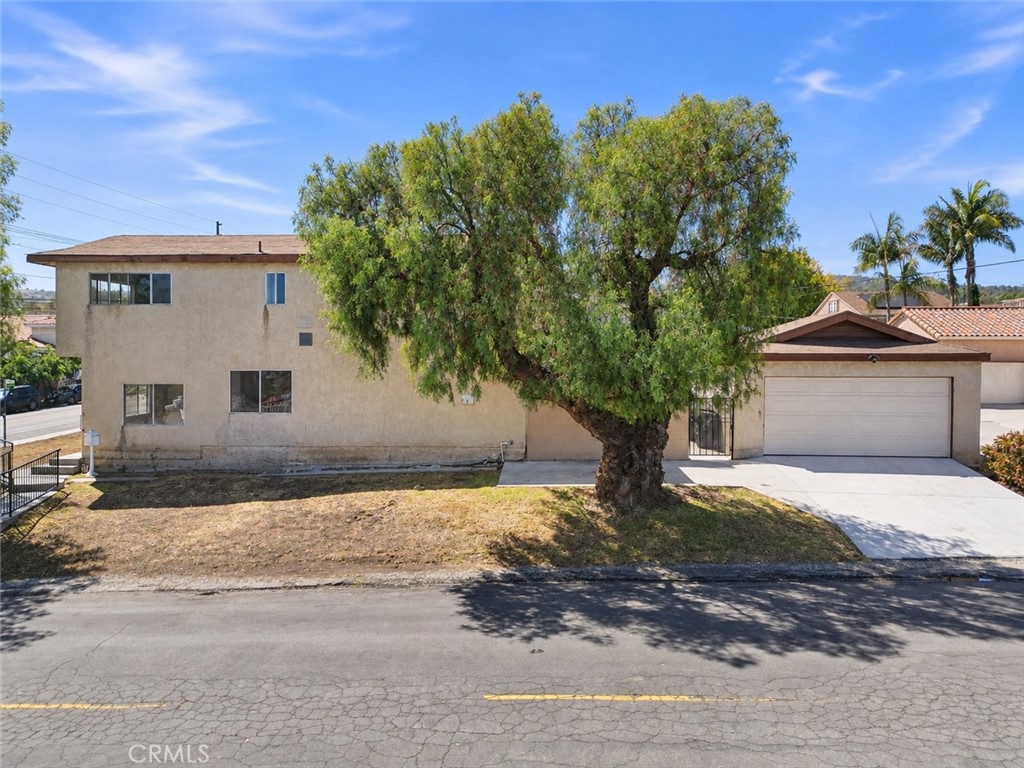
Two-story stucco home's front exterior with tiled roof, iron entry gate, and dry yard.
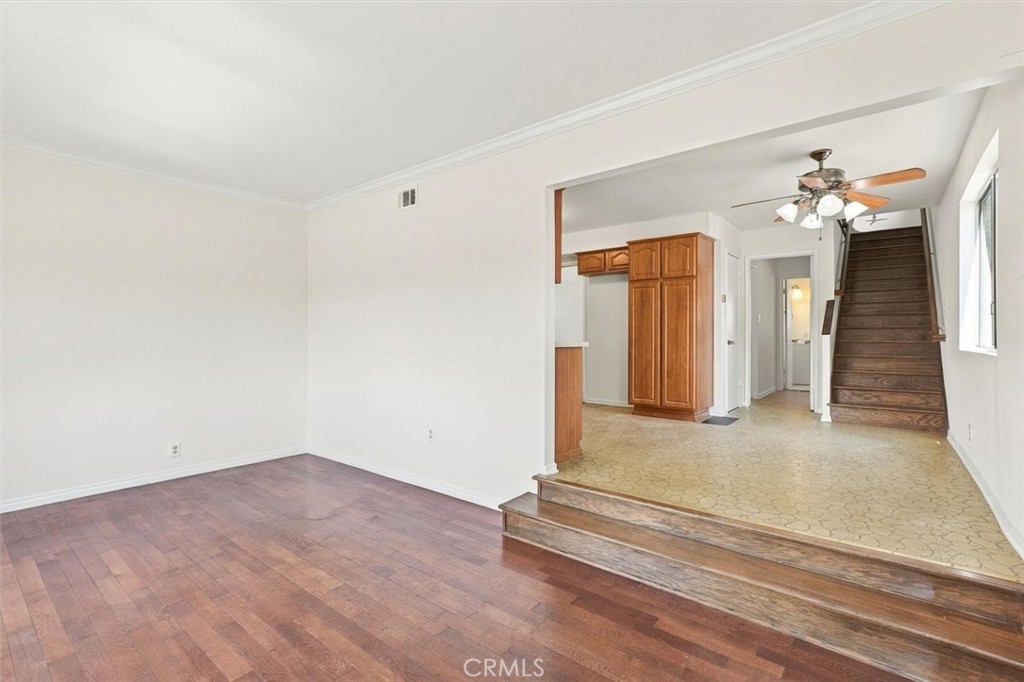
Living room with hardwood flooring opens to a tiled entry, kitchen cabinetry, and staircase.
Empty room with hardwood floors, two windows, and sunlight streaming across the floor.
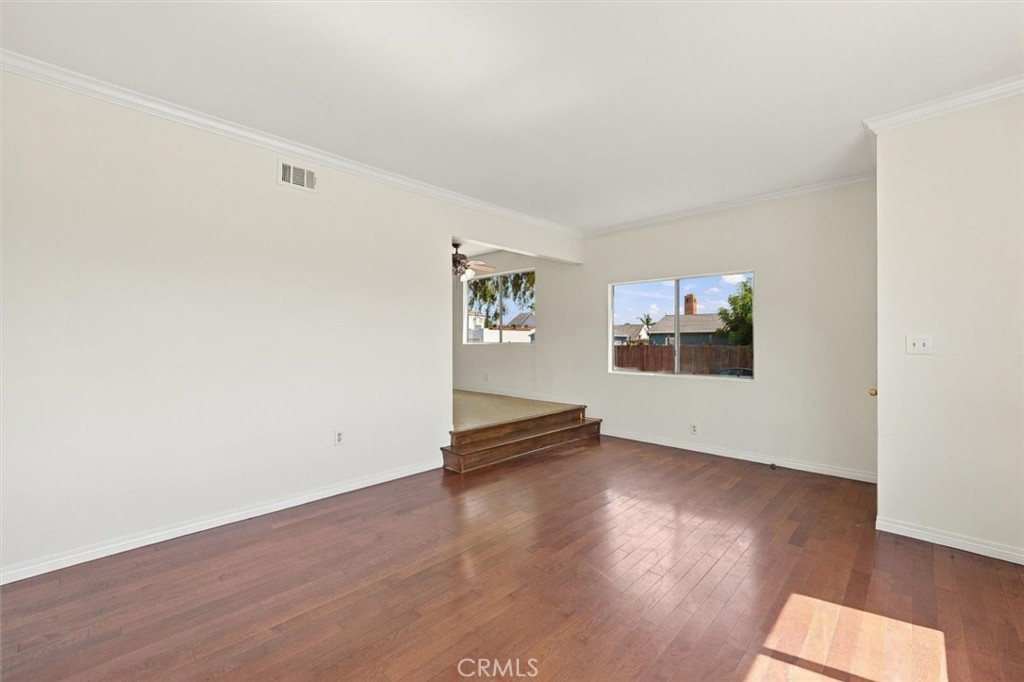
Empty living room with reddish wood floors and a raised adjoining area.
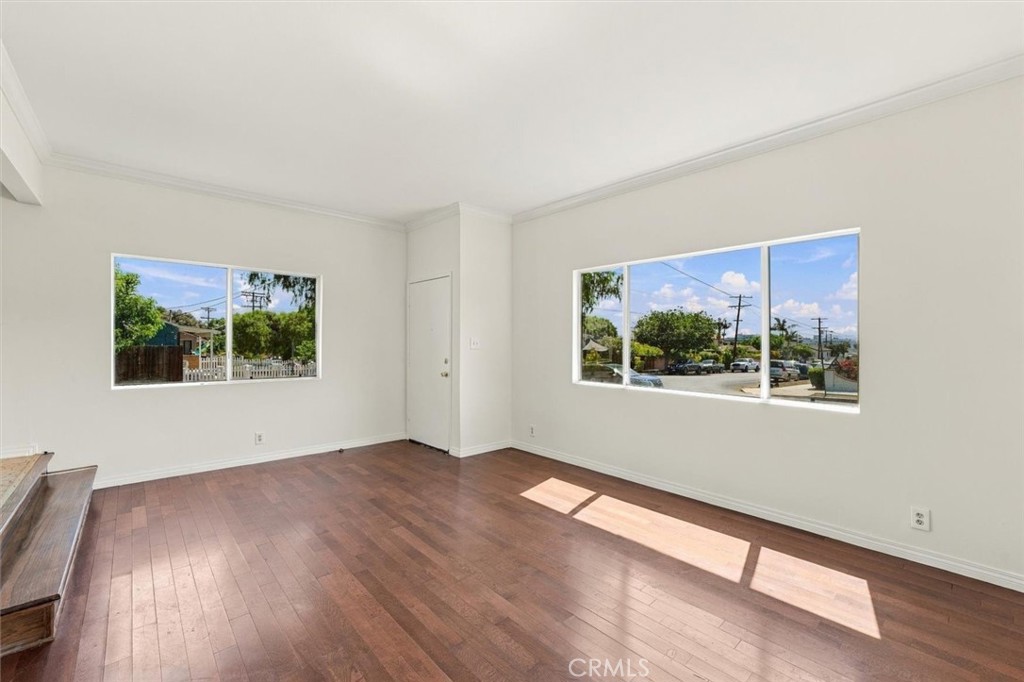
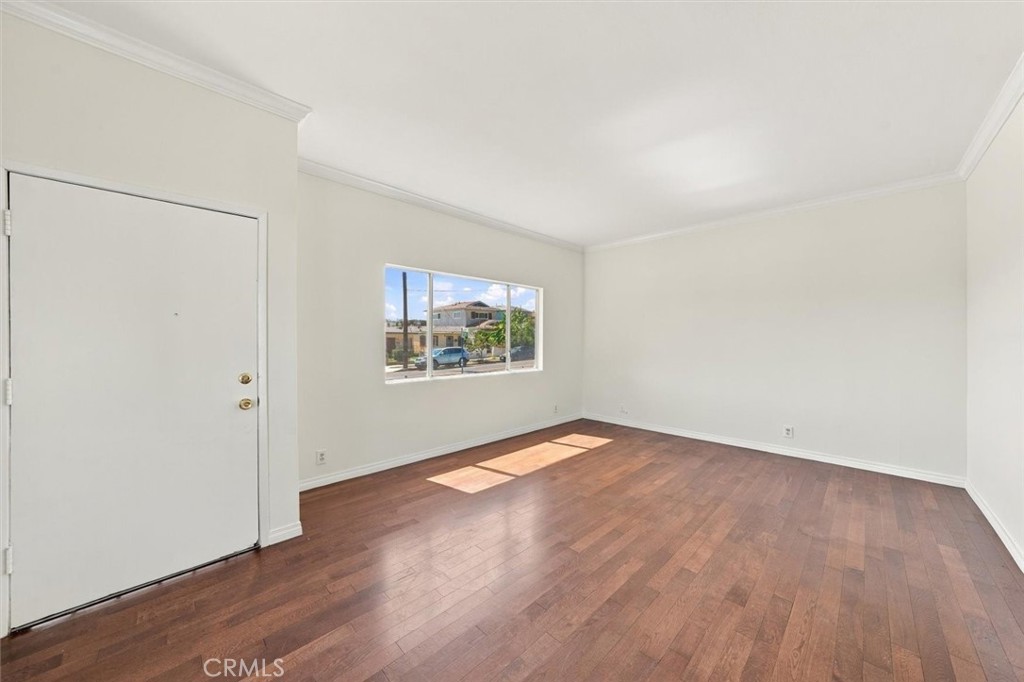
Empty living room with reddish hardwood floors, a front door, and sunlight through the window.
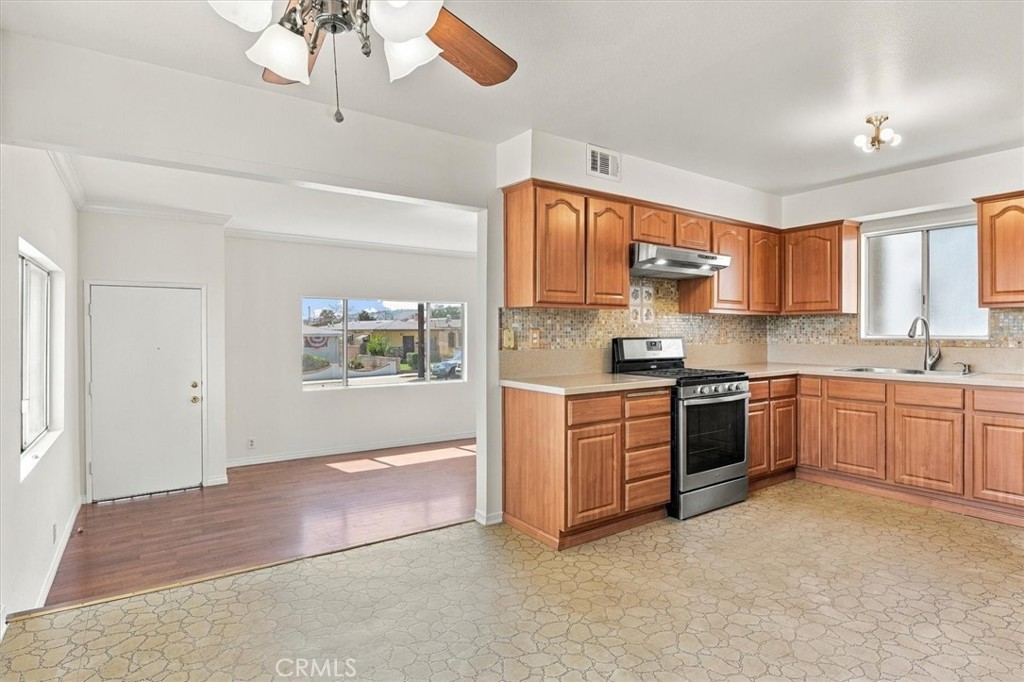
Kitchen with wood cabinetry, a stainless steel range, and an adjoining empty room.
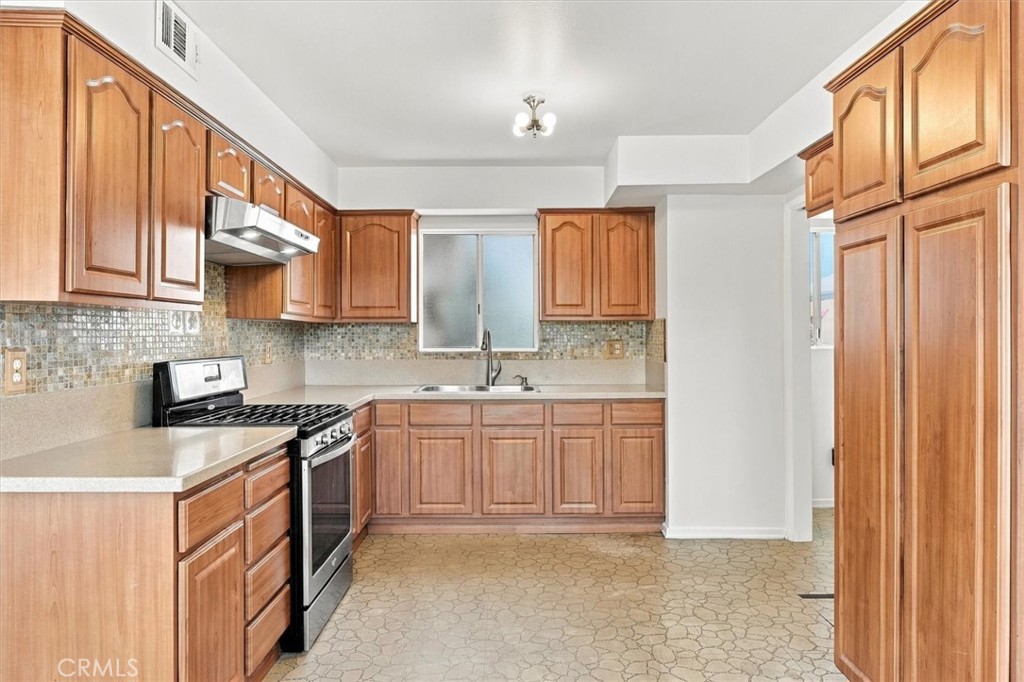
Kitchen with warm wood cabinets, mosaic tile backsplash, and patterned flooring.
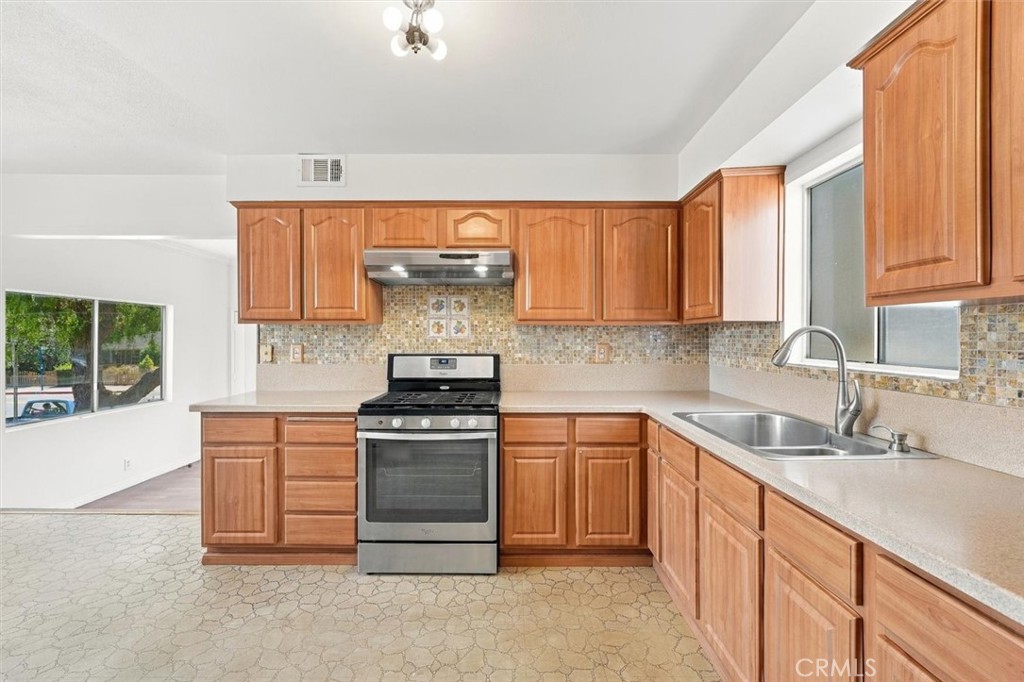
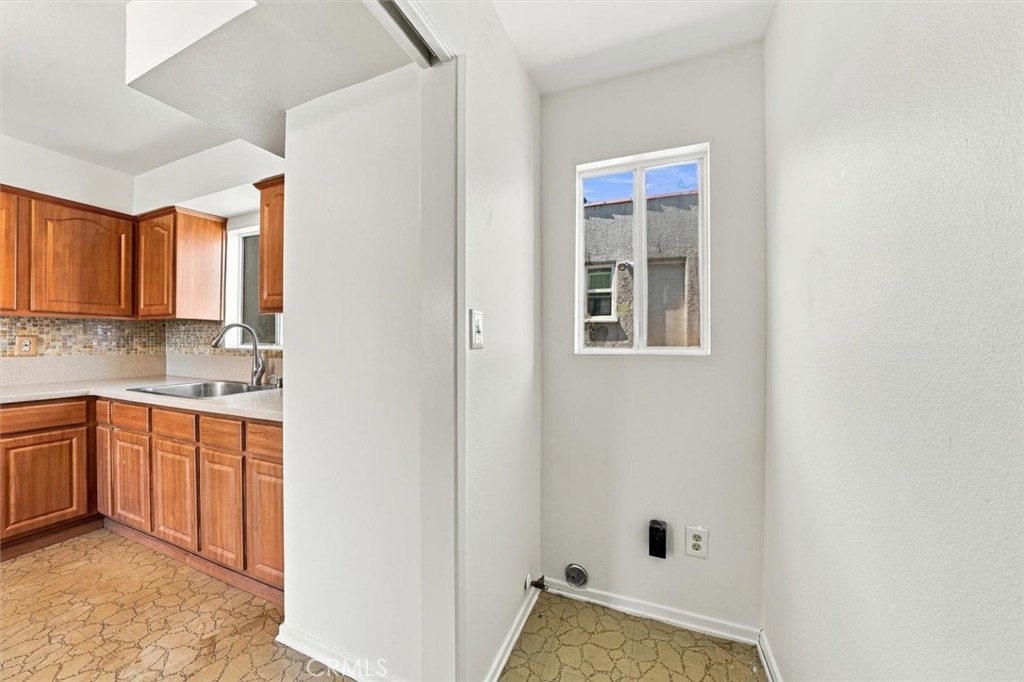
Kitchen with wood cabinets, a stainless-steel range, and a double sink beneath a window.
Kitchen with wood cabinets, mosaic backsplash, and patterned tile flooring beside a small nook.
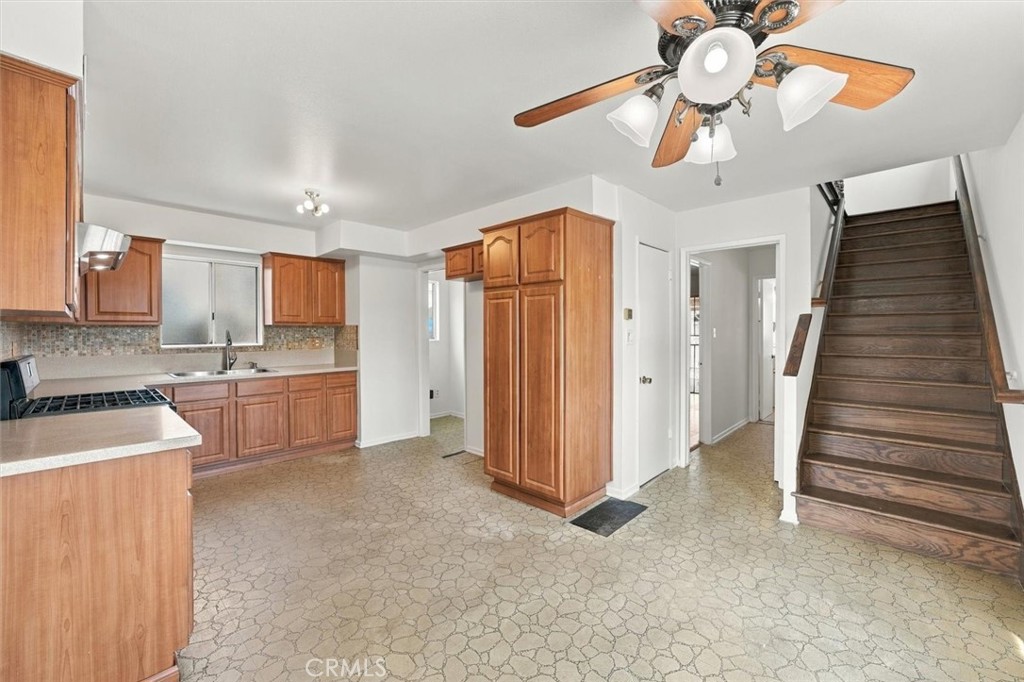
Kitchen with wood cabinets, patterned flooring, and a staircase.
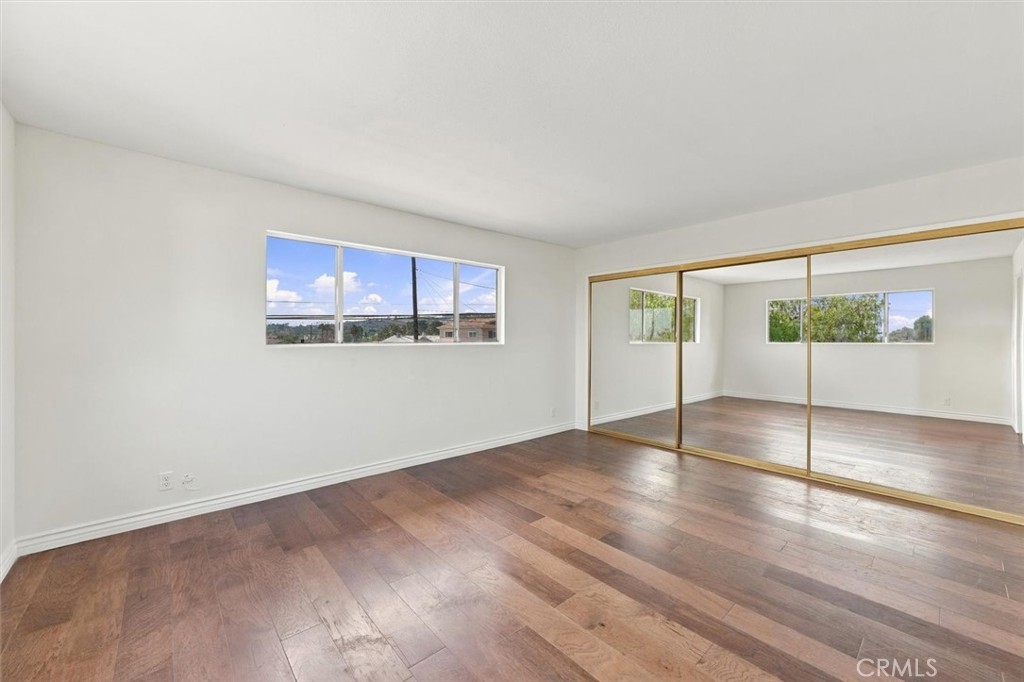
Empty bedroom with wood flooring, mirrored closet doors, and wide windows.
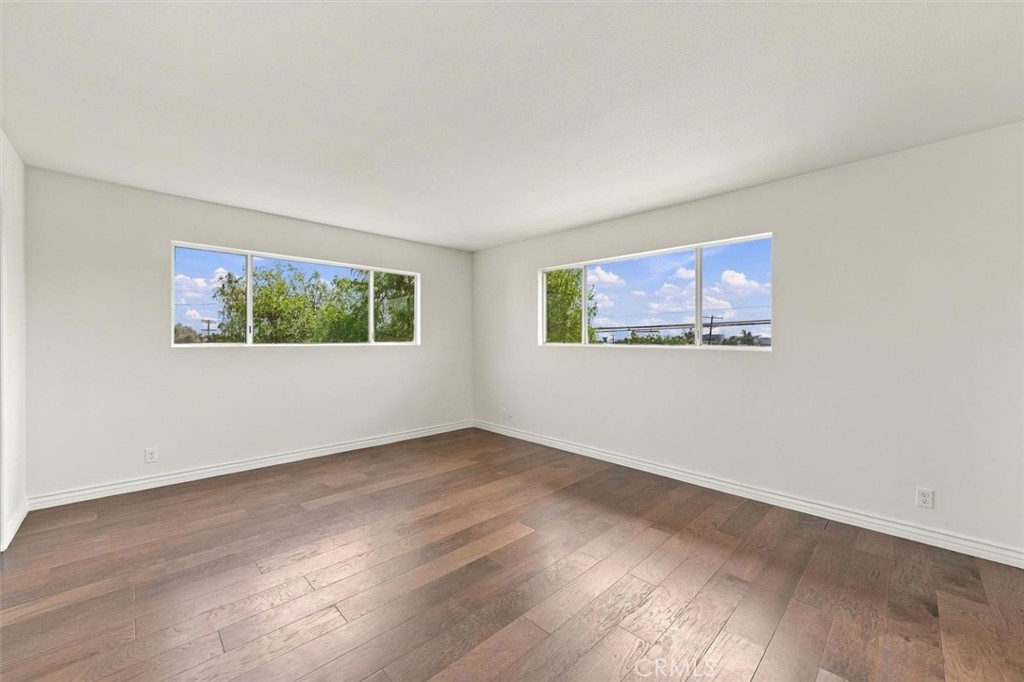
Vacant room with wood plank flooring and two horizontal windows.
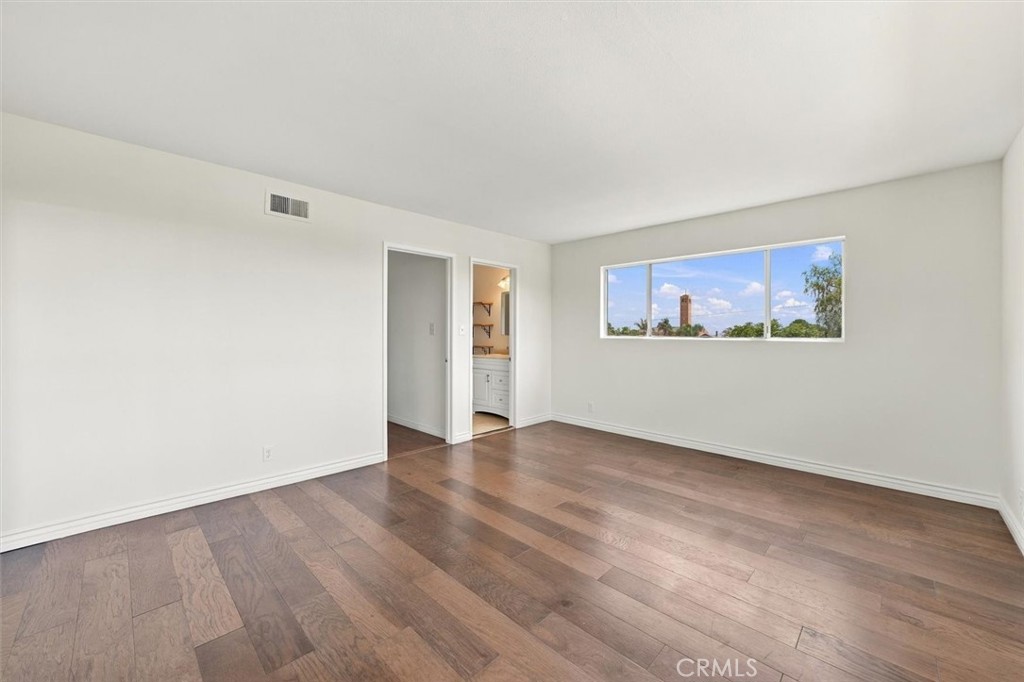
Empty room with wood flooring, a wide window, and an open doorway to a bathroom.
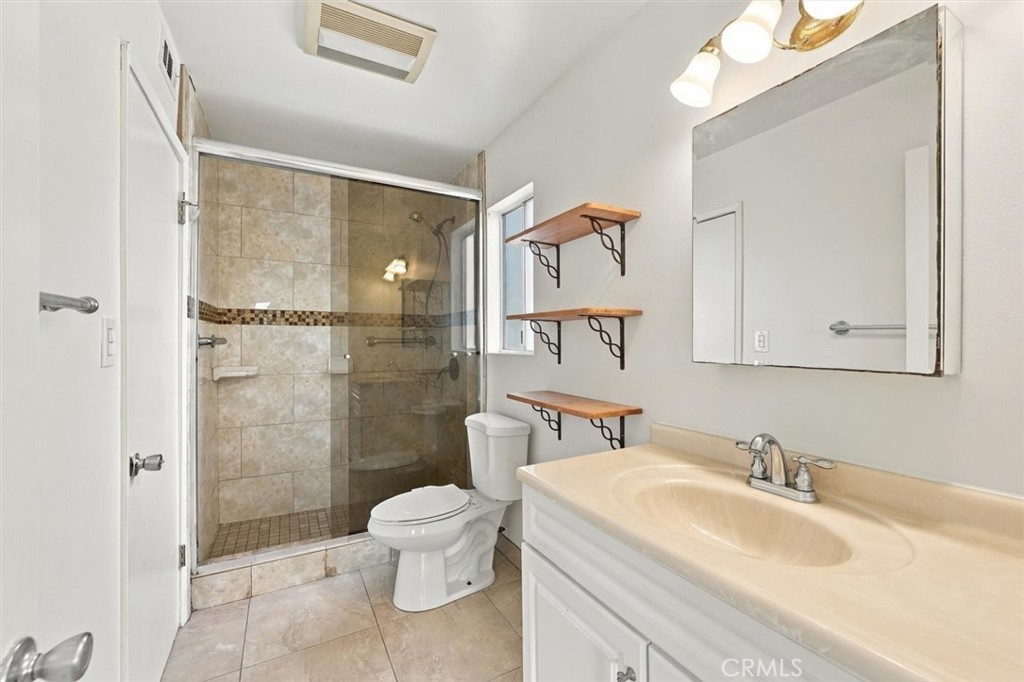
Bathroom with a glass-enclosed tiled shower, white vanity, and three open wall shelves.
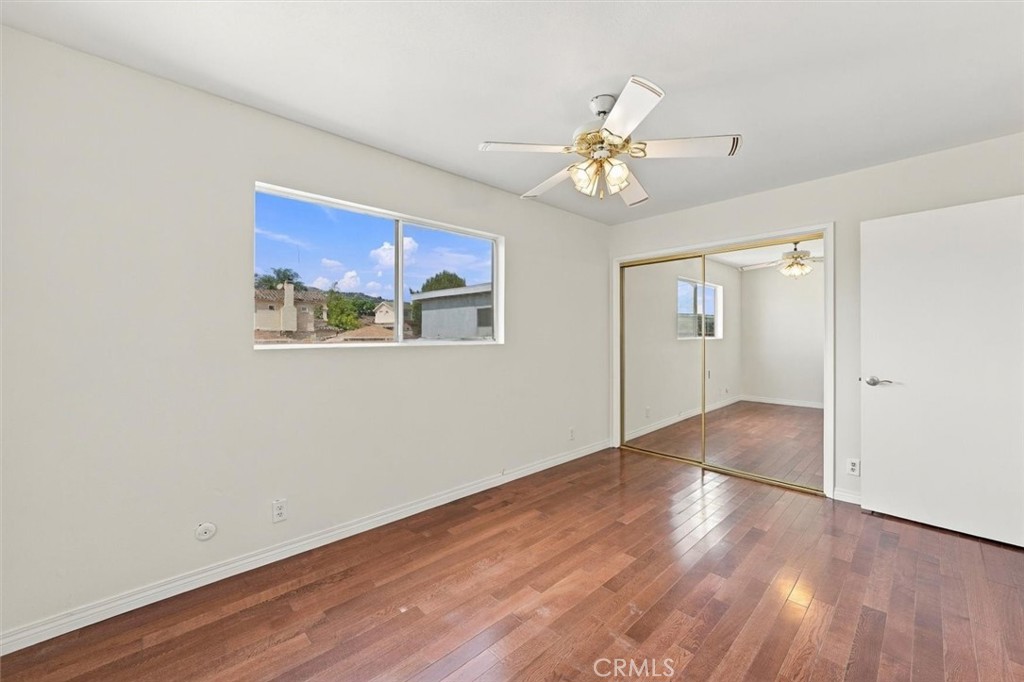
Empty bedroom with hardwood floors, mirrored closet doors, and a ceiling fan.
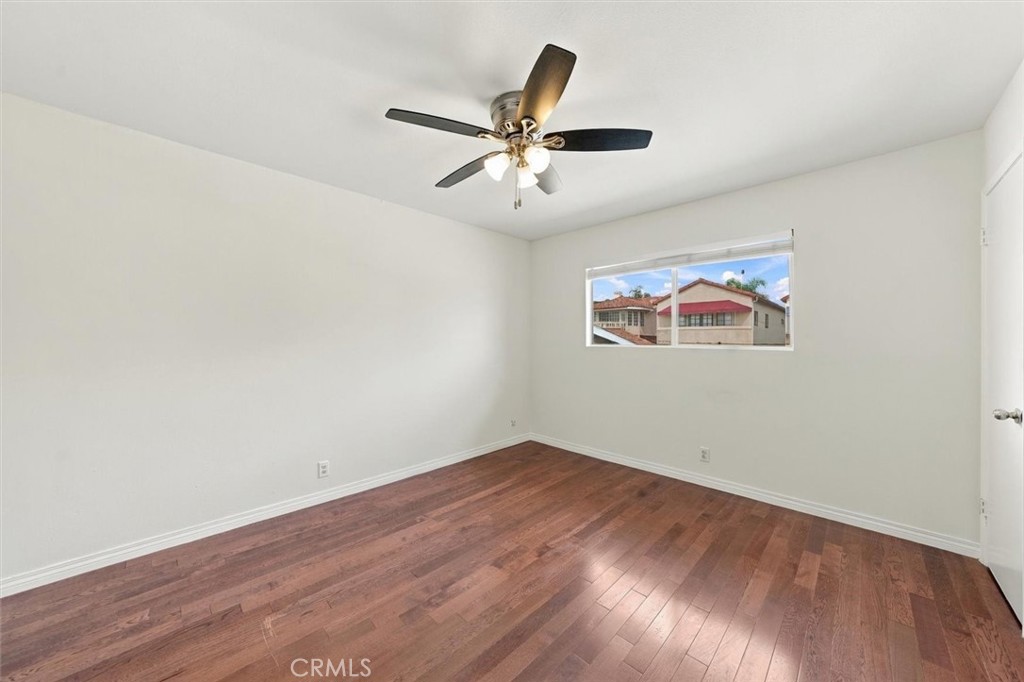
Empty bedroom with reddish wood flooring, a ceiling fan, and a large window.
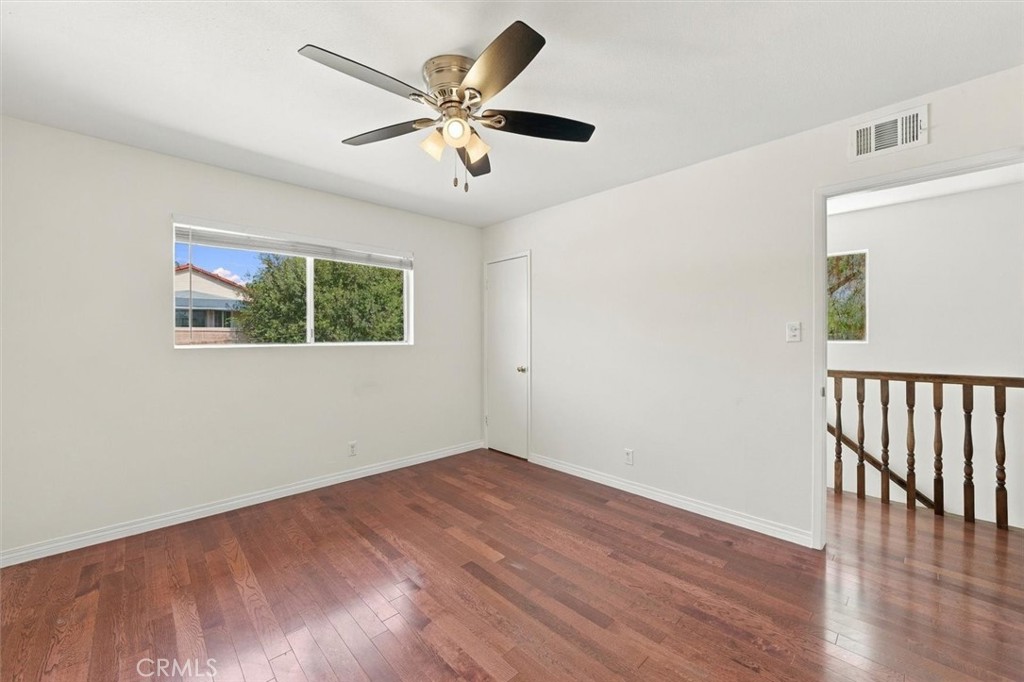
Empty bedroom with reddish wood floors, a ceiling fan, and a window overlooking greenery.
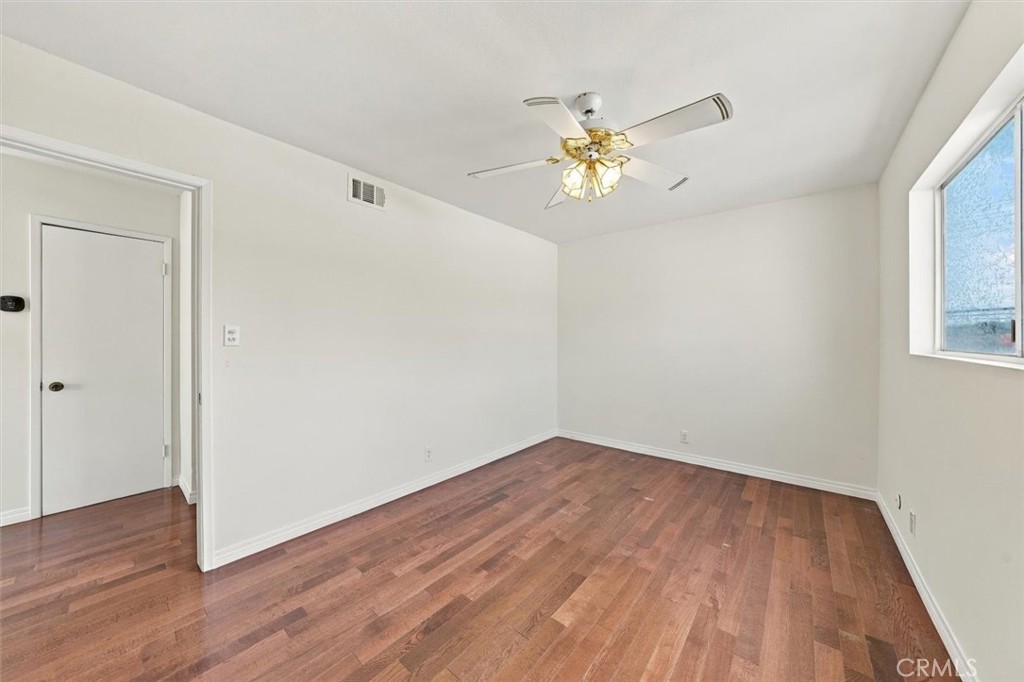
Empty bedroom with reddish hardwood floors, a ceiling fan, and a window.
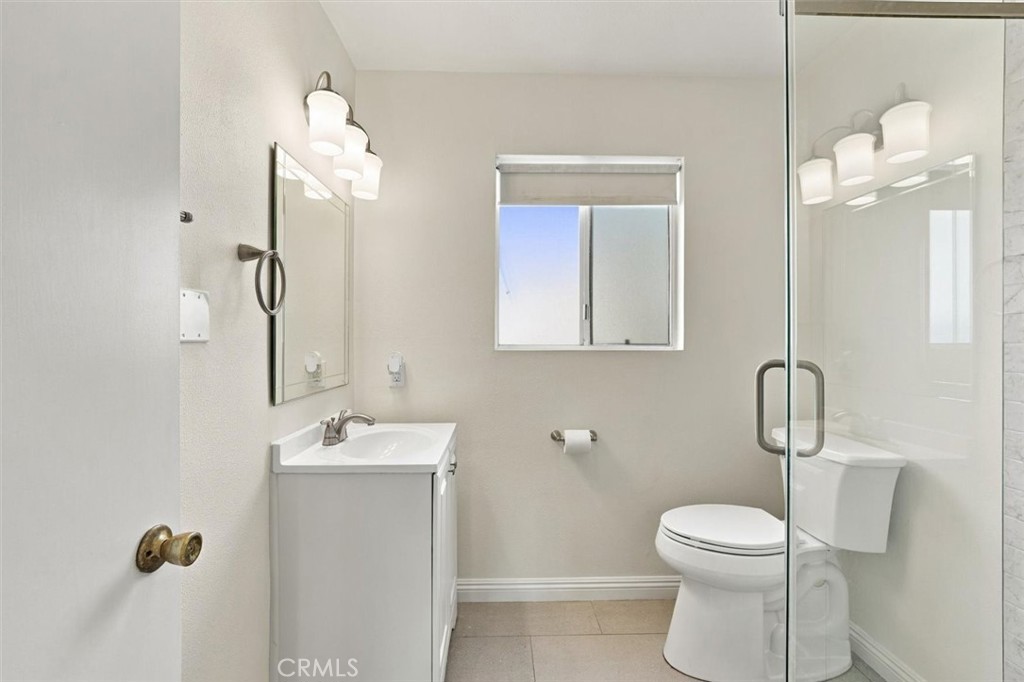
Bathroom with a white vanity and toilet behind a glass shower partition.
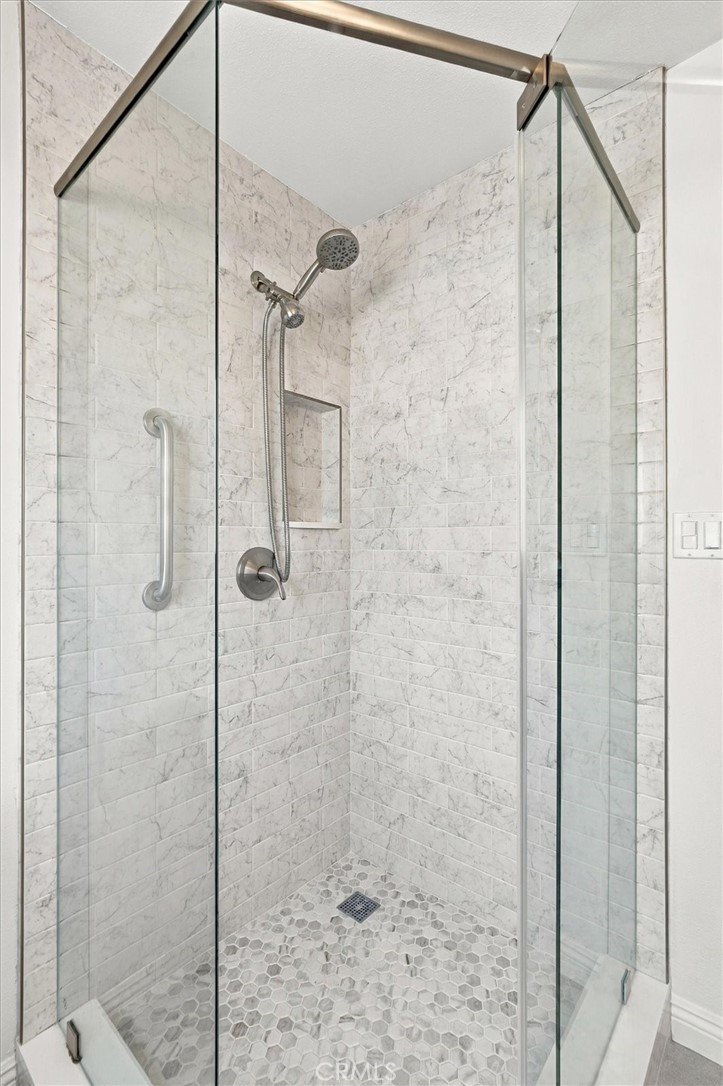
Walk-in shower with marble-look tile, glass doors, and a handheld showerhead.
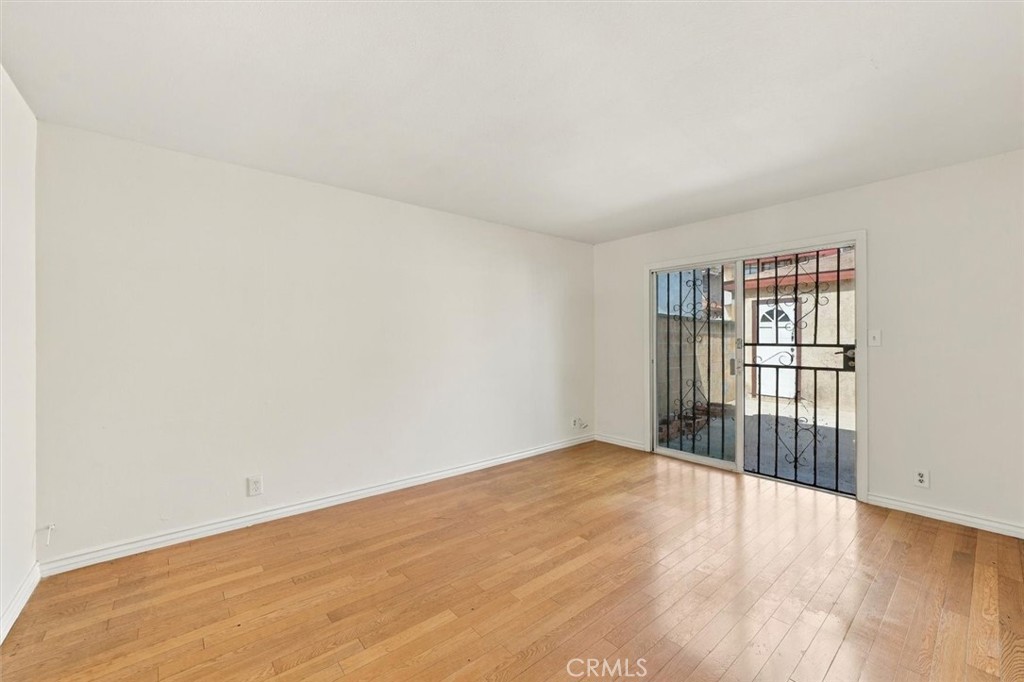
Empty living room with hardwood floors and barred sliding glass doors opening to a patio
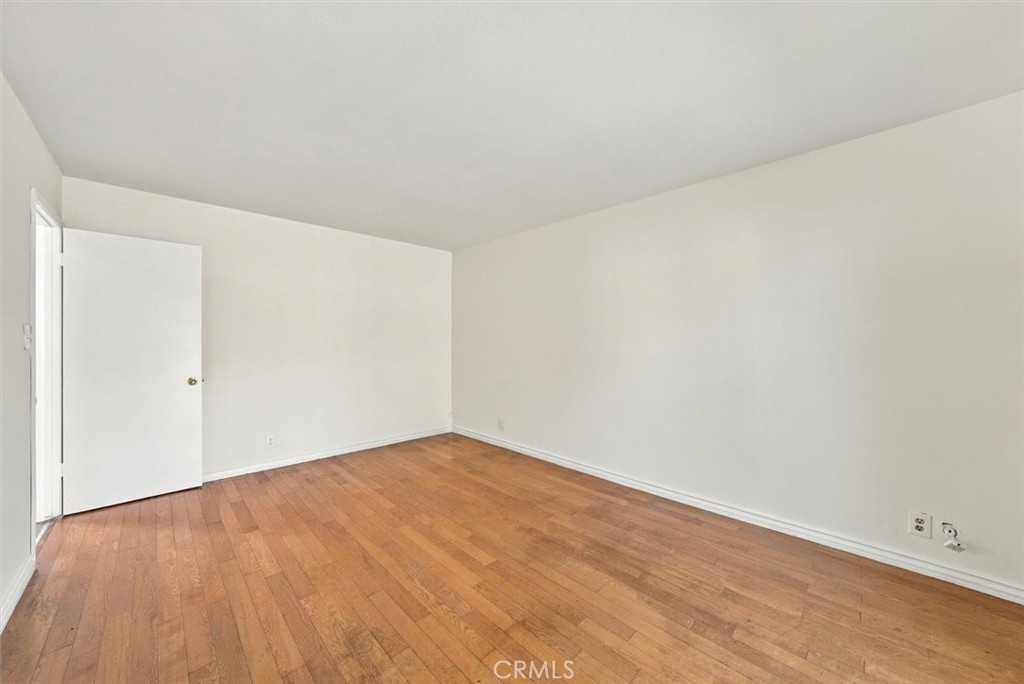
Empty room with hardwood floors, white walls, and an open door.
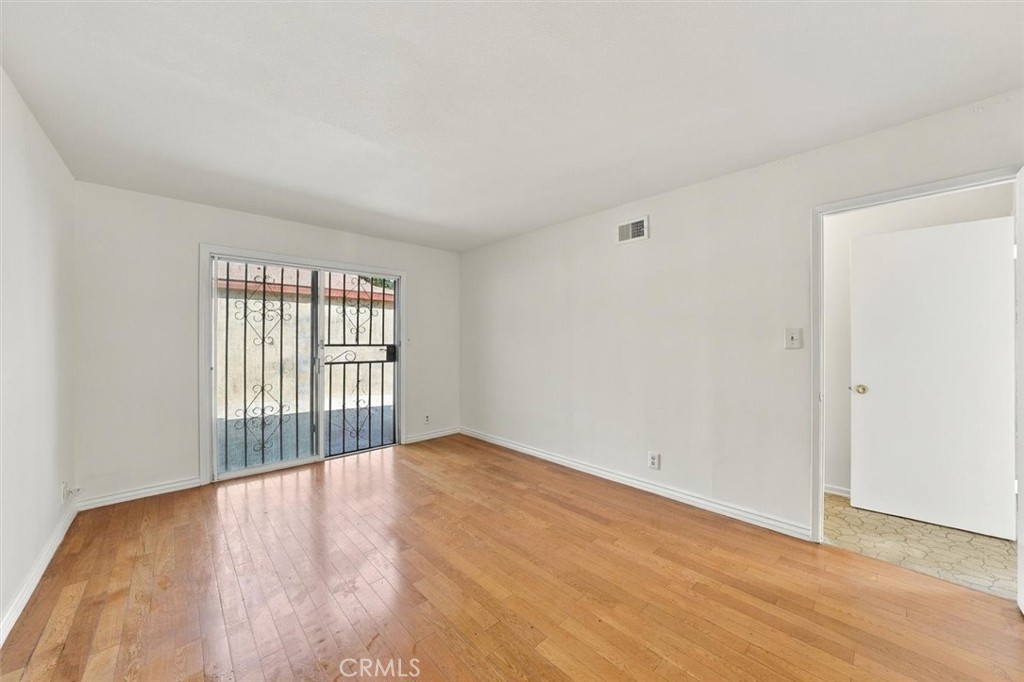
Empty room with hardwood floors and a barred sliding glass door.
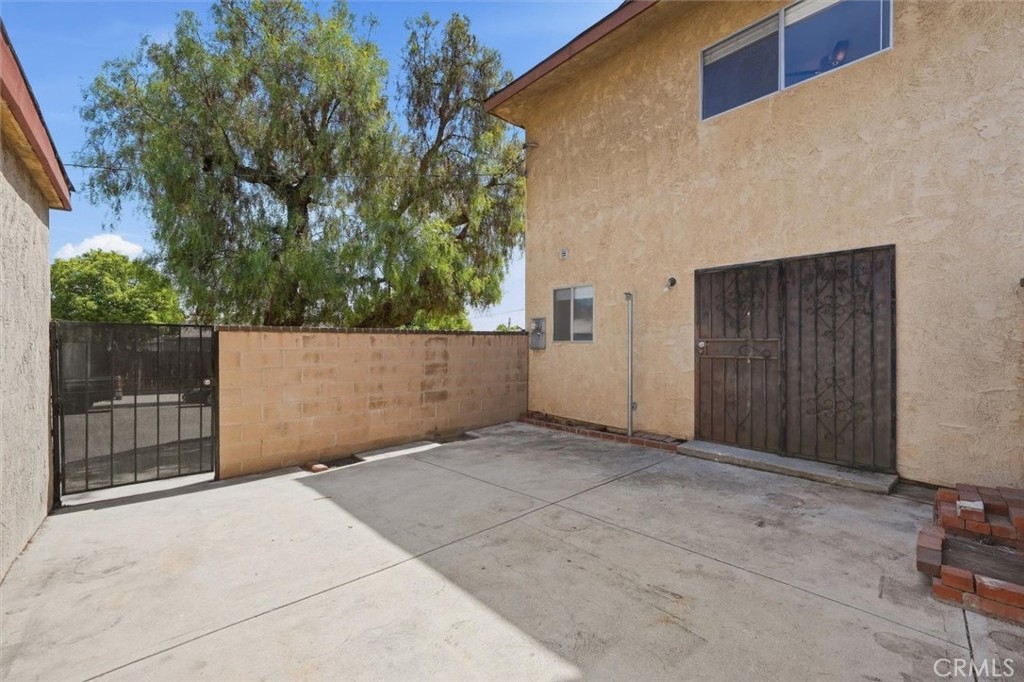
Enclosed concrete courtyard beside a stucco home, with a metal gate and security door.
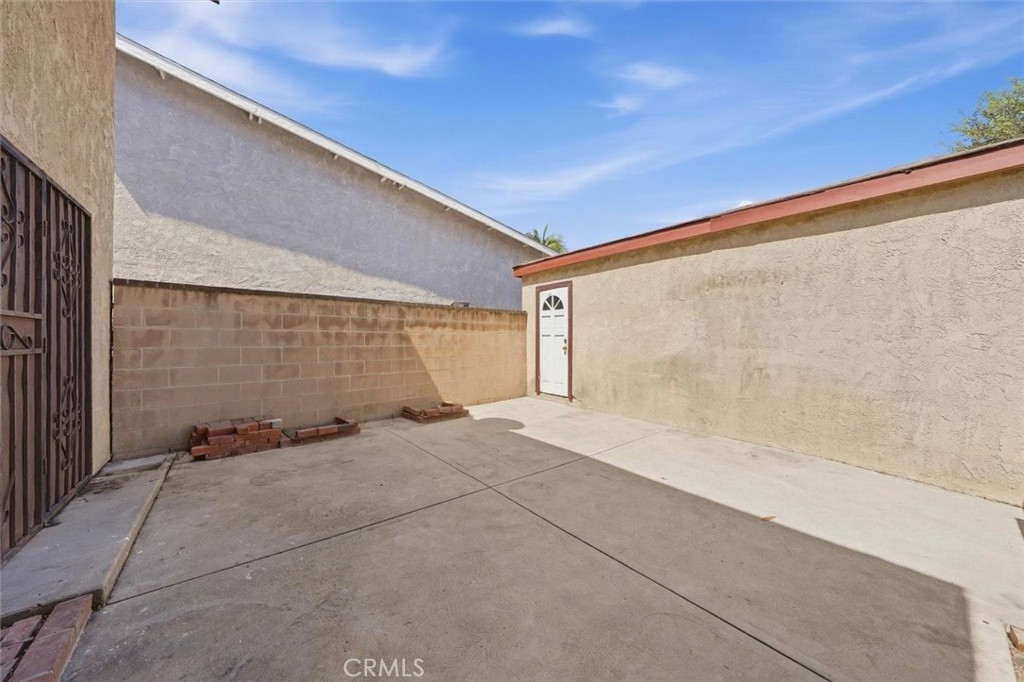
Enclosed concrete patio beside a stucco outbuilding, with a white door, brick wall, and metal gate.
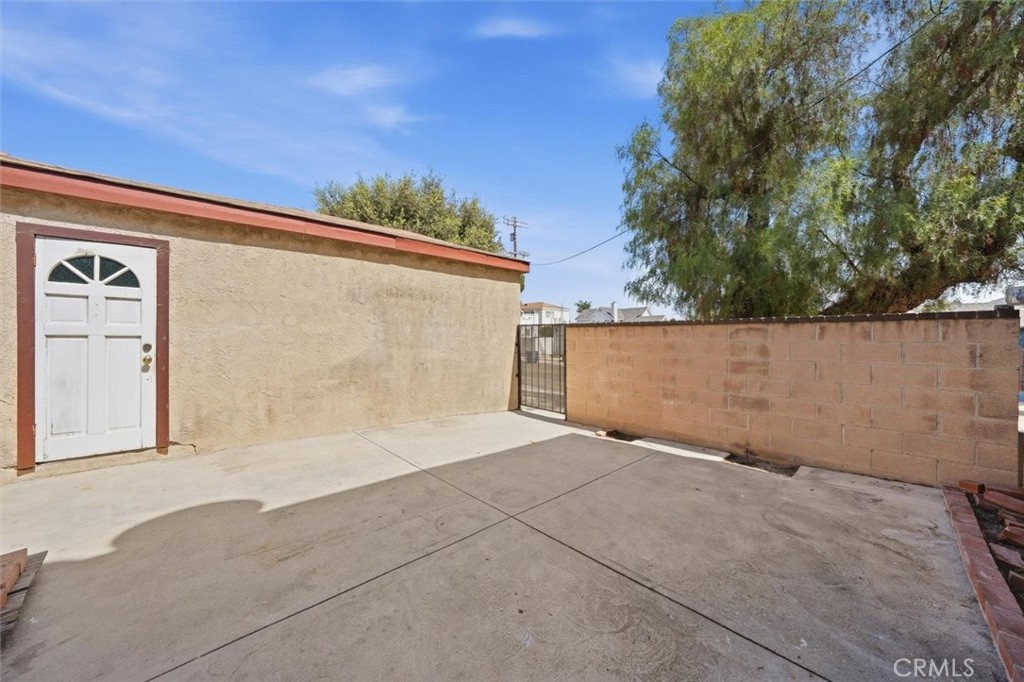
Concrete courtyard enclosed by stucco walls, with a white side door and metal gate.
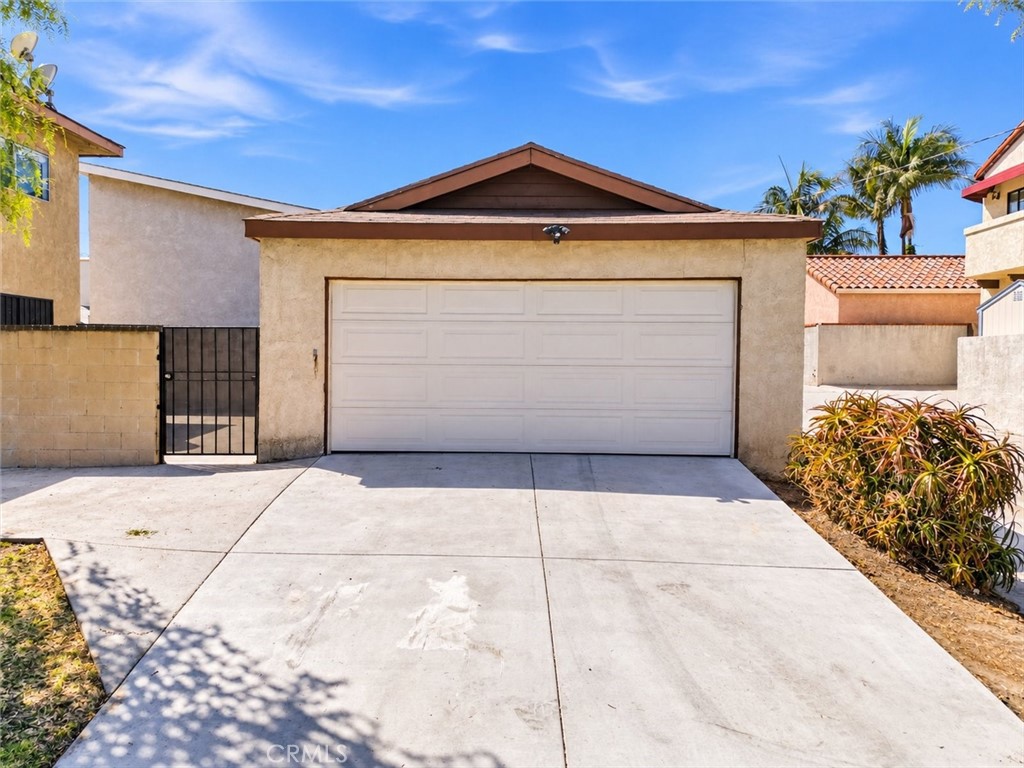
Detached garage with a wide white door, concrete driveway, and gated side entrance.
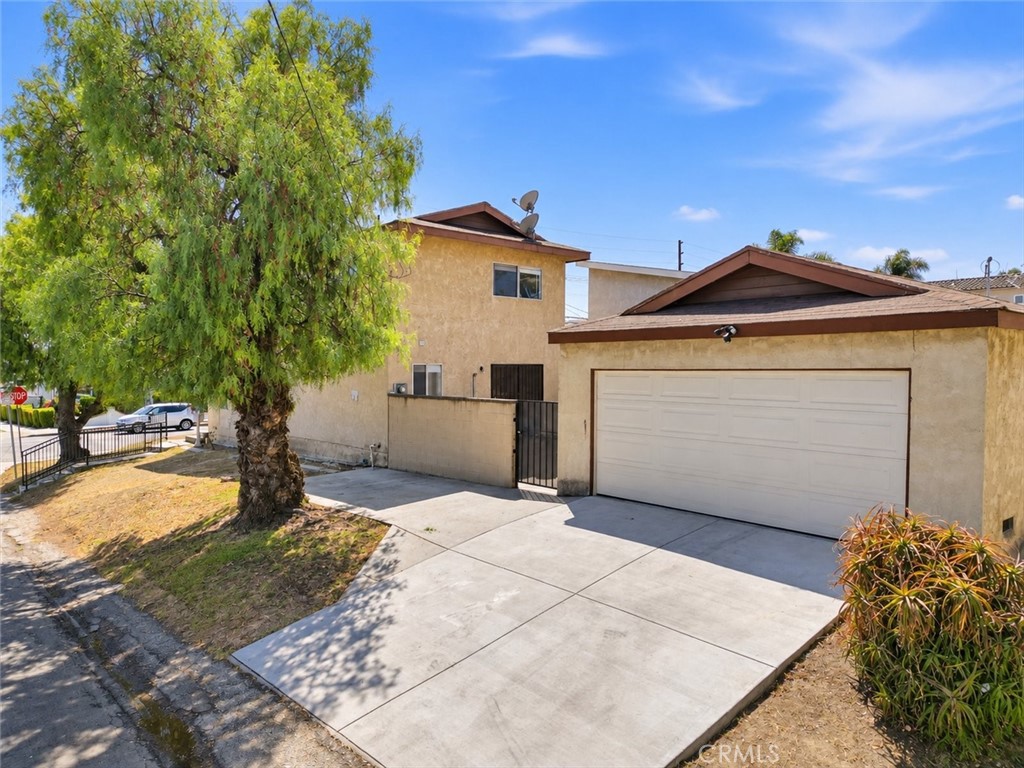
House exterior with a wide concrete driveway, garage, and mature tree.
Two-story stucco house with an attached garage, partly shaded by a large front-yard tree.
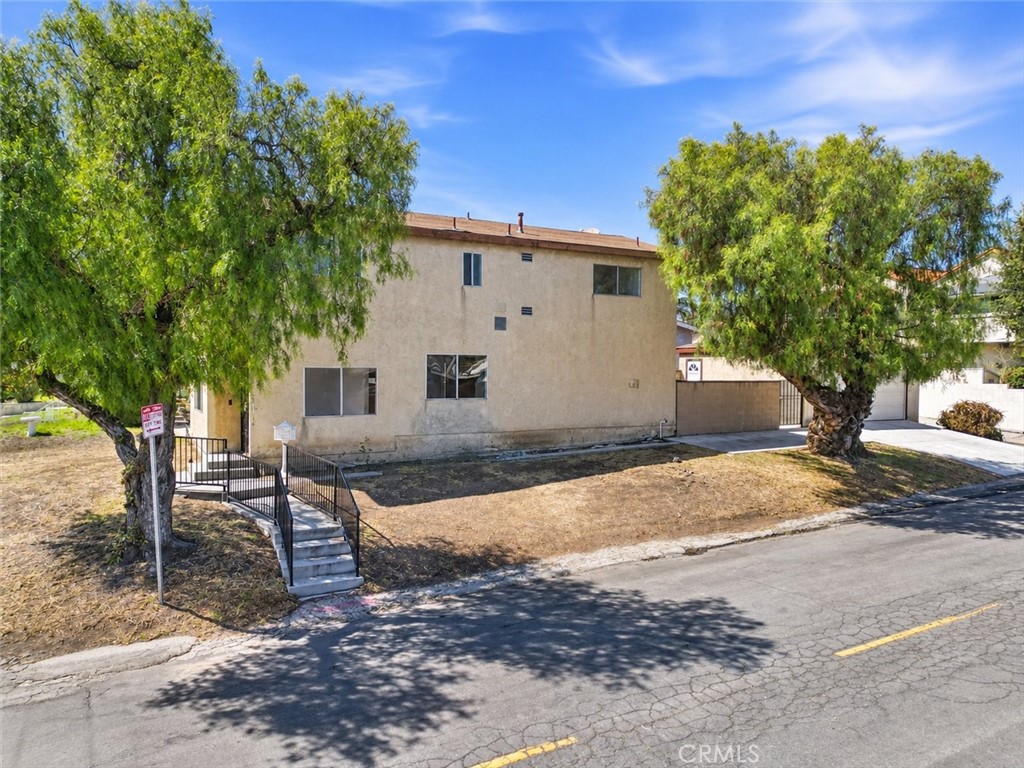
Two-story beige apartment building behind mature trees, with a raised entrance stairway beside the street.
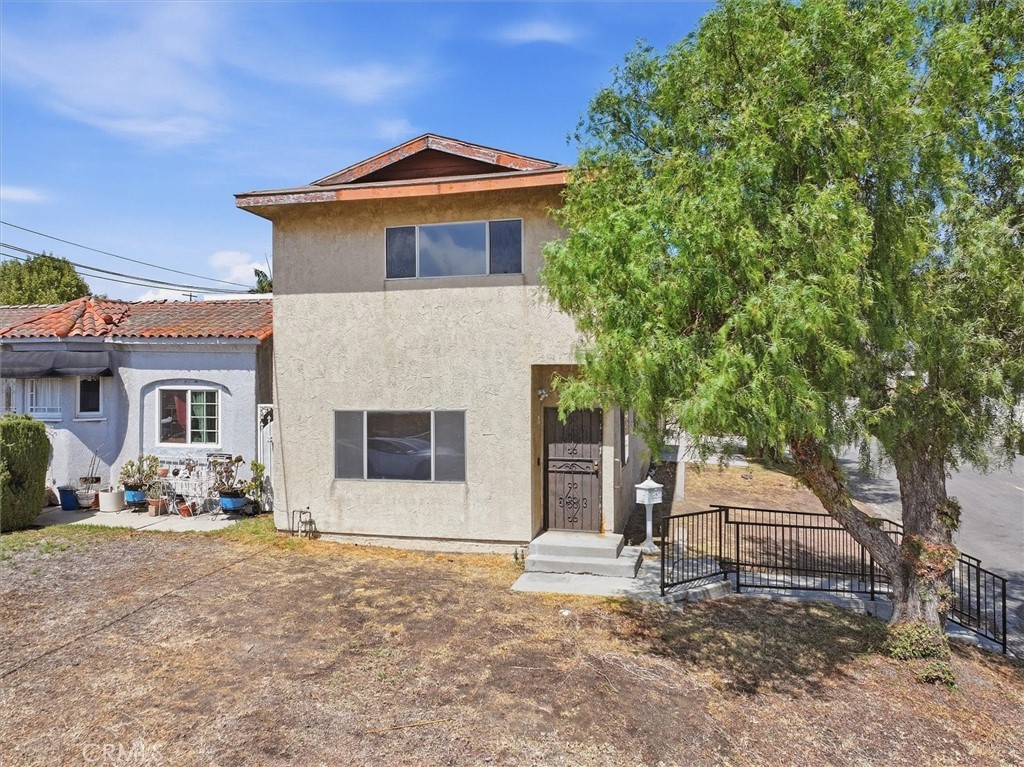
Two-story stucco home with a gated entry and a large tree in the front yard.
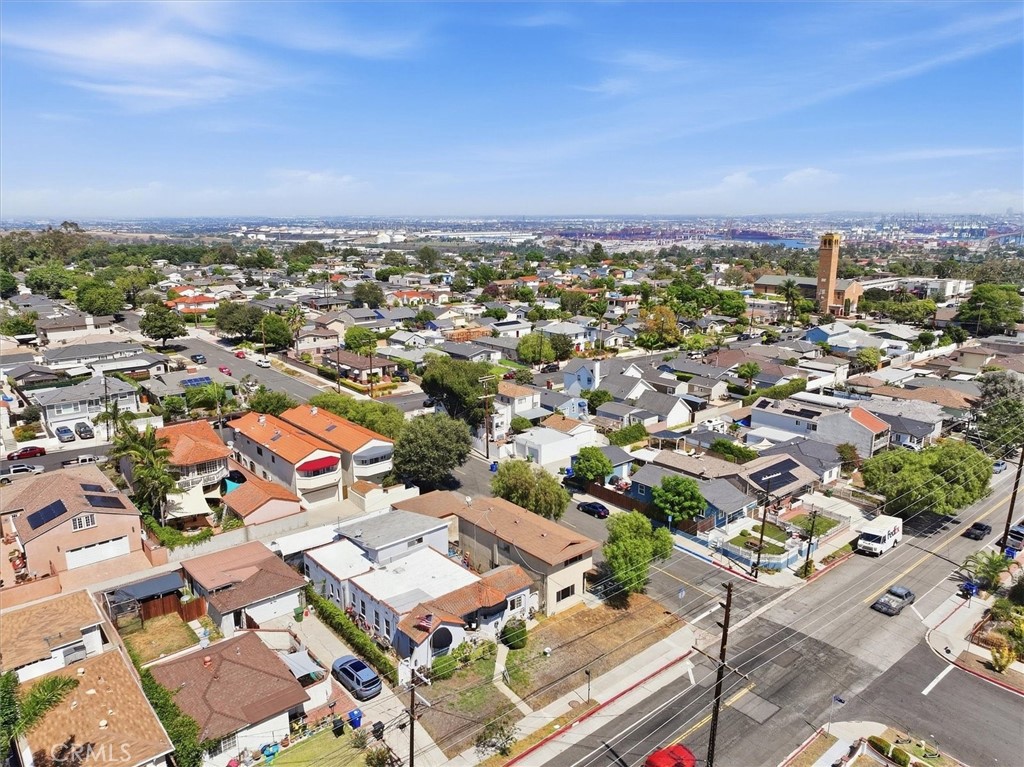
Aerial view of San Pedro homes with the distant city and harbor on the horizon.
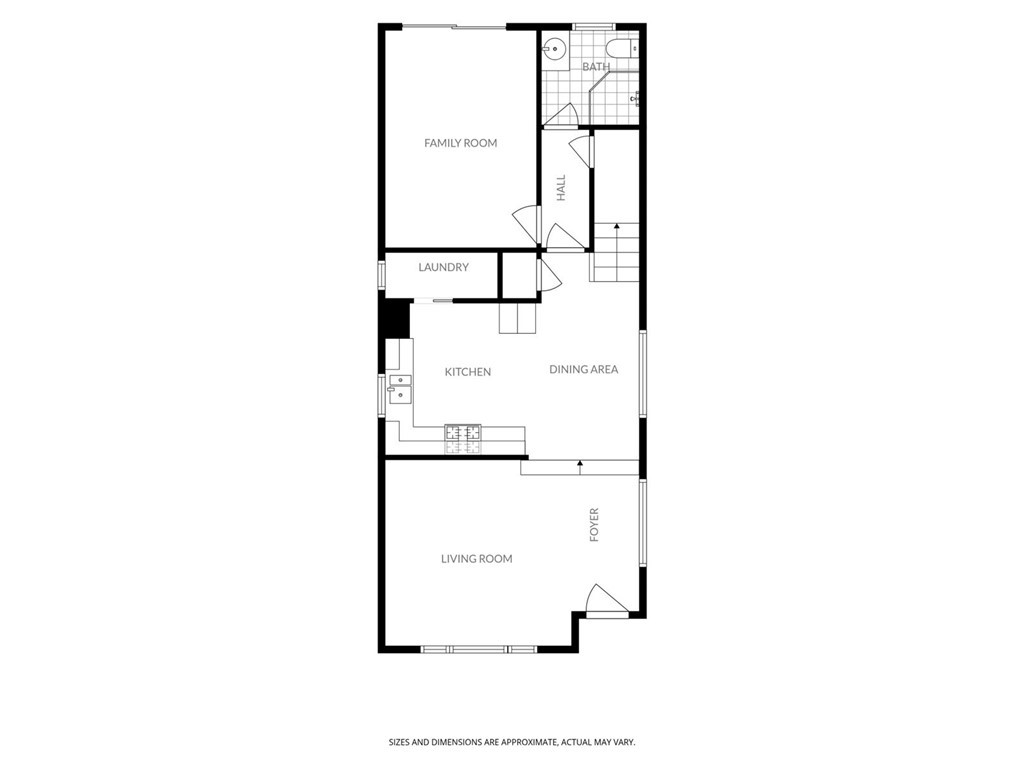
Floor plan showing the living room, kitchen, dining area, family room, laundry, bath, and foyer.
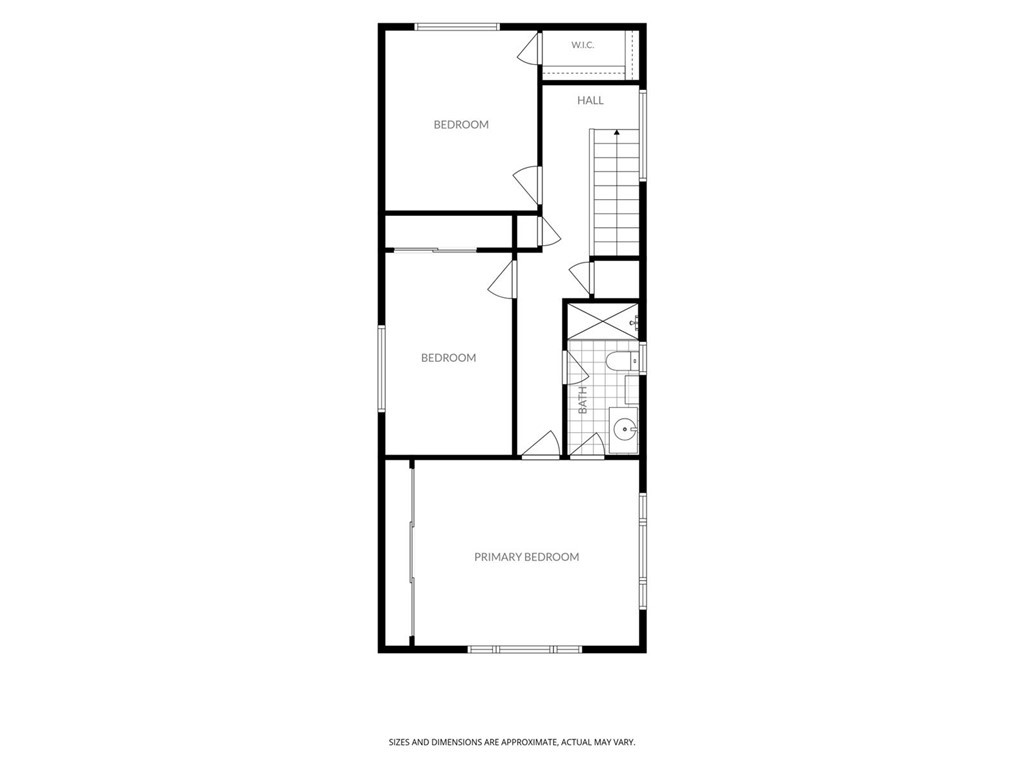
Three-bedroom floor plan with a hall, walk-in closet, bathroom, and stairs.
SEE ALL PHOTOS
Two-story stucco home's front exterior with tiled roof, iron entry gate, and dry yard.
Living room with hardwood flooring opens to a tiled entry, kitchen cabinetry, and staircase.
Empty room with hardwood floors, two windows, and sunlight streaming across the floor.
Empty living room with reddish wood floors and a raised adjoining area.
Empty living room with reddish hardwood floors, a front door, and sunlight through the window.
Kitchen with wood cabinetry, a stainless steel range, and an adjoining empty room.
Kitchen with warm wood cabinets, mosaic tile backsplash, and patterned flooring.
Kitchen with wood cabinets, a stainless-steel range, and a double sink beneath a window.
Kitchen with wood cabinets, mosaic backsplash, and patterned tile flooring beside a small nook.
Kitchen with wood cabinets, patterned flooring, and a staircase.
Empty bedroom with wood flooring, mirrored closet doors, and wide windows.
Vacant room with wood plank flooring and two horizontal windows.
Empty room with wood flooring, a wide window, and an open doorway to a bathroom.
Bathroom with a glass-enclosed tiled shower, white vanity, and three open wall shelves.
Empty bedroom with hardwood floors, mirrored closet doors, and a ceiling fan.
Empty bedroom with reddish wood flooring, a ceiling fan, and a large window.
Empty bedroom with reddish wood floors, a ceiling fan, and a window overlooking greenery.
Empty bedroom with reddish hardwood floors, a ceiling fan, and a window.
Bathroom with a white vanity and toilet behind a glass shower partition.
Walk-in shower with marble-look tile, glass doors, and a handheld showerhead.
Empty living room with hardwood floors and barred sliding glass doors opening to a patio
Empty room with hardwood floors, white walls, and an open door.
Empty room with hardwood floors and a barred sliding glass door.
Enclosed concrete courtyard beside a stucco home, with a metal gate and security door.
Enclosed concrete patio beside a stucco outbuilding, with a white door, brick wall, and metal gate.
Concrete courtyard enclosed by stucco walls, with a white side door and metal gate.
Detached garage with a wide white door, concrete driveway, and gated side entrance.
House exterior with a wide concrete driveway, garage, and mature tree.
Two-story stucco house with an attached garage, partly shaded by a large front-yard tree.
Two-story beige apartment building behind mature trees, with a raised entrance stairway beside the street.
Two-story stucco home with a gated entry and a large tree in the front yard.
Aerial view of San Pedro homes with the distant city and harbor on the horizon.
Floor plan showing the living room, kitchen, dining area, family room, laundry, bath, and foyer.
Three-bedroom floor plan with a hall, walk-in closet, bathroom, and stairs.
Listed by Jake Sullivan CA DRE# 01970185 with Strand Hill Properties 3109844608
Pending

1402 W 1st Street

1402 W 1st Street, San Pedro, CA 90732

$749,000
$749,000

1402 W 1st Street

3 Beds 2 Baths 1,664 Sq.Ft. 2,767 Sq.Ft.

Description

If space and versatility are on your wish list, this one deserves a closer look! Set on a corner lot in San Pedro's Holy Trinity neighborhood, this spacious 3-bedroom, 2-bath home offers 1,664 square feet of living space and a flexible two-story floor plan. The corner setting creates added separation from neighboring homes while bringing natural light into the home from multiple sides. The main level features a large living room that flows to the updated kitchen and dining area, indoor laundry, a remodeled bathroom, and a separate den that can easily function as a fourth bedroom, home office, or additional living space with direct access to the yard. Upstairs are three bedrooms, each with generous closet space, as well as a second bathroom. The large primary bedroom has direct access to the bathroom and offers peek-a-boo harbor views with the San Pedro and Palos Verdes hills in the distance. Freshly painted throughout, the home is move-in ready while still offering the opportunity to make it your own and add value over time with an already functional floor plan. Outside, the corner lot really adds to the home's sense of space, with a private yard and a large concrete pad that creates even more flexibility outdoors. In addition to the two-car garage and wide driveway, the pad can accommodate additional off-street parking and offers valuable space for extra vehicles, storage, or other outdoor uses. For someone wanting more yard space, the area also presents the possibility of incorporating it into a larger enclosed outdoor area. Plenty of street parking on Patton Avenue adds even more everyday convenience. The property is well positioned for commuters with convenient access to the 110 Freeway, Vincent Thomas Bridge, and surrounding beach cities. Grocery stores, parks, restaurants, and the upcoming West Harbor waterfront development are also nearby. With nearly 1,700 square feet of living space, multiple living areas, indoor laundry, flexible outdoor space, and a versatile floor plan, this home offers plenty of space and possibility at this price point in San Pedro. Whether you need extra room to work from home, host family and friends, accommodate multiple vehicles, or simply spread out, the property can easily adapt to the way you live. Move right in, make it your own, and enjoy everything this home and its San Pedro location have to offer. Welcome home!

Share Property

Location

1402 W 1st Street, San Pedro, CA 90732

Status

Pending
Jake Sullivan

Jake Sullivan

Features & Amenities

Interior

  • total bedrooms3
  • Total bathrooms2
  • three quarter bathrooms2
  • Laundry room Inside
  • Fireplace None
  • APPLIANCES Gas Cooktop
  • other interior Features Eat-in Kitchen, All Bedrooms Up

Area & Lot

  • Status Pending
  • Living Area1,664 Sq.Ft.
  • Lot Area2,767 Sq.Ft.
  • MLS® IDPV26202190
  • TypeResidential
  • YEAR BUILT1972
  • View DescriptionHills, Peek-A-Boo
  • School DistrictLos Angeles Unified

Exterior

  • STORIES2
  • Garage Space2.0
  • water SourcePublic
  • PoolNone
  • lot features0-1 Unit/Acre
  • HEAT TYPECentral
  • AIR CONDITIONINGNone
  • sewerPublic Sewer

Financial

  • Sales Price$749,000
View Virtual Tour
Living room with hardwood flooring opens to a tiled entry, kitchen cabinetry, and staircase.

Schedule a Showing

I would love to show you this beautiful property. Please select your preferred date and time below. I will be in touch shortly to confirm your appointment.

Schedule a Showing

I would love to show you this beautiful property. Please select your preferred date and time below. I will be in touch shortly to confirm your appointment.

Thank you for your interest in 1402 W 1st Street, San Pedro, CA 90732. We are reviewing your request and will be in touch shortly!

Mortgage Calculator

Estimate your monthly mortgage payment, including the principal and interest, property taxes, and HOA. Adjust the values to generate a more accurate rate.

All estimates are provided for informational purposes only. Actual amounts may vary.
$0,000 Your Payment 20 15 65
$0,000 Your Payment

GET IN TOUCH TODAY

If you are thinking of selling or buying but don’t know where to start, give me a call. Call me anytime or send a message — I’m always happy to help guide you through your real estate decisions. Whether you need to make moves immediately or you are not in a rush, I am here to guide you in the right direction. I would love to learn about you and your needs.

Follow Me on Instagram